

24 Timberline DriveTrophy Club, TX 76262
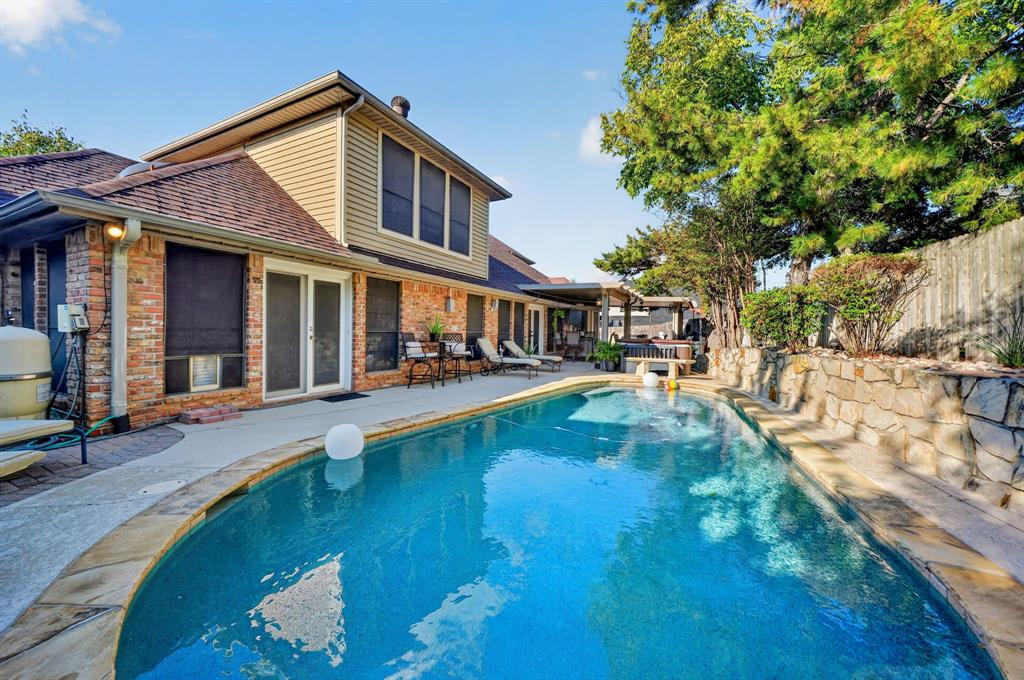
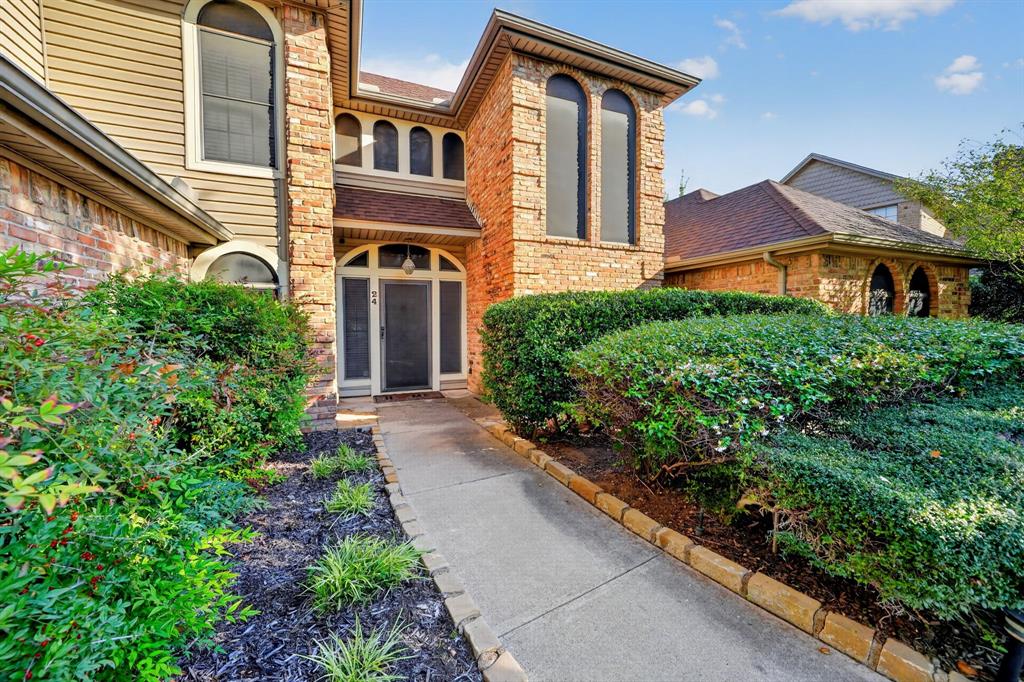
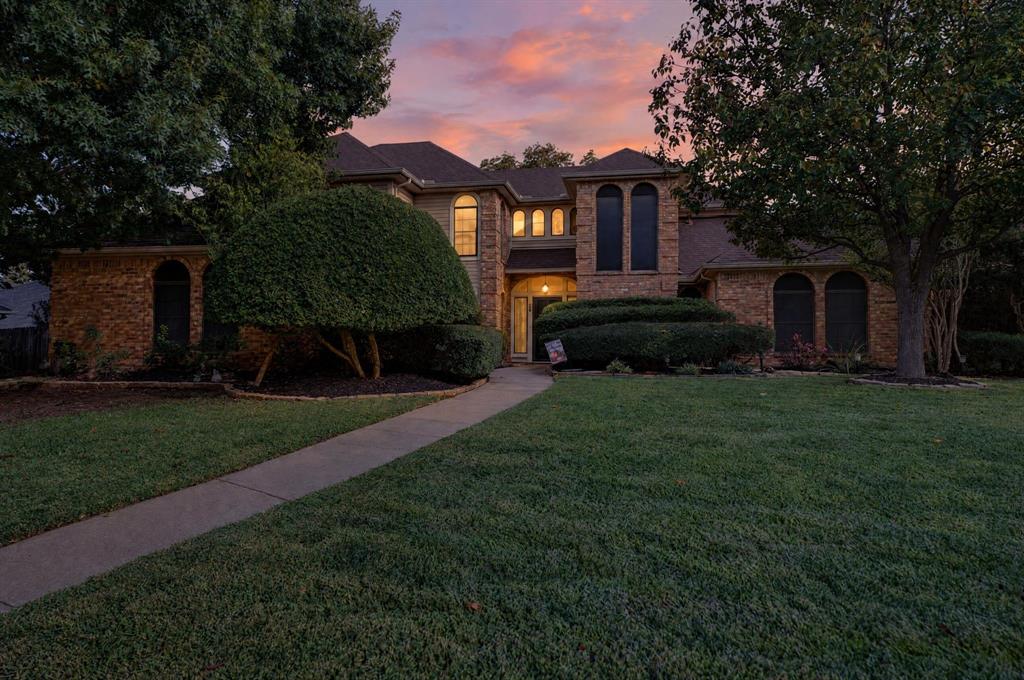
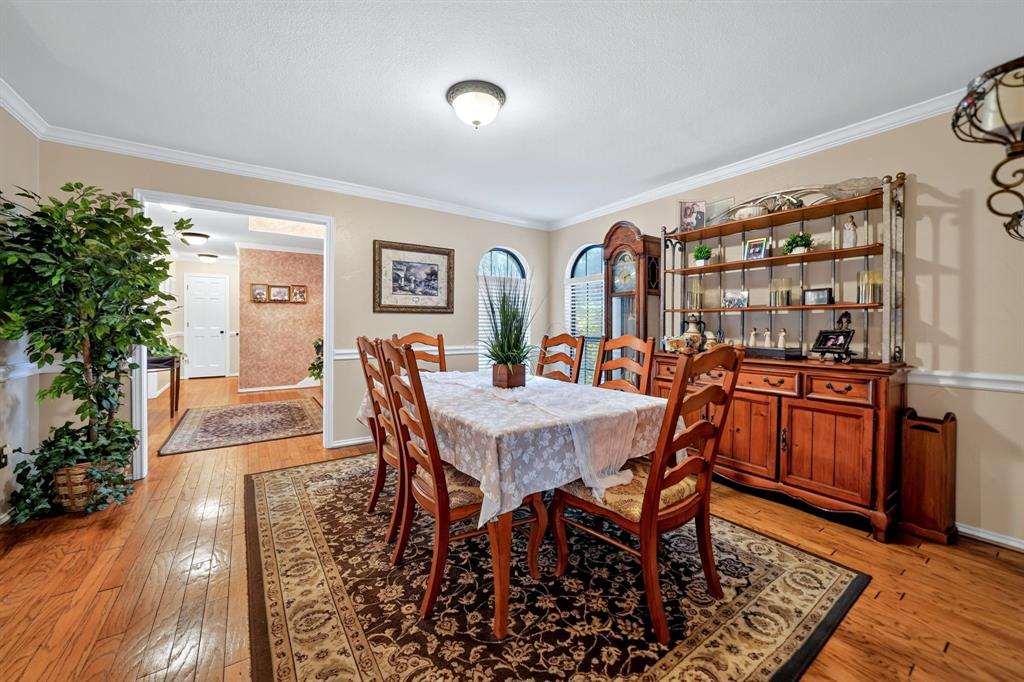
Step outside into your own private backyard sanctuary, where resort style living meets effortless entertaining in the heart of Trophy Club. Beautifully landscaped and designed to impress, this outdoor haven invites you to beat the Texas heat in the sparkling in-ground pool or unwind in the private hot tub, which can stay with the home upon buyer request. Inside, this 4 bedroom, 3 bath home offers a seamless blend of comfort, warmth, and functional design. Spacious living areas are bathed in natural light, connecting smoothly to the kitchen and dining spaces equipped with generous cabinetry, ample counter space, and an easy flow for everyday meals or hosting large get togethers. The main level showcases rare versatility with two bedrooms downstairs. Retreat to the generous primary suite with its peaceful ensuite bath, while the adjacent main floor bedroom serves as the ideal setup for a nursery, mother-in-law suite, or dedicated home office. Upstairs, two additional sizable bedrooms provide quiet comfort and privacy for family members or guests with a Jack and Jill bathroom. Don't miss this opportunity to own a true entertainer's retreat in a prime location close to Trophy Club Golf, community parks, acclaimed Northwest ISD schools, shopping, and dining, all with seamless access to TX-114 and DFW Airport. Schedule your private showing today to experience this backyard oasis firsthand!
| 25 minutes ago | Listing updated with changes from the MLS | |
| 18 hours ago | Listing first seen on site |

© 2020 North Texas Real Estate Information Systems. All rights reserved. Information is deemed reliable but is not guaranteed accurate by the MLS or NTREIS. The information being provided is for the consumer's personal, non-commercial use, and may not be reproduced, redistributed, or used for any purpose other than to identify prospective properties consumers may be interested in purchasing.
Last checked: 2026-11-12 08:23 AM CST
relocating to texas
relocating from texas
buying and selling texas
ARGYLE
COLLEYVILLE
COPPELL
FLOWER MOUND
FORT WORTH
GRAPEVINE
KELLER
SOUTHLAKE
TROPHY CLUB
ROANOKE
WESTLAKE
COLLEYVILLE
COPPELL
FLOWER MOUND
FORT WORTH
GRAPEVINE
KELLER
SOUTHLAKE
TROPHY CLUB
ROANOKE
WESTLAKE
COPPELL
FLOWER MOUND
FORT WORTH
GRAPEVINE
KELLER
SOUTHLAKE
TROPHY CLUB
ROANOKE
WESTLAKE
FLOWER MOUND
FORT WORTH
GRAPEVINE
KELLER
SOUTHLAKE
TROPHY CLUB
ROANOKE
WESTLAKE
FORT WORTH
GRAPEVINE
KELLER
SOUTHLAKE
TROPHY CLUB
ROANOKE
WESTLAKE
GRAPEVINE
KELLER
SOUTHLAKE
TROPHY CLUB
ROANOKE
WESTLAKE
KELLER
SOUTHLAKE
TROPHY CLUB
ROANOKE
WESTLAKE
SOUTHLAKE
TROPHY CLUB
ROANOKE
WESTLAKE
TROPHY CLUB
ROANOKE
WESTLAKE
ROANOKE
WESTLAKE
WESTLAKE
get in touch
blog


Did you know? You can invite friends and family to your search. They can join your search, rate and discuss listings with you.