

101 Beldonia CourtTrophy Club, TX 76262
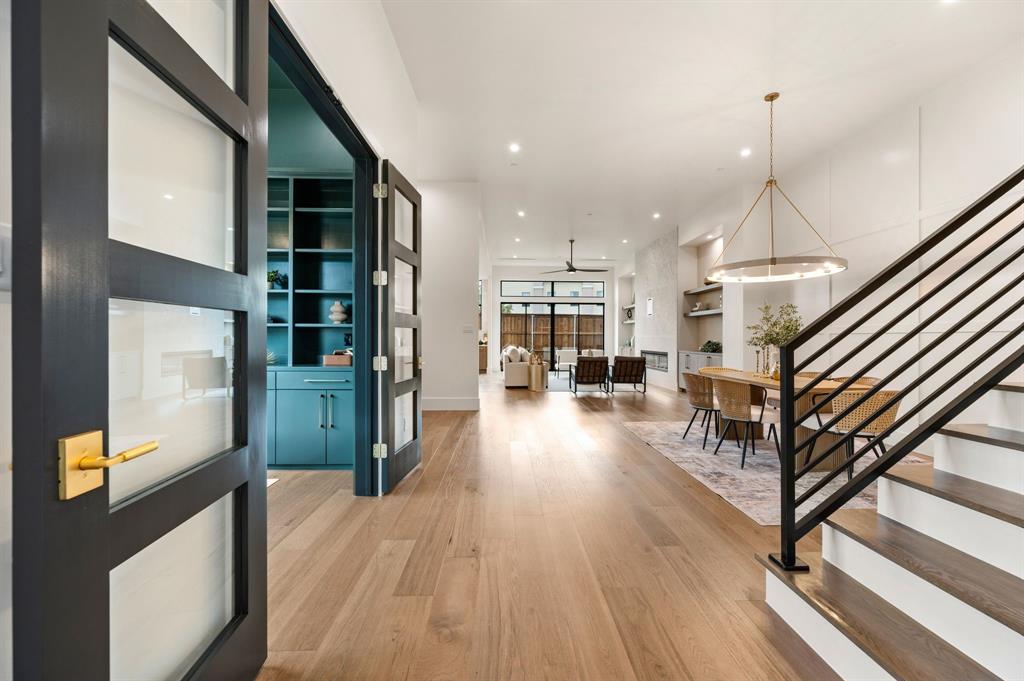
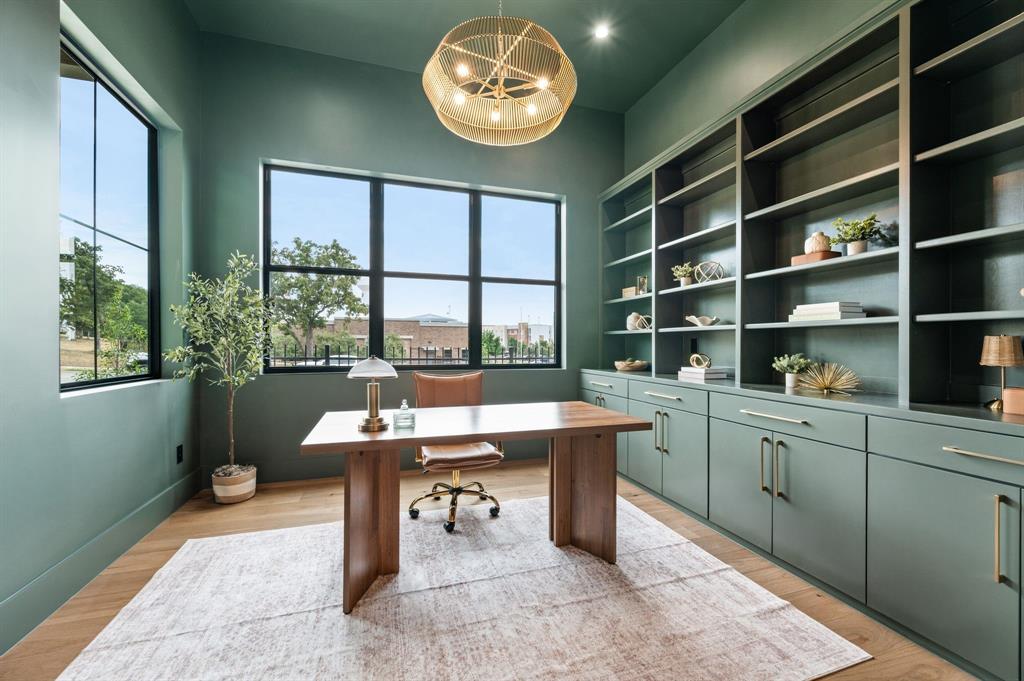
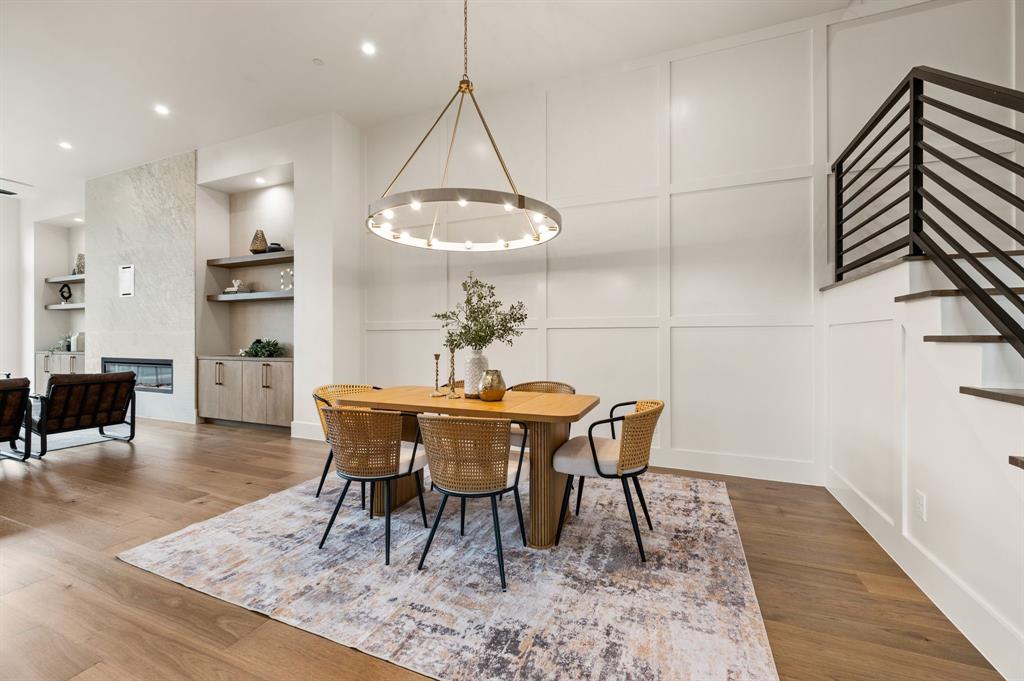
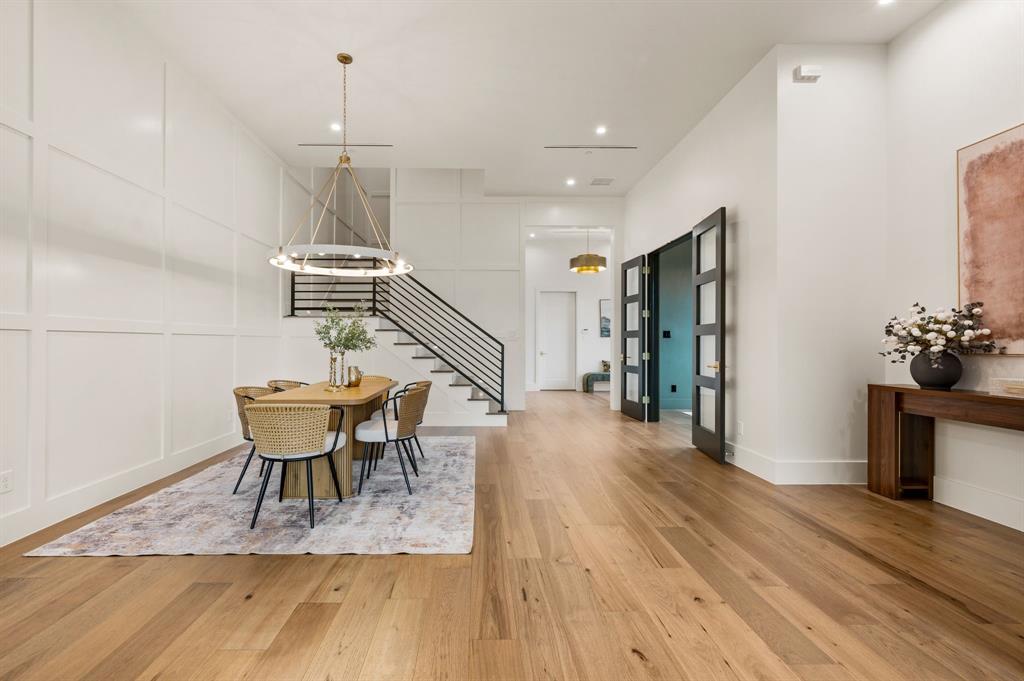
Up to $39,000 in seller-paid buyer incentives! Apply it toward eligible closing costs or a temporary or permanent rate buydown to help lower your monthly payment. Brand-new luxury townhome in Beldonia at the Trophy, an intimate community of seven residences in Trophy Club. 4,471 sq ft over three levels with true lock-and-leave convenience. 4 beds, 3.5 baths. Open floor plan with two living and two dining areas, chef-inspired kitchen with island, granite, gas range and walk-in pantry, electric fireplace, dedicated office and smart-home wiring. Primary suite with double shower and walk-in closet. Oversized rooftop terrace for entertaining. 2-car attached garage. Northwest ISD. Minutes to Trophy Club golf and country club, dining, Charles Schwab, Fidelity and DFW Airport. Incentive subject to executed contract and lender approval.
| yesterday | Listing updated with changes from the MLS | |
| 3 days ago | Listing first seen on site |

© 2020 North Texas Real Estate Information Systems. All rights reserved. Information is deemed reliable but is not guaranteed accurate by the MLS or NTREIS. The information being provided is for the consumer's personal, non-commercial use, and may not be reproduced, redistributed, or used for any purpose other than to identify prospective properties consumers may be interested in purchasing.
Last checked: 2026-11-12 08:23 AM CST
relocating to texas
relocating from texas
buying and selling texas
ARGYLE
COLLEYVILLE
COPPELL
FLOWER MOUND
FORT WORTH
GRAPEVINE
KELLER
SOUTHLAKE
TROPHY CLUB
ROANOKE
WESTLAKE
COLLEYVILLE
COPPELL
FLOWER MOUND
FORT WORTH
GRAPEVINE
KELLER
SOUTHLAKE
TROPHY CLUB
ROANOKE
WESTLAKE
COPPELL
FLOWER MOUND
FORT WORTH
GRAPEVINE
KELLER
SOUTHLAKE
TROPHY CLUB
ROANOKE
WESTLAKE
FLOWER MOUND
FORT WORTH
GRAPEVINE
KELLER
SOUTHLAKE
TROPHY CLUB
ROANOKE
WESTLAKE
FORT WORTH
GRAPEVINE
KELLER
SOUTHLAKE
TROPHY CLUB
ROANOKE
WESTLAKE
GRAPEVINE
KELLER
SOUTHLAKE
TROPHY CLUB
ROANOKE
WESTLAKE
KELLER
SOUTHLAKE
TROPHY CLUB
ROANOKE
WESTLAKE
SOUTHLAKE
TROPHY CLUB
ROANOKE
WESTLAKE
TROPHY CLUB
ROANOKE
WESTLAKE
ROANOKE
WESTLAKE
WESTLAKE
get in touch
blog


Did you know? You can invite friends and family to your search. They can join your search, rate and discuss listings with you.