

205 W Mcdonwell School RoadColleyville, TX 76034
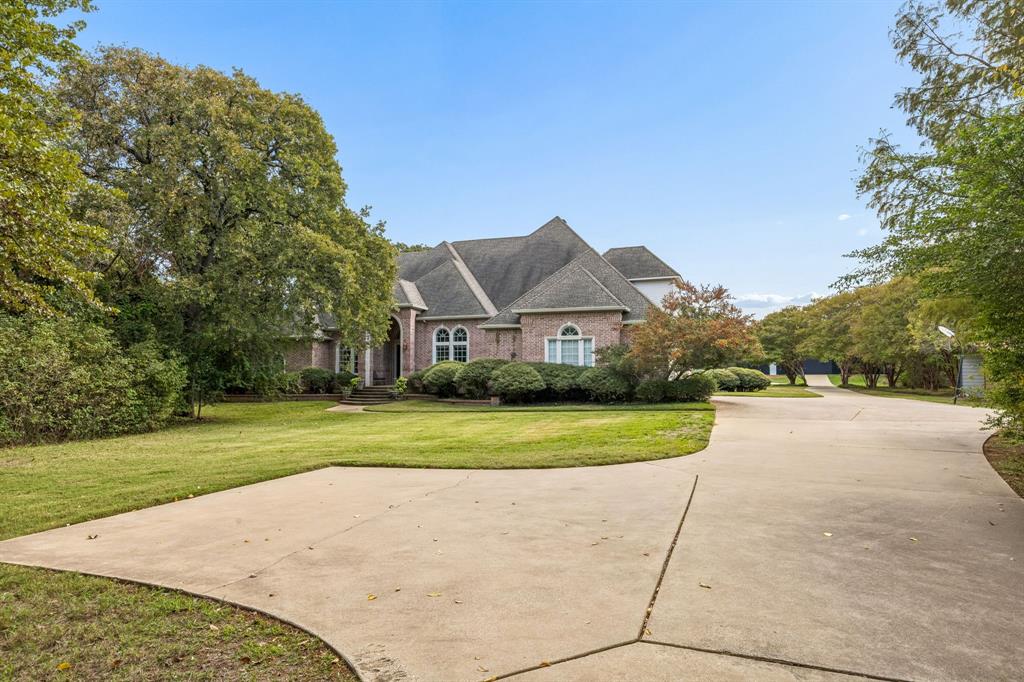
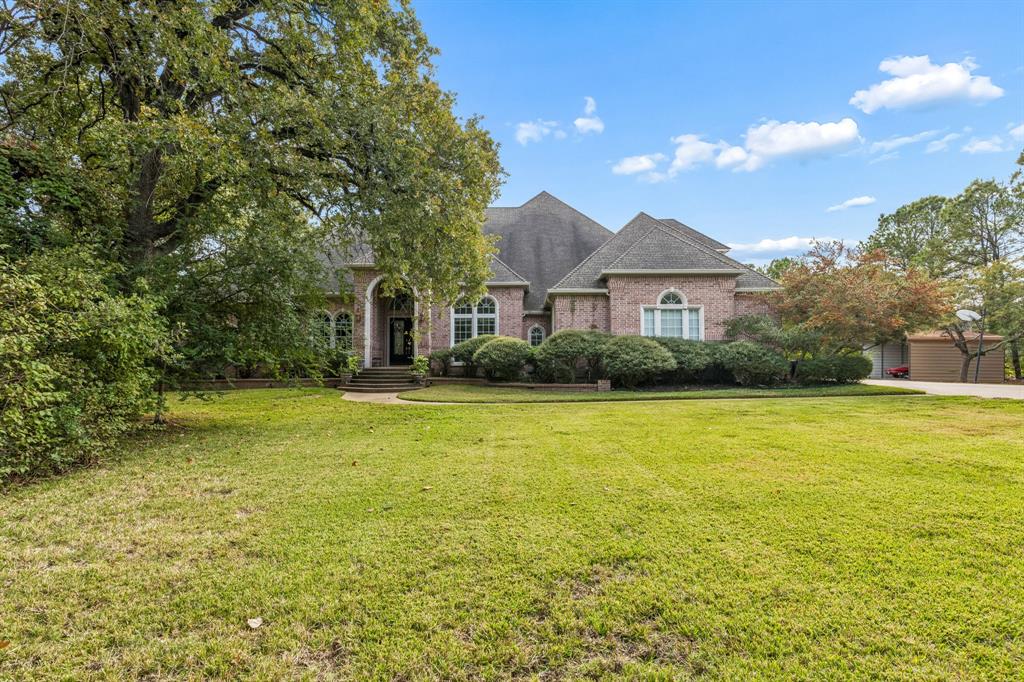
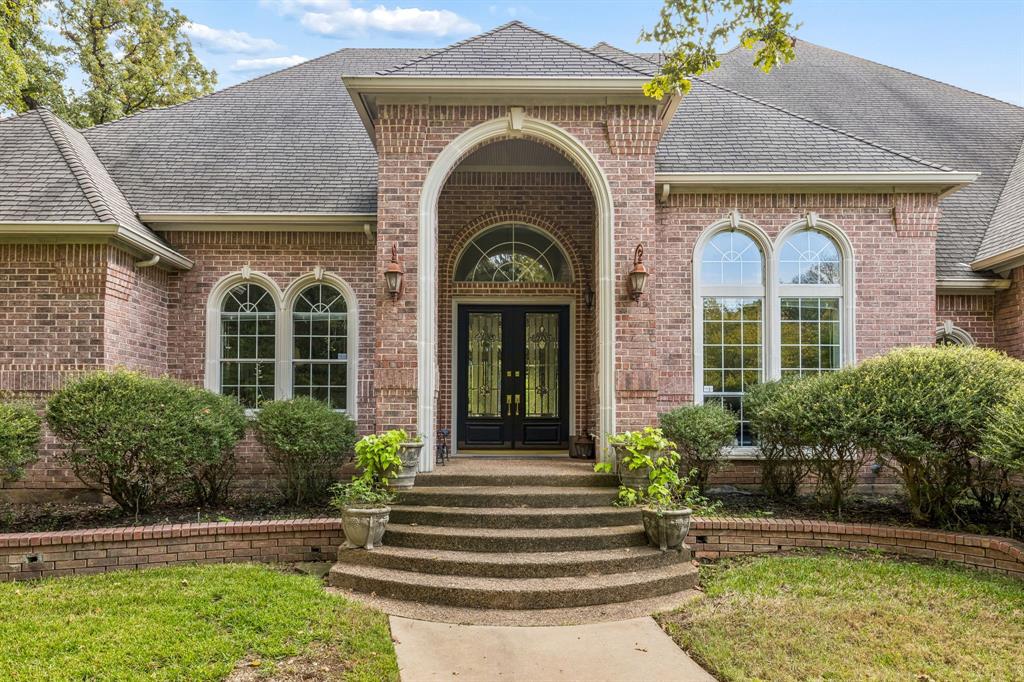
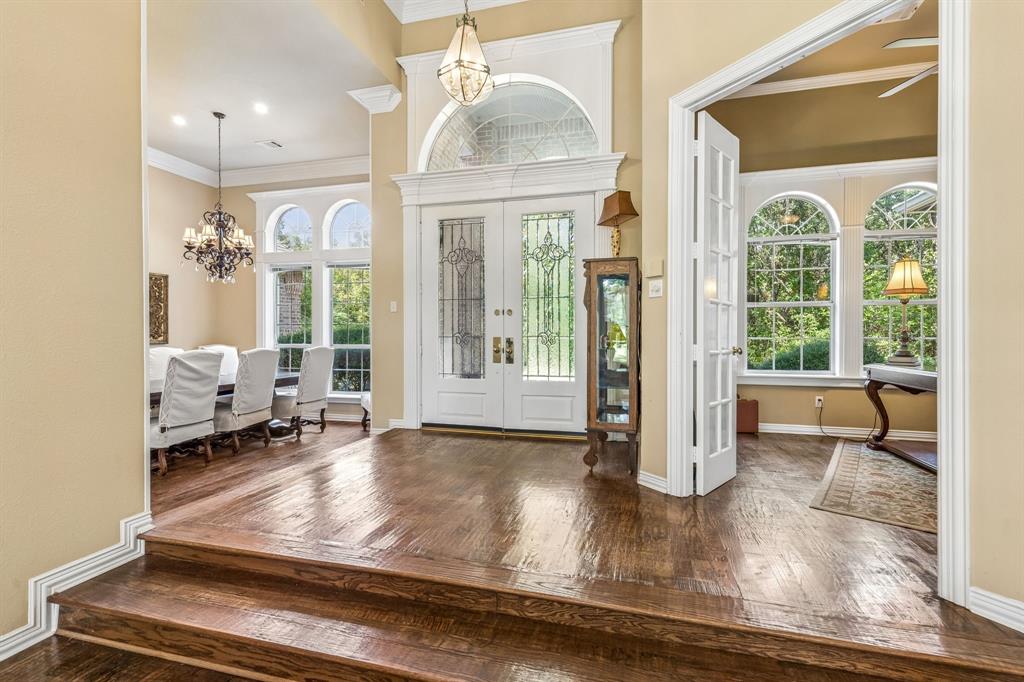
Secluded, versatile, and unmatched in scale — a rare opportunity for luxury, privacy, and lifestyle in the heart of Colleyville. Tucked behind gates and a tree-lined drive, this truly unique hidden gem offers quiet seclusion on almost five wooded acres in one of Colleyville's most desired enclaves. Spanning over 4,500 square feet, this 4-bedroom, 5-bath residence is designed for grand-scale entertaining, multi-generational family gatherings, or as a serene private retreat in the heart of the Metroplex. Step outside to your spacious backyard with Salt Water Pool and enjoy expansive views over a meadow of Indian Paintbrush swaying in the spring breeze, or find ample acreage where horses can roam. For the discerning collector, the property features an extraordinary auto showroom that rivals every car enthusiast's dream. Property is move-in ready, or come and customize to suit your style. Property Highlights: Gated entry with palatial drive through dense, mature trees for ultimate privacy; Nearly 5 wooded acres in highly coveted Colleyville; 3-Car Garage plus massive collector showroom; Showroom: 60 x 140 interior, plumbed for water, 20-foot lighted covered patio off showroom, 6 roll up doors; Horse-friendly acreage with meadow views
| 3 days ago | Listing updated with changes from the MLS | |
| 5 days ago | Status changed to Active | |
| 6 days ago | Listing first seen on site |

© 2020 North Texas Real Estate Information Systems. All rights reserved. Information is deemed reliable but is not guaranteed accurate by the MLS or NTREIS. The information being provided is for the consumer's personal, non-commercial use, and may not be reproduced, redistributed, or used for any purpose other than to identify prospective properties consumers may be interested in purchasing.
Last checked: 2026-11-14 08:34 AM CST
relocating to texas
relocating from texas
buying and selling texas
ARGYLE
COLLEYVILLE
COPPELL
FLOWER MOUND
FORT WORTH
GRAPEVINE
KELLER
SOUTHLAKE
TROPHY CLUB
ROANOKE
WESTLAKE
COLLEYVILLE
COPPELL
FLOWER MOUND
FORT WORTH
GRAPEVINE
KELLER
SOUTHLAKE
TROPHY CLUB
ROANOKE
WESTLAKE
COPPELL
FLOWER MOUND
FORT WORTH
GRAPEVINE
KELLER
SOUTHLAKE
TROPHY CLUB
ROANOKE
WESTLAKE
FLOWER MOUND
FORT WORTH
GRAPEVINE
KELLER
SOUTHLAKE
TROPHY CLUB
ROANOKE
WESTLAKE
FORT WORTH
GRAPEVINE
KELLER
SOUTHLAKE
TROPHY CLUB
ROANOKE
WESTLAKE
GRAPEVINE
KELLER
SOUTHLAKE
TROPHY CLUB
ROANOKE
WESTLAKE
KELLER
SOUTHLAKE
TROPHY CLUB
ROANOKE
WESTLAKE
SOUTHLAKE
TROPHY CLUB
ROANOKE
WESTLAKE
TROPHY CLUB
ROANOKE
WESTLAKE
ROANOKE
WESTLAKE
WESTLAKE
get in touch
blog


Did you know? You can invite friends and family to your search. They can join your search, rate and discuss listings with you.