

5923 Park LaneDallas, TX 75225
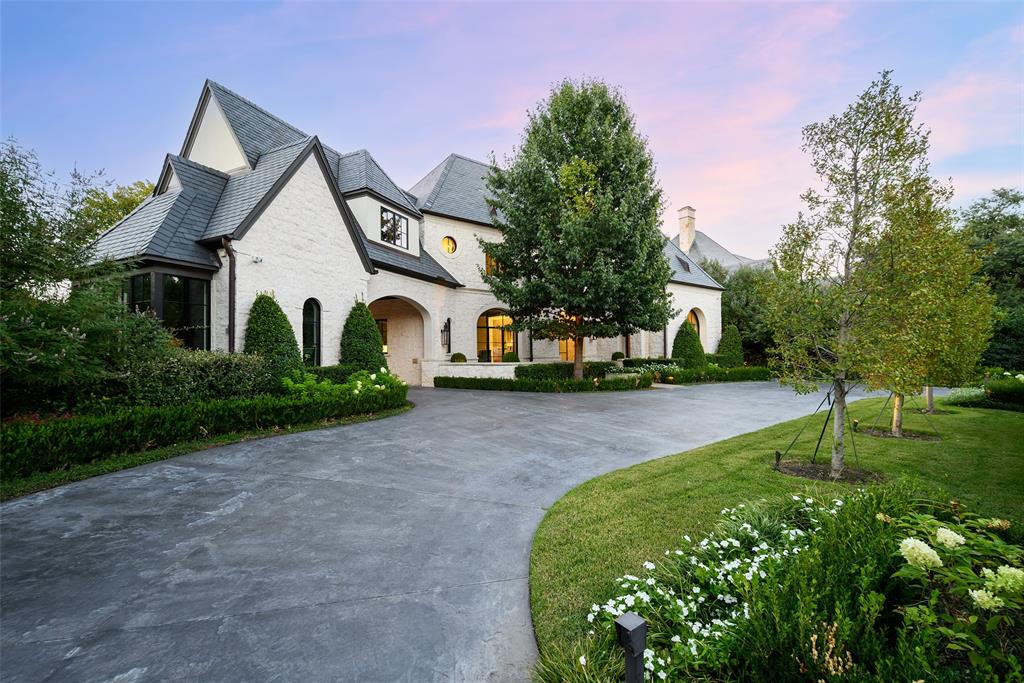
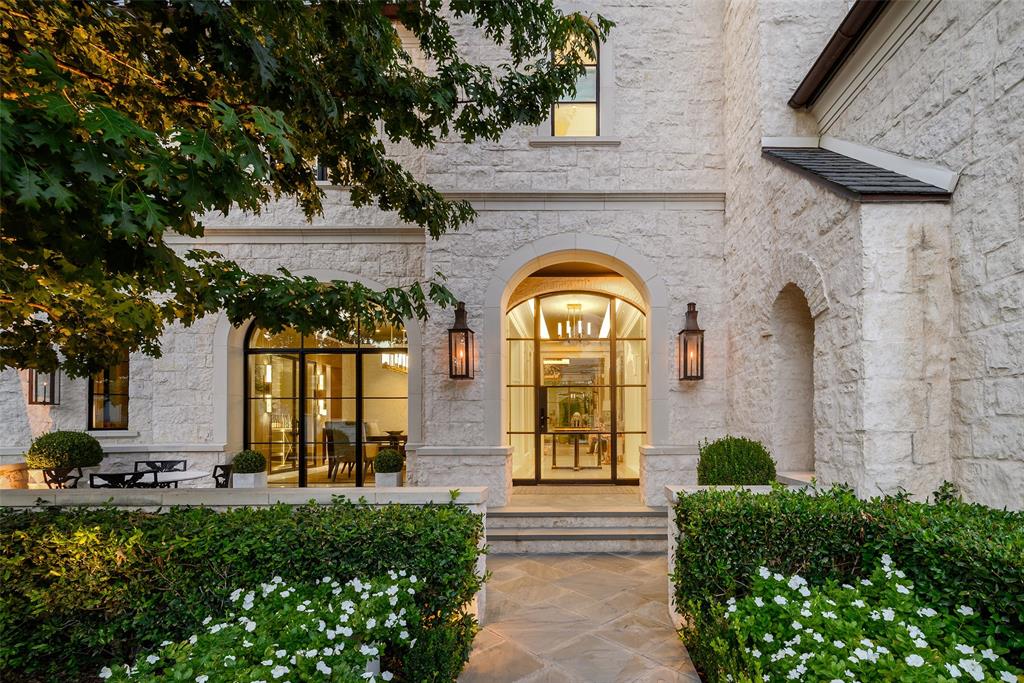
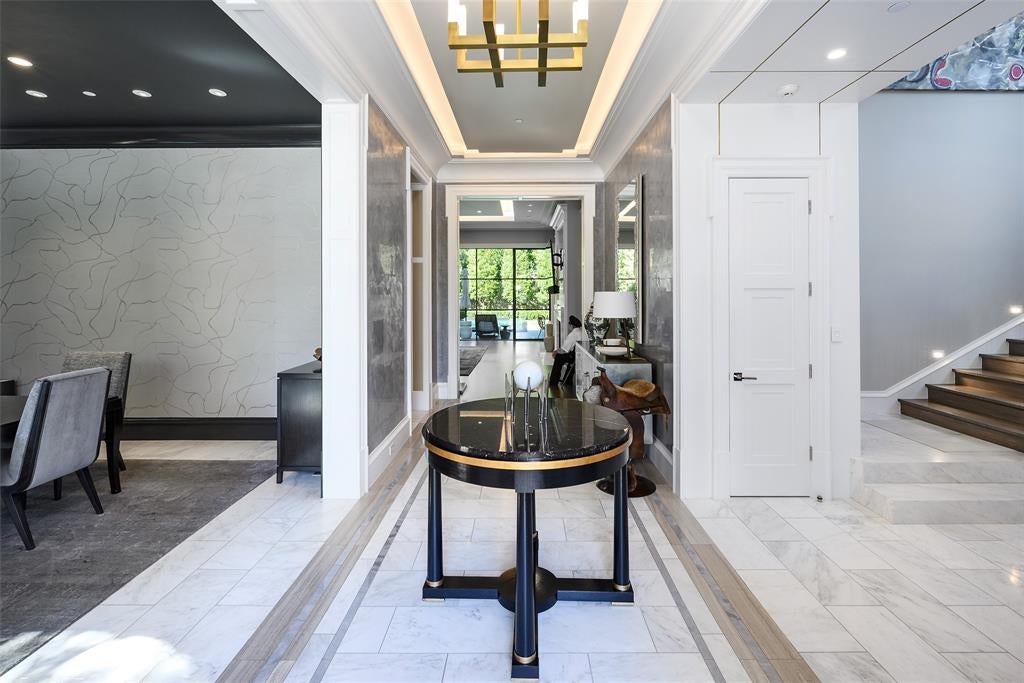
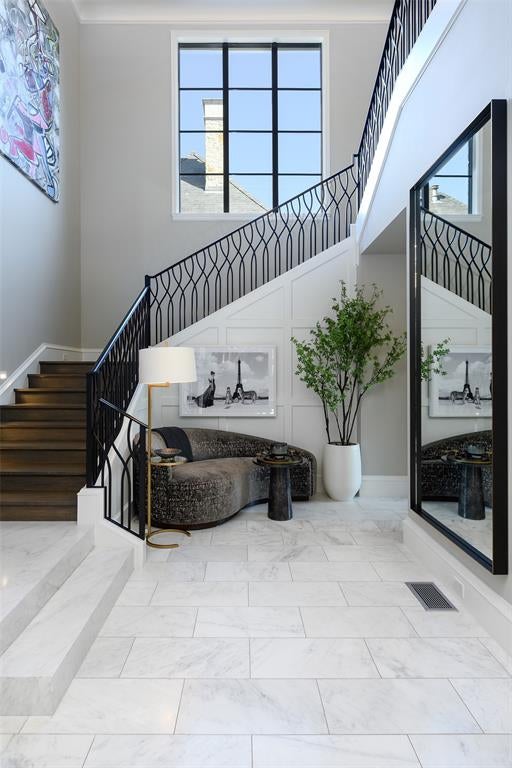
An extraordinary estate offering on prestigious Park Lane, encompassing two exceptional lots at 5923 and 5915 Park Lane. This remarkable property presents a rare combination of architectural sophistication, expansive grounds, and resort-inspired living in one of Dallas' most coveted locations. A striking stone exterior, dramatic rooflines, elegant arched windows, and sweeping circular drive create an unforgettable arrival, surrounded by mature trees and meticulously manicured landscaping. Inside, timeless architecture meets sophisticated contemporary design, with exquisite craftsmanship, rich hardwood floors, dramatic natural stone, custom millwork, and designer lighting throughout. Beautifully appointed living spaces offer effortless entertaining, including an expansive family room with fireplace and custom bar, elegant formal dining, and a distinguished study. The show stopping chef's kitchen features an oversized stone island, professional-grade appliances, custom cabinetry, and refined brass detailing. The luxurious primary suite is a private sanctuary, complemented by a spectacular marble-clad bath with dual vanities, oversized shower, and freestanding soaking tub. Walls of steel-framed glass create a seamless connection to the breathtaking outdoor setting, where a stunning pool and spa anchor an intimate courtyard surrounded by lush greenery and expansive stone terraces. A spectacular covered outdoor entertaining pavilion features a full kitchen, fireplace, and generous dining and lounge areas. Completing this exceptional offering, the additional lot provides a private tennis and basketball court, creating a truly distinctive recreational retreat. Offering remarkable privacy, architectural beauty, and an extraordinary collection of amenities across two lots, this one-of-a-kind Park Lane estate represents an exceptional opportunity in luxury.
| 6 days ago | Listing updated with changes from the MLS | |
| 7 days ago | Status changed to Active | |
| a week ago | Listing first seen on site |

© 2020 North Texas Real Estate Information Systems. All rights reserved. Information is deemed reliable but is not guaranteed accurate by the MLS or NTREIS. The information being provided is for the consumer's personal, non-commercial use, and may not be reproduced, redistributed, or used for any purpose other than to identify prospective properties consumers may be interested in purchasing.
Last checked: 2026-11-13 09:04 AM CST
relocating to texas
relocating from texas
buying and selling texas
ARGYLE
COLLEYVILLE
COPPELL
FLOWER MOUND
FORT WORTH
GRAPEVINE
KELLER
SOUTHLAKE
TROPHY CLUB
ROANOKE
WESTLAKE
COLLEYVILLE
COPPELL
FLOWER MOUND
FORT WORTH
GRAPEVINE
KELLER
SOUTHLAKE
TROPHY CLUB
ROANOKE
WESTLAKE
COPPELL
FLOWER MOUND
FORT WORTH
GRAPEVINE
KELLER
SOUTHLAKE
TROPHY CLUB
ROANOKE
WESTLAKE
FLOWER MOUND
FORT WORTH
GRAPEVINE
KELLER
SOUTHLAKE
TROPHY CLUB
ROANOKE
WESTLAKE
FORT WORTH
GRAPEVINE
KELLER
SOUTHLAKE
TROPHY CLUB
ROANOKE
WESTLAKE
GRAPEVINE
KELLER
SOUTHLAKE
TROPHY CLUB
ROANOKE
WESTLAKE
KELLER
SOUTHLAKE
TROPHY CLUB
ROANOKE
WESTLAKE
SOUTHLAKE
TROPHY CLUB
ROANOKE
WESTLAKE
TROPHY CLUB
ROANOKE
WESTLAKE
ROANOKE
WESTLAKE
WESTLAKE
get in touch
blog


Did you know? You can invite friends and family to your search. They can join your search, rate and discuss listings with you.