

408 Stockton DriveSouthlake, TX 76092
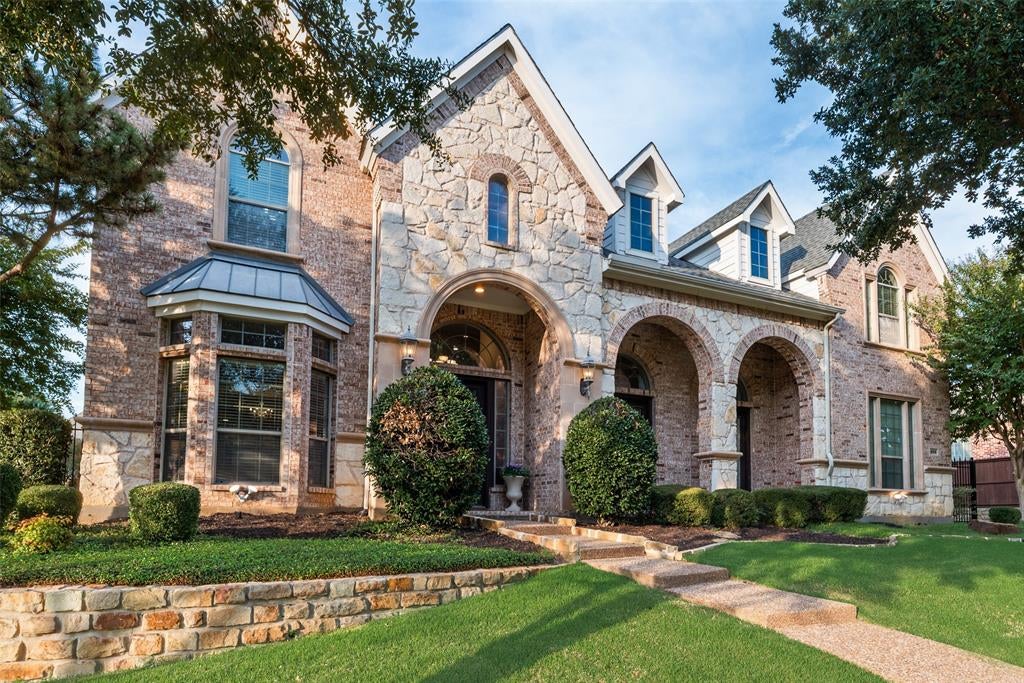
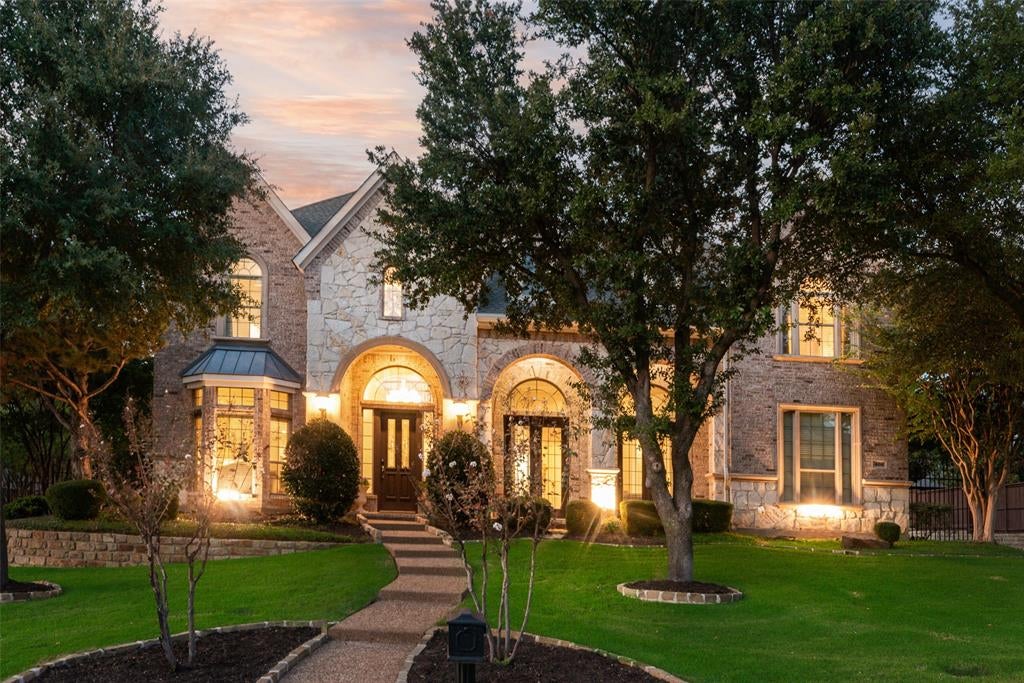
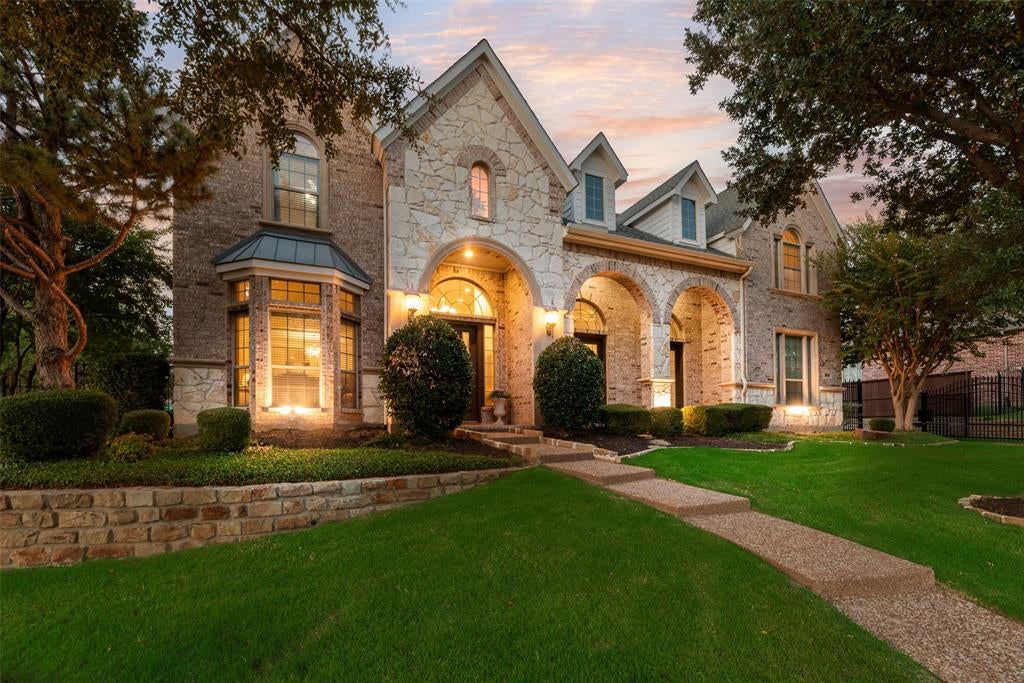
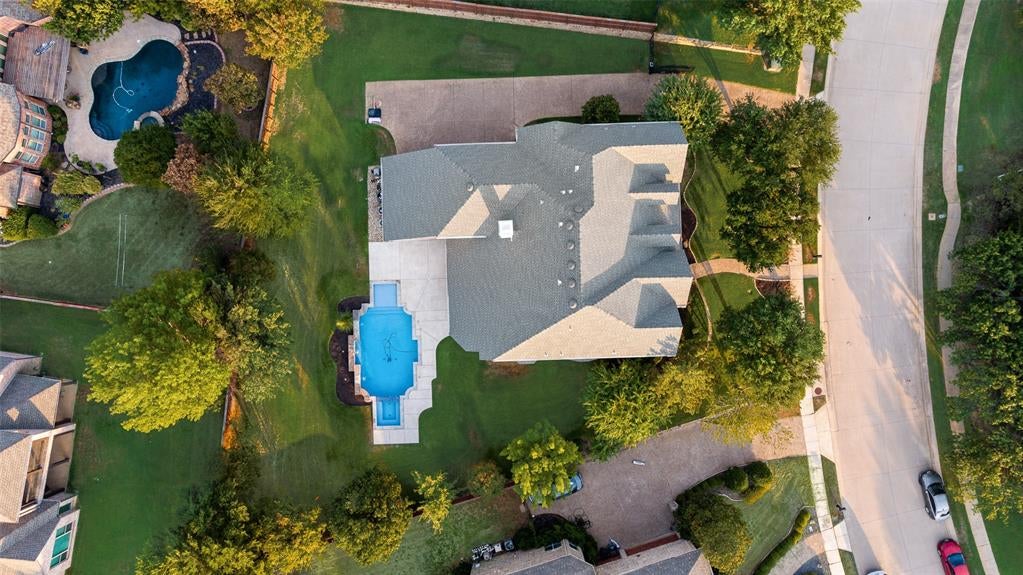
This stunning home is situated on nearly half an acre in highly sought-after Carroll ISD, offering 4 bedrooms, 4 full baths, a dedicated study, game room, media room and 4-car garage. Extensive hand-scraped hardwood floors and abundant updates enhance the spacious, thoughtfully designed interior. The entry opens to reveal a striking curved staircase and formal living and dining rooms, perfect for entertaining. The inviting family room features custom built-ins, a gas fireplace and striking chandelier and flows seamlessly into the kitchen with white cabinetry, a large breakfast bar, center island, gas cooktop, double ovens and a charming breakfast area with bay window and domed ceiling. An executive study with rich wood built-ins provides an impressive work-from-home space. The private primary suite is features an ensuite bath with dual vanities, jetted tub, separate shower and walk-in closet. Upstairs, enjoy a spacious game room with wet bar and built-in desk, plus a step-down media room perfect for movie nights. Generously sized secondary bedrooms provide plenty of space for family and guests. Outside, the backyard is designed for year-round enjoyment with a covered patio, heated saltwater pool and spa with waterfalls, mature shade trees and plenty of green space. A gated driveway leads to the 4-car garage. Major updates include two new HVAC units in 2024, roof and gutters replaced in 2021, and fresh interior paint throughout, including cabinetry. Ideally located within walking distance of Walnut Grove Elementary with easy access to Hwy 114, Westlake’s financial district including Charles Schwab and Fidelity, and Southlake Town Square for premier shopping, dining and entertainment.
| 6 hours ago | Listing updated with changes from the MLS | |
| 12 hours ago | Listing first seen on site |

© 2020 North Texas Real Estate Information Systems. All rights reserved. Information is deemed reliable but is not guaranteed accurate by the MLS or NTREIS. The information being provided is for the consumer's personal, non-commercial use, and may not be reproduced, redistributed, or used for any purpose other than to identify prospective properties consumers may be interested in purchasing.
Last checked: 2026-10-29 09:12 PM CDT
relocating to texas
relocating from texas
buying and selling texas
ARGYLE
COLLEYVILLE
COPPELL
FLOWER MOUND
FORT WORTH
GRAPEVINE
KELLER
SOUTHLAKE
TROPHY CLUB
ROANOKE
WESTLAKE
COLLEYVILLE
COPPELL
FLOWER MOUND
FORT WORTH
GRAPEVINE
KELLER
SOUTHLAKE
TROPHY CLUB
ROANOKE
WESTLAKE
COPPELL
FLOWER MOUND
FORT WORTH
GRAPEVINE
KELLER
SOUTHLAKE
TROPHY CLUB
ROANOKE
WESTLAKE
FLOWER MOUND
FORT WORTH
GRAPEVINE
KELLER
SOUTHLAKE
TROPHY CLUB
ROANOKE
WESTLAKE
FORT WORTH
GRAPEVINE
KELLER
SOUTHLAKE
TROPHY CLUB
ROANOKE
WESTLAKE
GRAPEVINE
KELLER
SOUTHLAKE
TROPHY CLUB
ROANOKE
WESTLAKE
KELLER
SOUTHLAKE
TROPHY CLUB
ROANOKE
WESTLAKE
SOUTHLAKE
TROPHY CLUB
ROANOKE
WESTLAKE
TROPHY CLUB
ROANOKE
WESTLAKE
ROANOKE
WESTLAKE
WESTLAKE
get in touch
blog


Did you know? You can invite friends and family to your search. They can join your search, rate and discuss listings with you.