

2800 N Kimball AvenueSouthlake, TX 76092
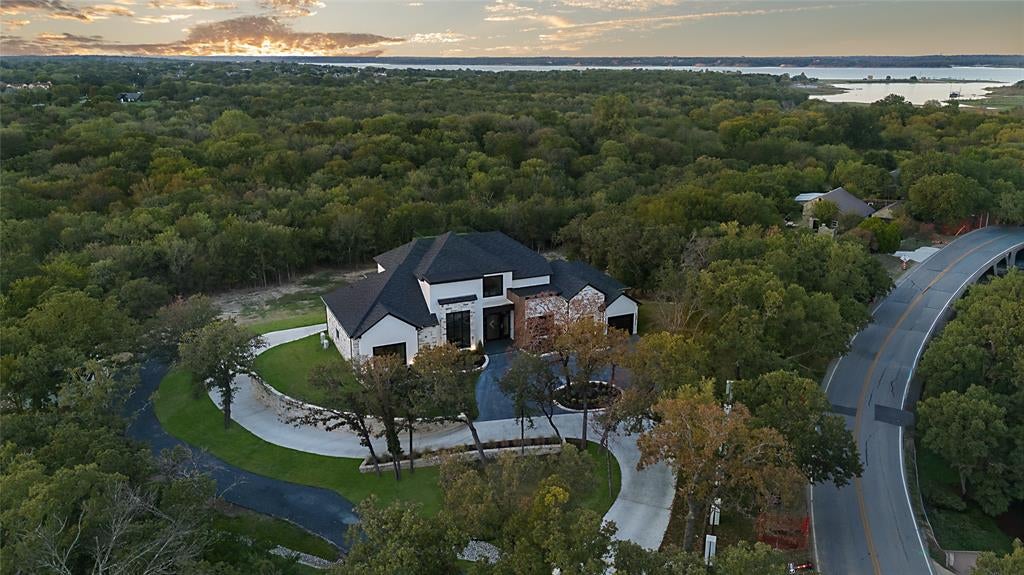
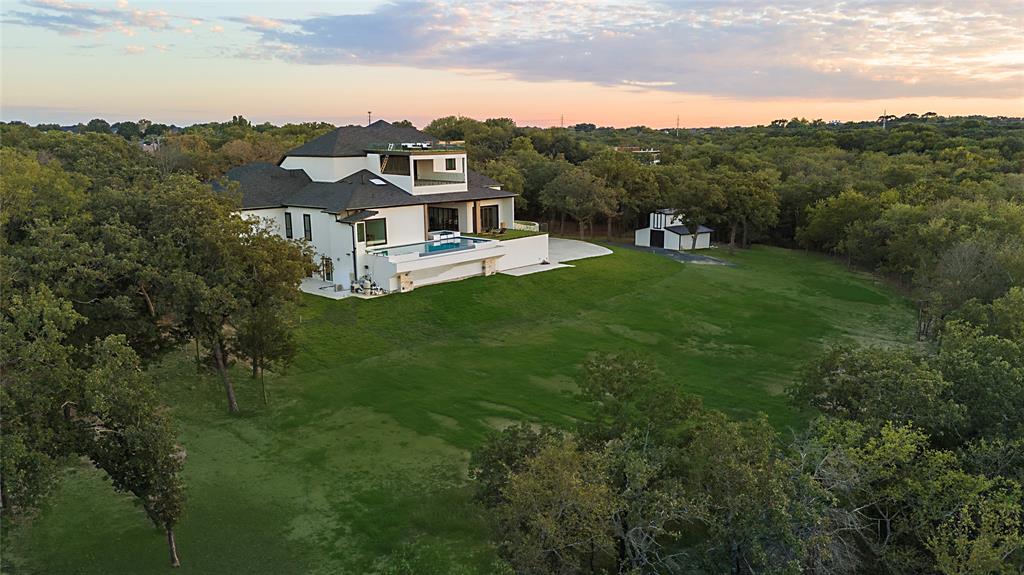
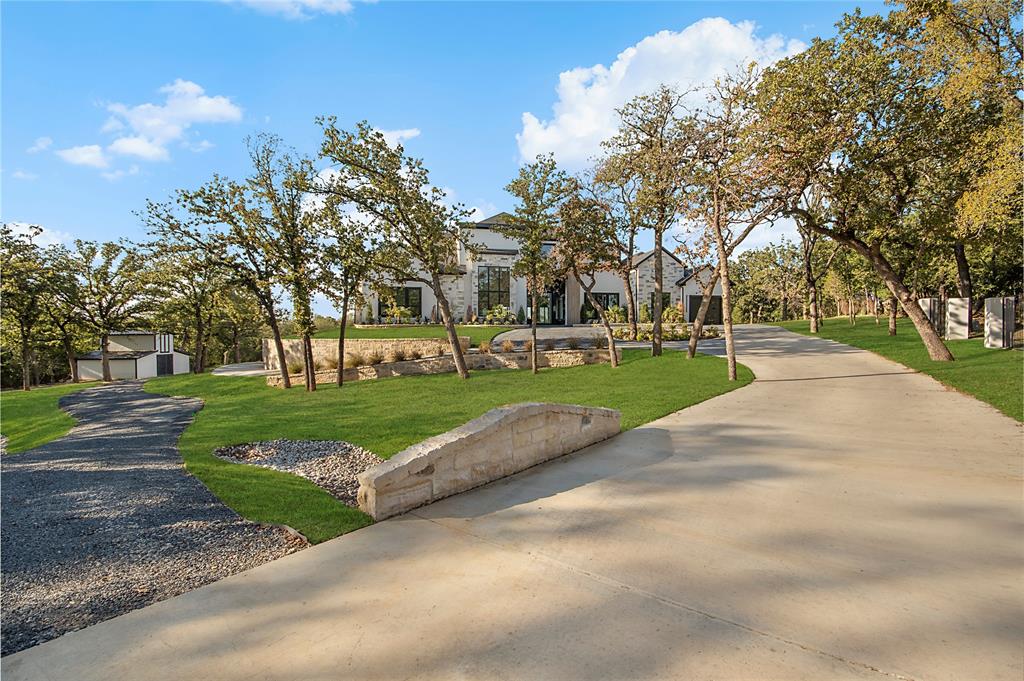
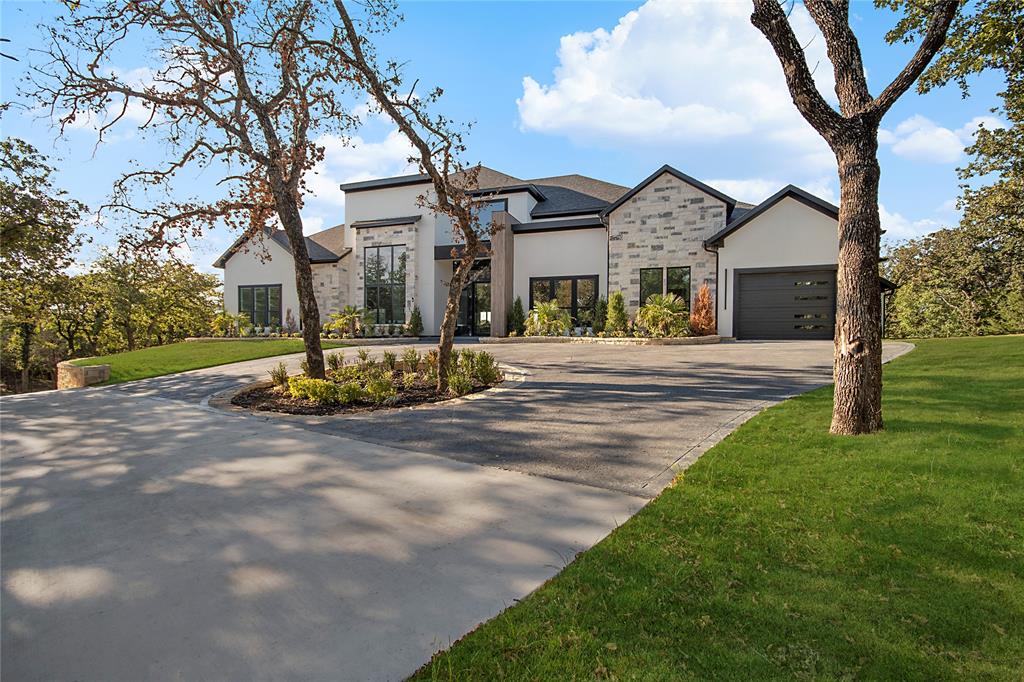
A one-of-a-kind architectural statement in the heart of DFW. Set on 2.67 acres in Southlake, 2800 N. Kimball is an extraordinary contemporary residence offering approximately 9,010 square feet across four remarkable levels. With 6 bedrooms, 7 full baths, 2 half baths, 4 living areas, 2 dining areas, and an attached 9-car garage, this exceptional property pairs striking modern architecture with impressive scale, privacy, and possibility. The main level offers a private primary retreat alongside three additional bedrooms, creating a thoughtfully designed layout with exceptional convenience. Expansive walls of glass, sophisticated architectural details, a dramatic outdoor waterfall, and a resort-inspired pool and spa create an unforgettable setting for entertaining and everyday living. A third-level patio captures views of Lake Grapevine, while the fourth-level terrace offers an elevated retreat for sunsets and stargazing. The basement connects directly to the garage and features a generous game room and two additional bedrooms, each with an en-suite bath. Located in Southlake, with access to highly regarded Carroll ISD, premier shopping and dining, and convenient access to DFW International Airport, this remarkable residence offers contemporary design, expansive grounds, resort-style living, and extraordinary elevated views. Four levels. Sweeping views. A rooftop retreat. An opportunity unlike any other. Discover the possibilities at 2800 N. Kimball.
| 4 days ago | Listing updated with changes from the MLS | |
| 4 days ago | Listing first seen on site |

© 2020 North Texas Real Estate Information Systems. All rights reserved. Information is deemed reliable but is not guaranteed accurate by the MLS or NTREIS. The information being provided is for the consumer's personal, non-commercial use, and may not be reproduced, redistributed, or used for any purpose other than to identify prospective properties consumers may be interested in purchasing.
Last checked: 2026-10-29 09:12 PM CDT
relocating to texas
relocating from texas
buying and selling texas
ARGYLE
COLLEYVILLE
COPPELL
FLOWER MOUND
FORT WORTH
GRAPEVINE
KELLER
SOUTHLAKE
TROPHY CLUB
ROANOKE
WESTLAKE
COLLEYVILLE
COPPELL
FLOWER MOUND
FORT WORTH
GRAPEVINE
KELLER
SOUTHLAKE
TROPHY CLUB
ROANOKE
WESTLAKE
COPPELL
FLOWER MOUND
FORT WORTH
GRAPEVINE
KELLER
SOUTHLAKE
TROPHY CLUB
ROANOKE
WESTLAKE
FLOWER MOUND
FORT WORTH
GRAPEVINE
KELLER
SOUTHLAKE
TROPHY CLUB
ROANOKE
WESTLAKE
FORT WORTH
GRAPEVINE
KELLER
SOUTHLAKE
TROPHY CLUB
ROANOKE
WESTLAKE
GRAPEVINE
KELLER
SOUTHLAKE
TROPHY CLUB
ROANOKE
WESTLAKE
KELLER
SOUTHLAKE
TROPHY CLUB
ROANOKE
WESTLAKE
SOUTHLAKE
TROPHY CLUB
ROANOKE
WESTLAKE
TROPHY CLUB
ROANOKE
WESTLAKE
ROANOKE
WESTLAKE
WESTLAKE
get in touch
blog


Did you know? You can invite friends and family to your search. They can join your search, rate and discuss listings with you.