

806 Durham CourtSouthlake, TX 76092
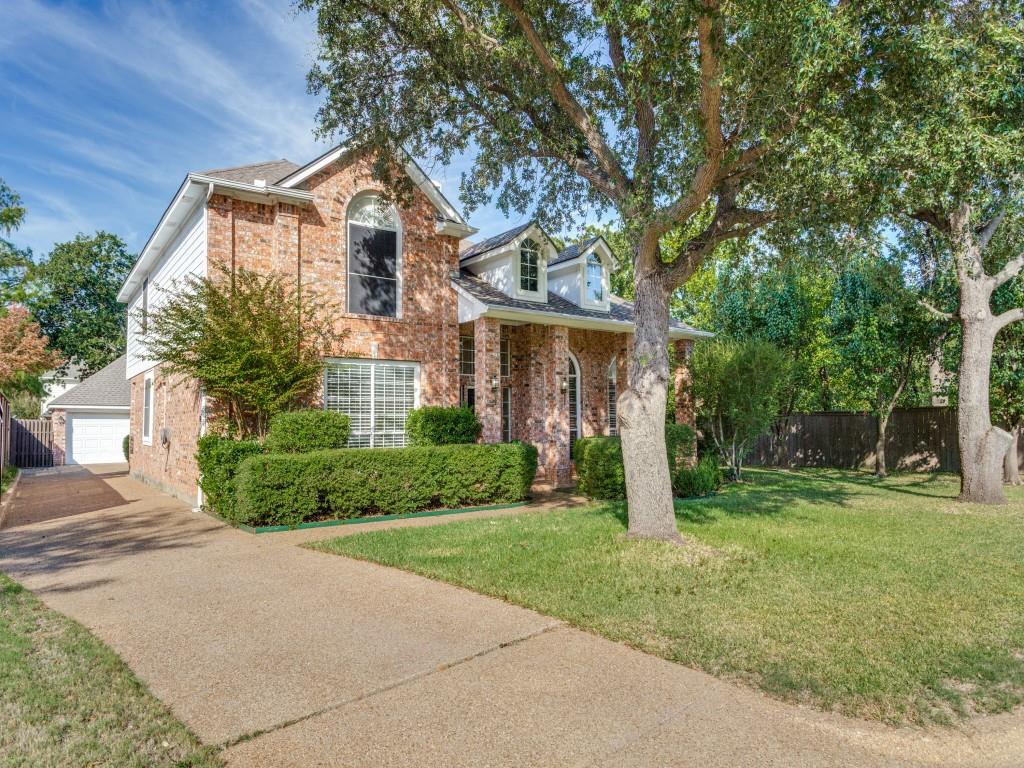
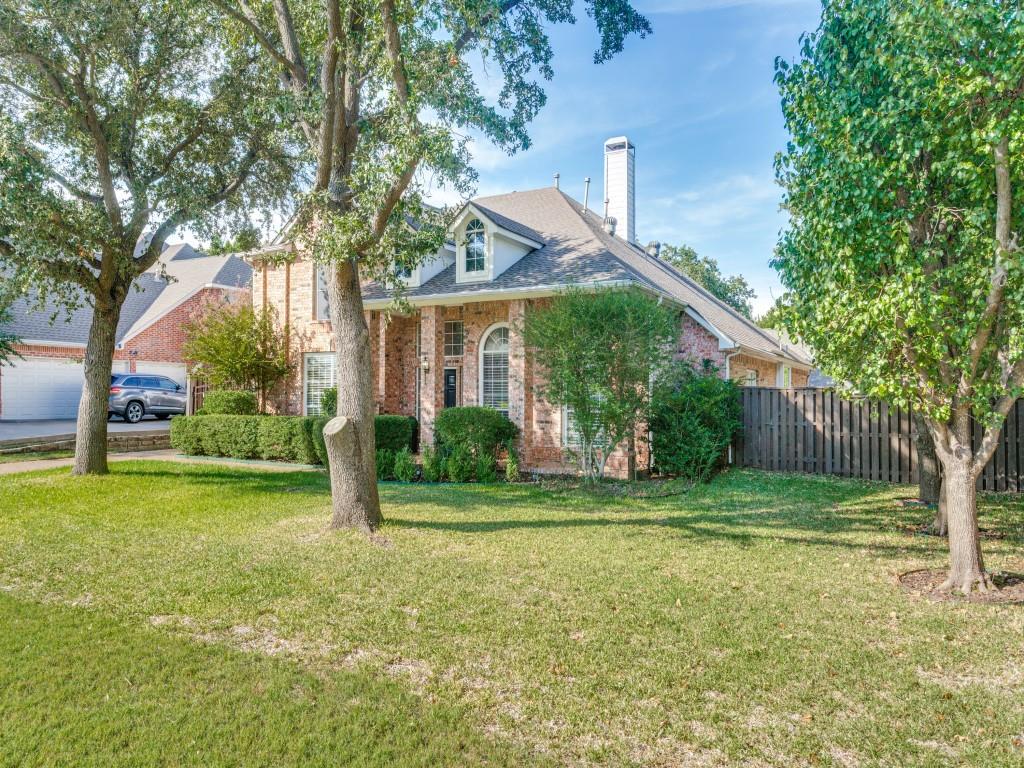
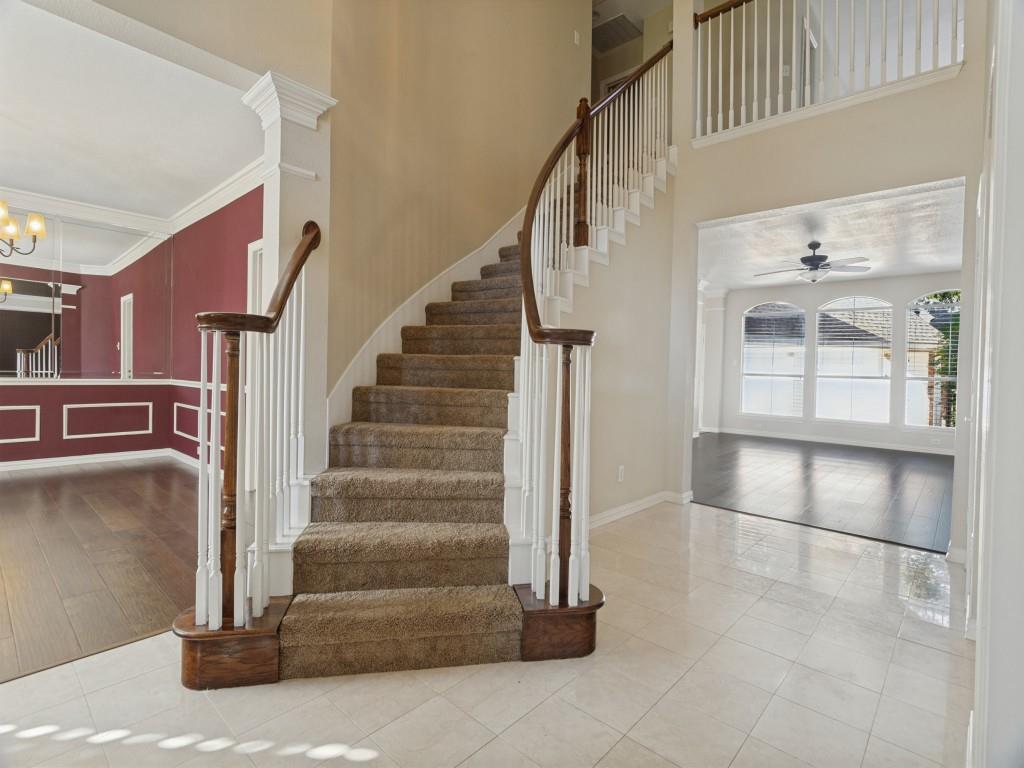
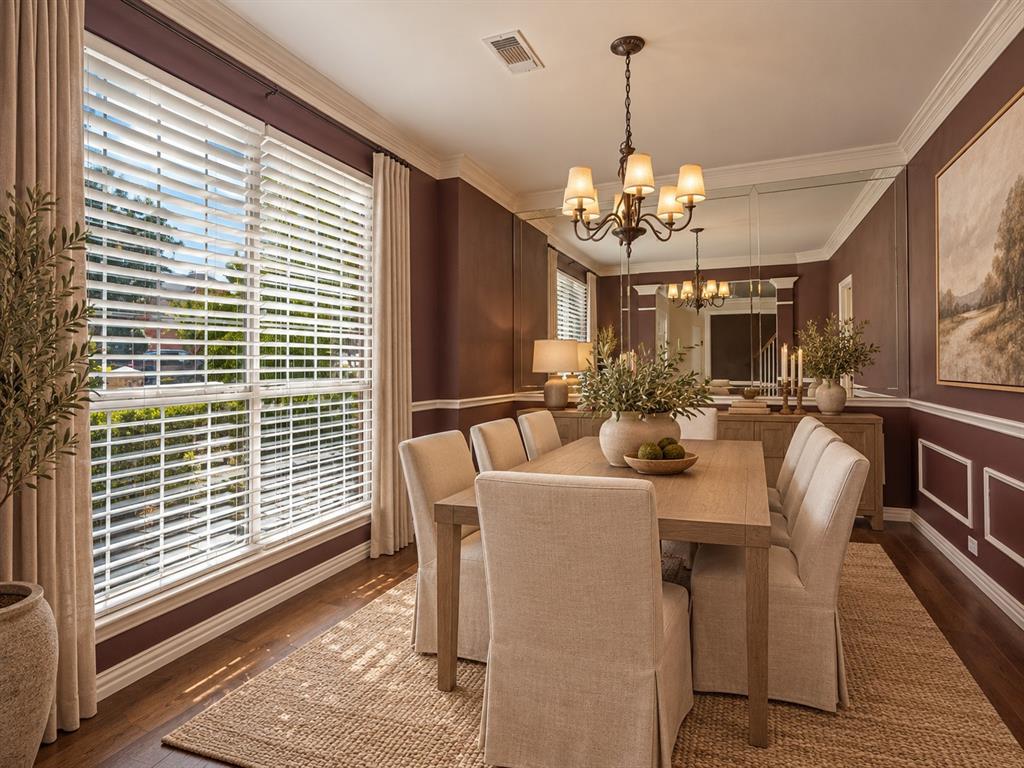
Tucked away on a quiet cul de sac in the highly sought-after Timarron community, this home offers a rare combination of space, updates, and a fantastic location. The layout is incredibly functional, featuring five bedrooms plus a dedicated office and four full bathrooms, a find that is becoming increasingly difficult to secure at this price point. The interior feels fresh and inviting, thanks to newly installed engineered wood floors, recent neutral paint in the main area, and new carpet. The floor plan is designed for flexibility, with the primary suite and a secondary guest bedroom located on the main level. Upstairs, you’ll find three additional bedrooms centered around a spacious gameroom, providing plenty of room for everyone to spread out. The property sits on a private lot with no neighbors to the right, offering an extra sense of seclusion. Outside, the oversized detached three-car garage provides ample space for vehicles and storage alike. To top it all off, a new roof and gutters will be completed prior to closing, offering total peace of mind for the next owner. Situated just a quick bike ride away from Rockenbaugh Elementary and surrounded by everything Timarron has to offer, including walking distance to Wentwood Amenity center with pool, playground, and pickleball courts. Impeccably maintained by the current owners, this home is ready for its next chapter. Open House tomorrow Sunday October 25th 1:00-3:00
| 4 days ago | Listing updated with changes from the MLS | |
| 5 days ago | Listing first seen on site |

© 2020 North Texas Real Estate Information Systems. All rights reserved. Information is deemed reliable but is not guaranteed accurate by the MLS or NTREIS. The information being provided is for the consumer's personal, non-commercial use, and may not be reproduced, redistributed, or used for any purpose other than to identify prospective properties consumers may be interested in purchasing.
Last checked: 2026-10-29 09:12 PM CDT
relocating to texas
relocating from texas
buying and selling texas
ARGYLE
COLLEYVILLE
COPPELL
FLOWER MOUND
FORT WORTH
GRAPEVINE
KELLER
SOUTHLAKE
TROPHY CLUB
ROANOKE
WESTLAKE
COLLEYVILLE
COPPELL
FLOWER MOUND
FORT WORTH
GRAPEVINE
KELLER
SOUTHLAKE
TROPHY CLUB
ROANOKE
WESTLAKE
COPPELL
FLOWER MOUND
FORT WORTH
GRAPEVINE
KELLER
SOUTHLAKE
TROPHY CLUB
ROANOKE
WESTLAKE
FLOWER MOUND
FORT WORTH
GRAPEVINE
KELLER
SOUTHLAKE
TROPHY CLUB
ROANOKE
WESTLAKE
FORT WORTH
GRAPEVINE
KELLER
SOUTHLAKE
TROPHY CLUB
ROANOKE
WESTLAKE
GRAPEVINE
KELLER
SOUTHLAKE
TROPHY CLUB
ROANOKE
WESTLAKE
KELLER
SOUTHLAKE
TROPHY CLUB
ROANOKE
WESTLAKE
SOUTHLAKE
TROPHY CLUB
ROANOKE
WESTLAKE
TROPHY CLUB
ROANOKE
WESTLAKE
ROANOKE
WESTLAKE
WESTLAKE
get in touch
blog


Did you know? You can invite friends and family to your search. They can join your search, rate and discuss listings with you.