

210 Chinaberry WayCoppell, TX 75019
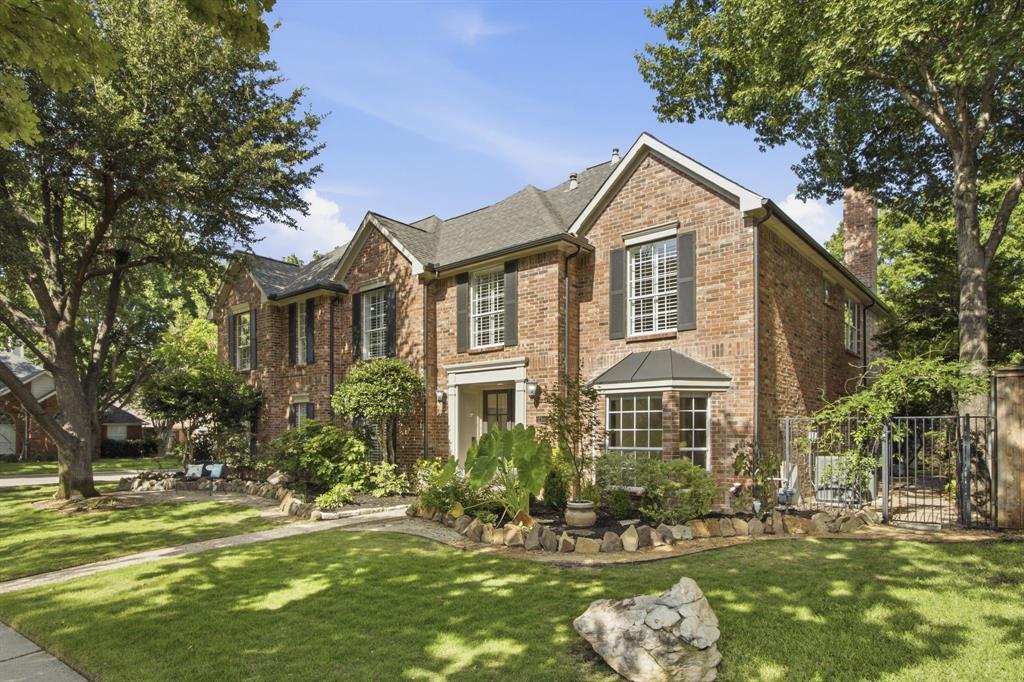
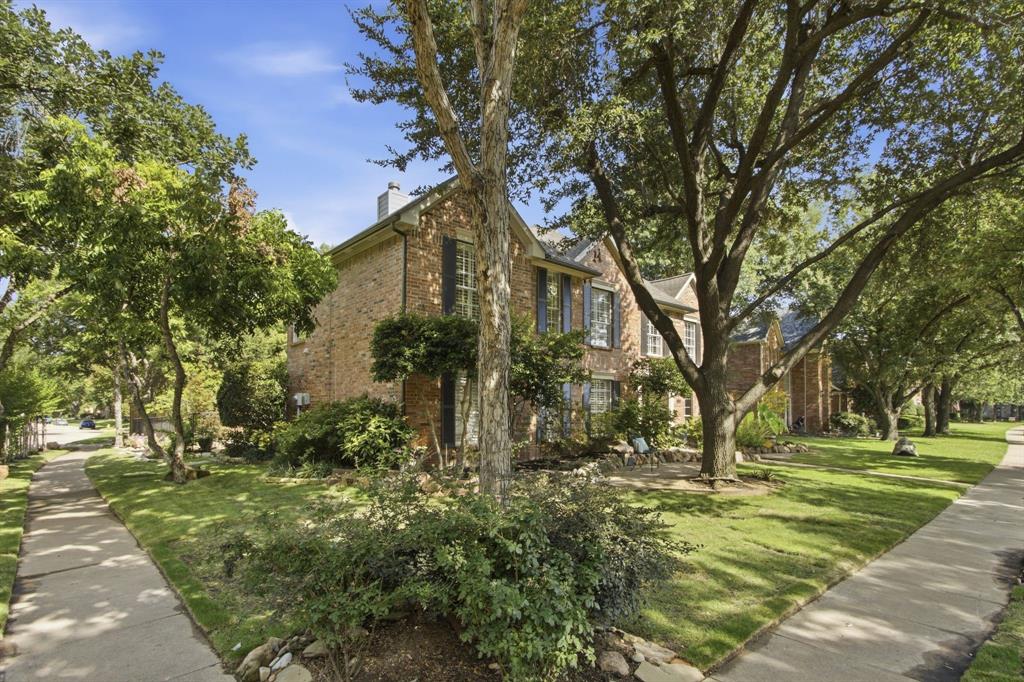
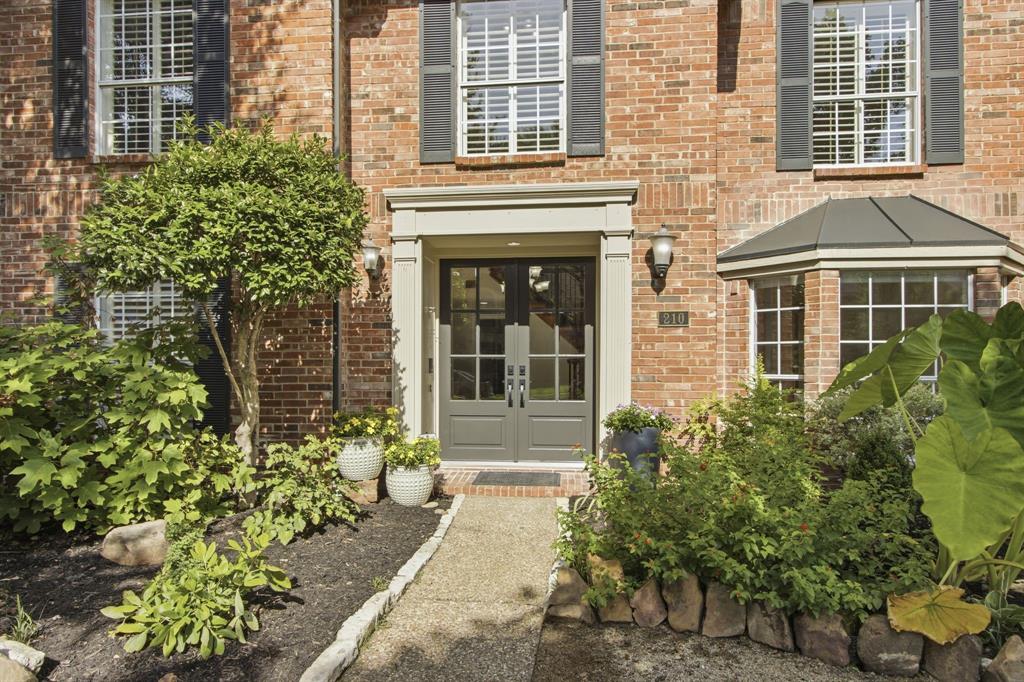
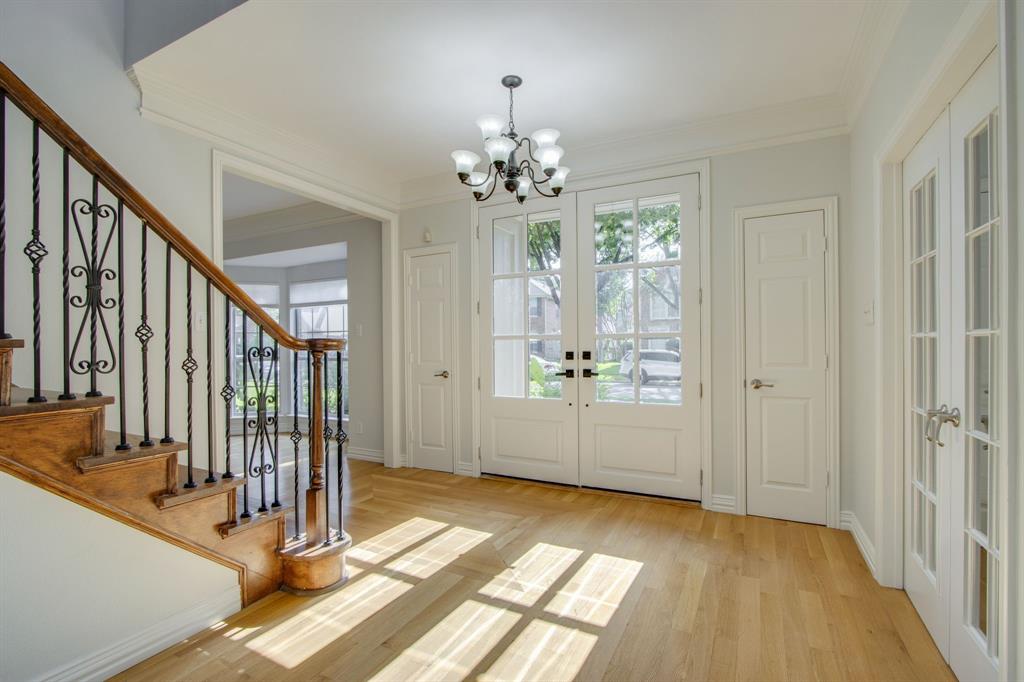
Perfectly situated on a coveted corner lot in North Coppell, this beautiful home welcomes you with a grand double-door entry and elegant white oak hardwood floors throughout. Offering more than 4,000 square feet, the home features 5 bedrooms, 4 full baths, 3 living areas, 2 dining areas, a private study, and a 2-car garage. The highlight is the luxurious 900+ square-foot primary suite, featuring a fireplace, two walk-in closets, and a private sitting room with a closet that is perfect for a nursery, home office, fitness room, or retreat. Designed for comfortable living and entertaining, the open-concept floor plan includes two fireplaces, dual staircases, elegant wrought-iron details, plantation shutters, abundant natural light, and a first-floor guest suite with a full bath. The gourmet kitchen opens to the family room and overlooks the beautifully landscaped backyard. Mature trees, sprinkler and drip irrigation, a covered patio, and a spacious 16' x 24' second-floor balcony create exceptional outdoor living spaces. Located in highly acclaimed Coppell ISD & minutes from Andy Brown Park, the Coppell Aquatic & Recreation Center, shopping, dining, DFW Airport, and major highways. A rare combination of space, flexibility, quality craftsmanship, and an unbeatable location—this home is a must-see!
| 15 hours ago | Listing updated with changes from the MLS | |
| 2 weeks ago | Listing first seen on site |

© 2020 North Texas Real Estate Information Systems. All rights reserved. Information is deemed reliable but is not guaranteed accurate by the MLS or NTREIS. The information being provided is for the consumer's personal, non-commercial use, and may not be reproduced, redistributed, or used for any purpose other than to identify prospective properties consumers may be interested in purchasing.
Last checked: 2026-10-23 02:06 AM CDT
relocating to texas
relocating from texas
buying and selling texas
ARGYLE
COLLEYVILLE
COPPELL
FLOWER MOUND
FORT WORTH
GRAPEVINE
KELLER
SOUTHLAKE
TROPHY CLUB
ROANOKE
WESTLAKE
COLLEYVILLE
COPPELL
FLOWER MOUND
FORT WORTH
GRAPEVINE
KELLER
SOUTHLAKE
TROPHY CLUB
ROANOKE
WESTLAKE
COPPELL
FLOWER MOUND
FORT WORTH
GRAPEVINE
KELLER
SOUTHLAKE
TROPHY CLUB
ROANOKE
WESTLAKE
FLOWER MOUND
FORT WORTH
GRAPEVINE
KELLER
SOUTHLAKE
TROPHY CLUB
ROANOKE
WESTLAKE
FORT WORTH
GRAPEVINE
KELLER
SOUTHLAKE
TROPHY CLUB
ROANOKE
WESTLAKE
GRAPEVINE
KELLER
SOUTHLAKE
TROPHY CLUB
ROANOKE
WESTLAKE
KELLER
SOUTHLAKE
TROPHY CLUB
ROANOKE
WESTLAKE
SOUTHLAKE
TROPHY CLUB
ROANOKE
WESTLAKE
TROPHY CLUB
ROANOKE
WESTLAKE
ROANOKE
WESTLAKE
WESTLAKE
get in touch
blog

