

4404 Saddleback LaneSouthlake, TX 76092
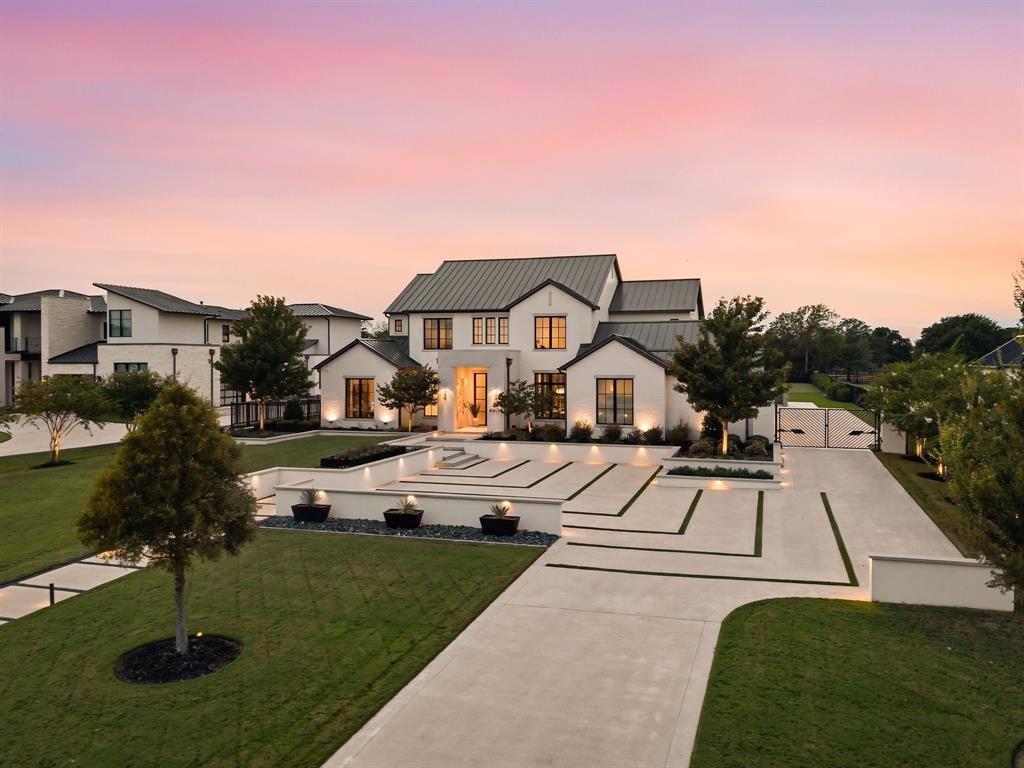
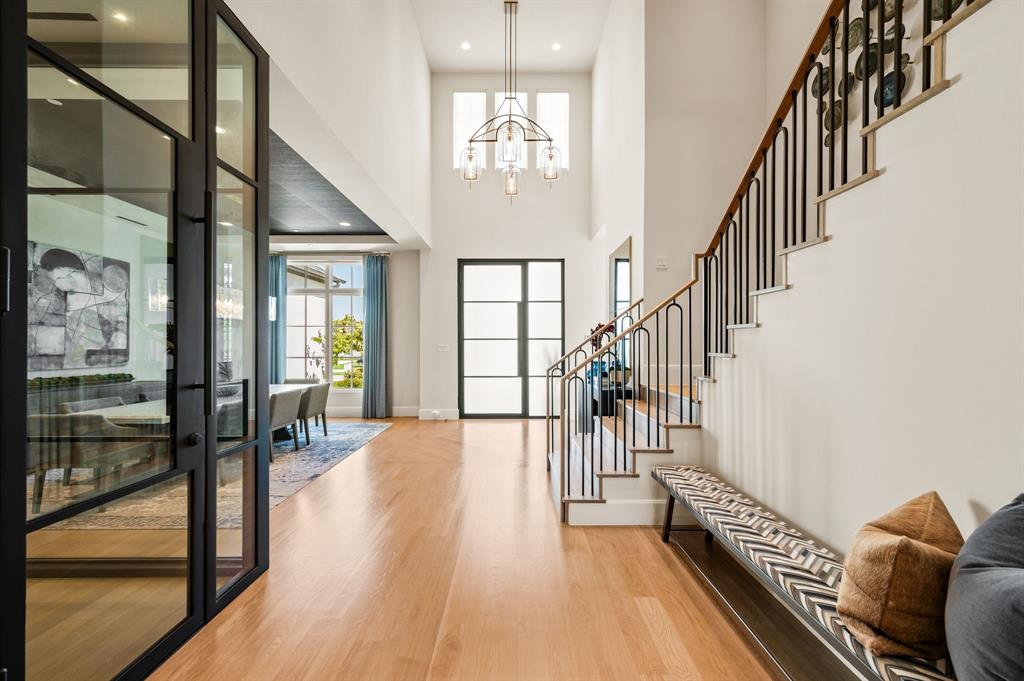
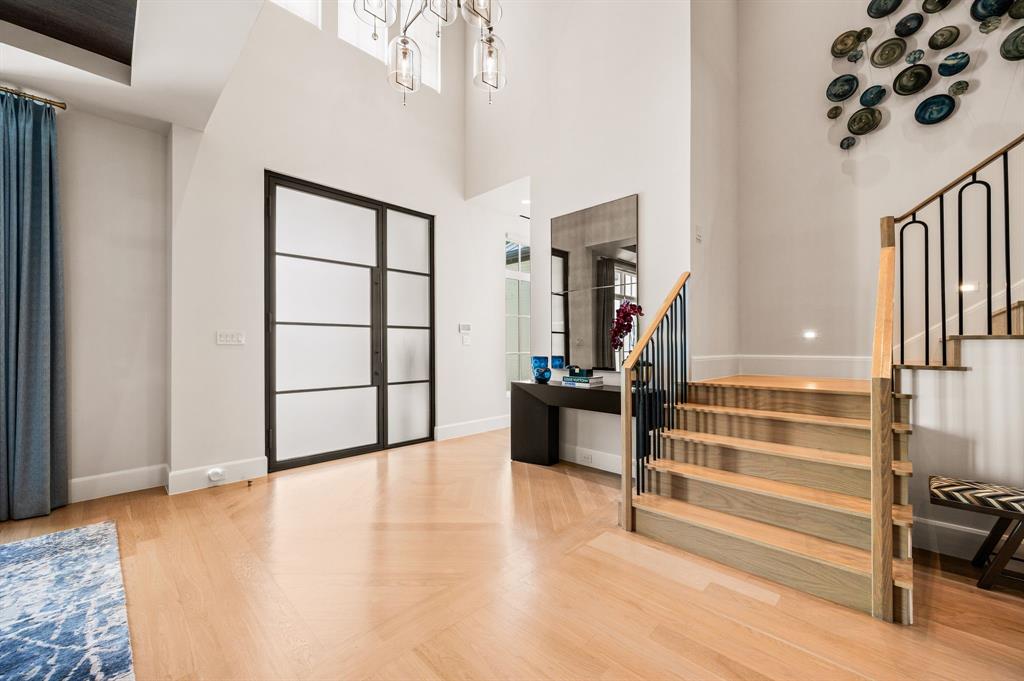
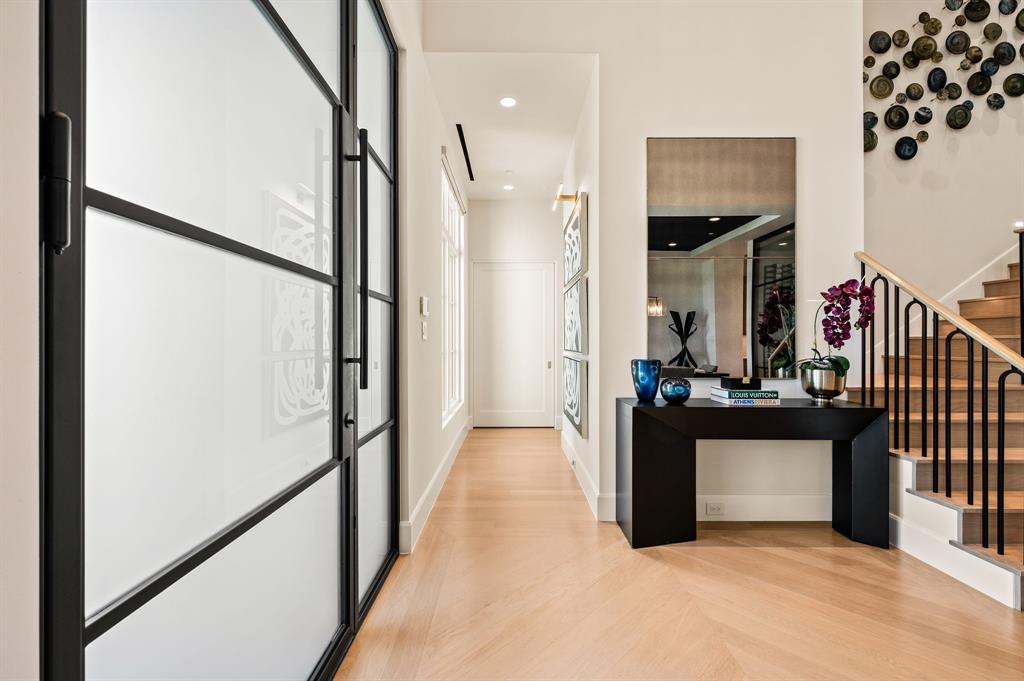
Nestled on 1.11 acres in Southlake’s prestigious gated Saddleback community, this exceptional estate offers 7,172 square feet of sophisticated living with seamless indoor-outdoor entertaining. Featuring five bedrooms, four full and three half baths, the home showcases Restoration Hardware lighting, rich hardwood floors and over 800 square feet of covered outdoor living. Expansive sliding glass doors connect the main living areas to the backyard resort. A gas fireplace, temperature-controlled wine room and second downstairs living area with Sub-Zero refrigerator and sink create inviting spaces for entertaining. The gourmet kitchen features an oversized marble island, Wolf gas cooktop, double convection ovens, built-in Sub-Zero refrigerator and freezer, walk-in pantry with prep sink and butler’s pantry equipped with a Sub-Zero wine refrigerator and Scotsman ice maker. The private first-floor primary suite offers outdoor access, electric shades and a coffee bar. Its spa-inspired bath features marble floors, dual vanities, double shower, soaking tub and two private water closets. A second downstairs bedroom offers an ensuite bath, while all upstairs bedrooms feature ensuite baths and walk-in closets. Outside, a manicured courtyard welcomes guests, while the expansive fenced backyard delivers a true resort experience. A heated L-shaped pool and spa with water features anchor the outdoor living spaces, complemented by a full outdoor kitchen, bar, firepit and a combination of turf and lush lawn. A gated driveway enhances privacy. Designed for effortless entertaining and luxurious everyday living, 4404 Saddleback Lane offers an extraordinary lifestyle in one of Southlake’s most desirable gated communities.
| 5 days ago | Listing updated with changes from the MLS | |
| 2 weeks ago | Listing first seen on site |

© 2020 North Texas Real Estate Information Systems. All rights reserved. Information is deemed reliable but is not guaranteed accurate by the MLS or NTREIS. The information being provided is for the consumer's personal, non-commercial use, and may not be reproduced, redistributed, or used for any purpose other than to identify prospective properties consumers may be interested in purchasing.
Last checked: 2026-10-25 01:59 PM CDT
relocating to texas
relocating from texas
buying and selling texas
ARGYLE
COLLEYVILLE
COPPELL
FLOWER MOUND
FORT WORTH
GRAPEVINE
KELLER
SOUTHLAKE
TROPHY CLUB
ROANOKE
WESTLAKE
COLLEYVILLE
COPPELL
FLOWER MOUND
FORT WORTH
GRAPEVINE
KELLER
SOUTHLAKE
TROPHY CLUB
ROANOKE
WESTLAKE
COPPELL
FLOWER MOUND
FORT WORTH
GRAPEVINE
KELLER
SOUTHLAKE
TROPHY CLUB
ROANOKE
WESTLAKE
FLOWER MOUND
FORT WORTH
GRAPEVINE
KELLER
SOUTHLAKE
TROPHY CLUB
ROANOKE
WESTLAKE
FORT WORTH
GRAPEVINE
KELLER
SOUTHLAKE
TROPHY CLUB
ROANOKE
WESTLAKE
GRAPEVINE
KELLER
SOUTHLAKE
TROPHY CLUB
ROANOKE
WESTLAKE
KELLER
SOUTHLAKE
TROPHY CLUB
ROANOKE
WESTLAKE
SOUTHLAKE
TROPHY CLUB
ROANOKE
WESTLAKE
TROPHY CLUB
ROANOKE
WESTLAKE
ROANOKE
WESTLAKE
WESTLAKE
get in touch
blog

