

1508 Glenmeade CourtKeller, TX 76262
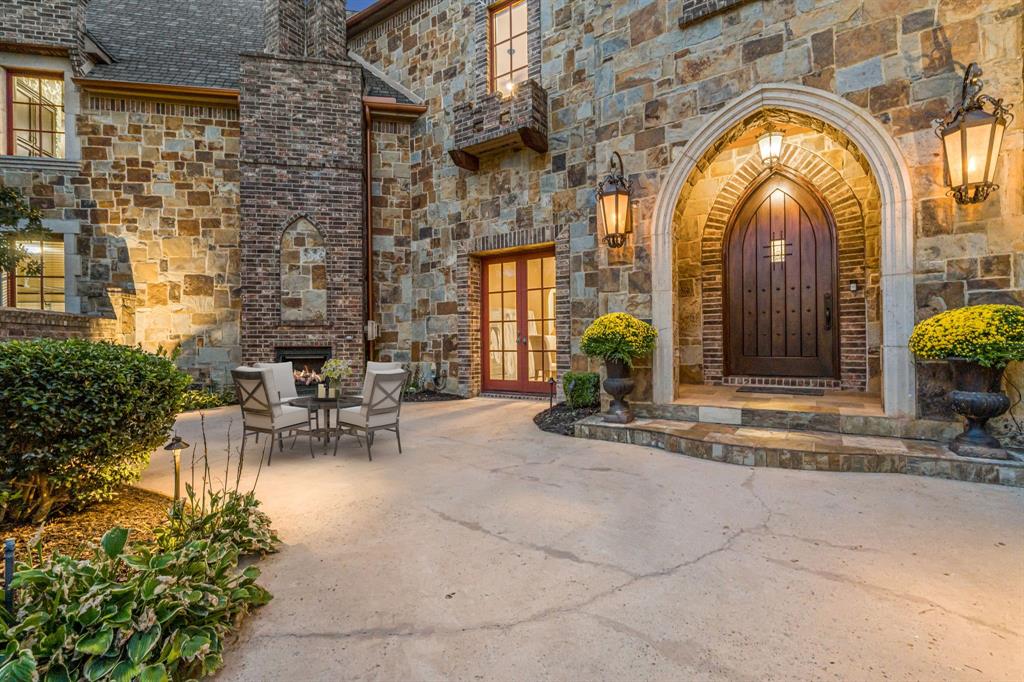
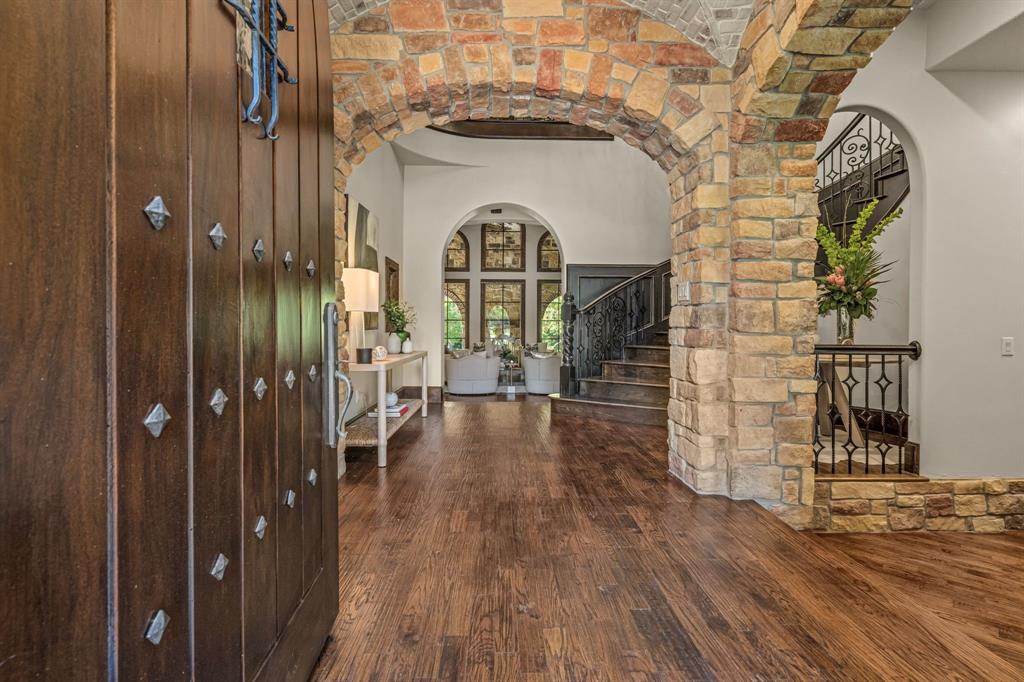
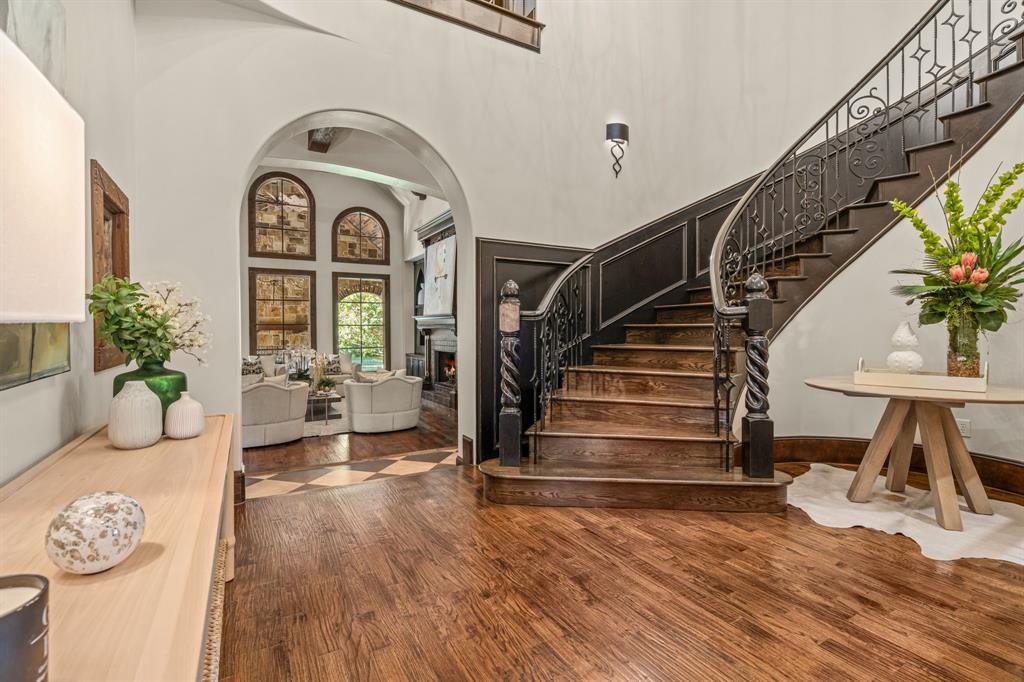
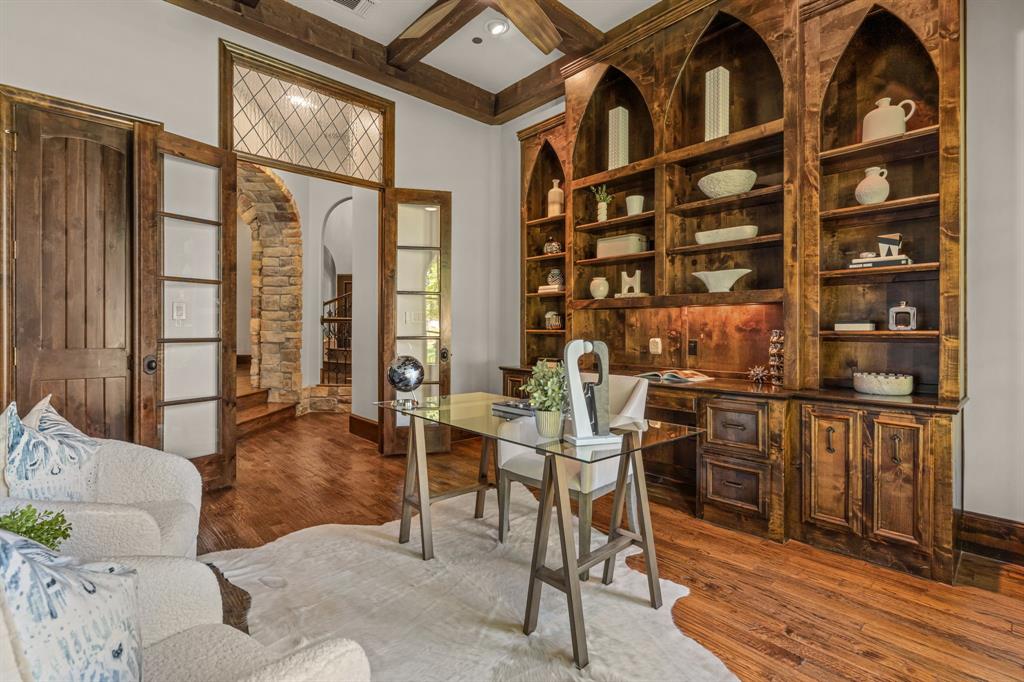
Set on an expansive .94-acre homesite, this extraordinary estate welcomes you with a grand courtyard, inviting outdoor fireplace, and exceptional architectural details. Soaring ceilings, exposed wood beams, intricate groin-vaulted ceilings, and beautiful new designer lighting installed throughout nearly the entire home, including the dining room, foyer, family room, kitchen, and primary bedroom, elevate the home's timeless character. Designed for elegant entertaining and everyday comfort, the home features a stunning wood-beamed office with custom built-ins, a dramatic family room with custom cabinetry and a private wine cellar, and a beautifully appointed kitchen with granite countertops, a 48-inch Thermador gas range with grill, double ovens, pot filler, and distinctive copper apron-front sink. The luxurious primary suite offers soaring ceilings, a private sitting area with fireplace, French doors to the patio, and a spa-inspired bath with dual vanities, jetted tub, rain-head shower, and custom walk-through closet. Five additional bedroom suites, each with a private bath and walk-in closet, provide comfort and privacy. Exceptional amenities include a first-floor media room, an expansive upstairs game room with kitchenette, two laundry rooms, a four-bay garage, and a dedicated gym with private sauna and cold plunge. Even the family dog enjoys special accommodations with a built-in wash station. The resort-inspired backyard is an entertainer's dream, featuring a sparkling saltwater pool and spa, covered outdoor living, a pergola-covered fire pit, and an outdoor kitchen with built-in grill and an Italian-imported wood-burning pizza oven. A custom pickleball court and mosquito-misting system complete this exceptional outdoor retreat. An exceptional opportunity to experience refined luxury living in one of Keller's most desirable communities.
| 3 days ago | Listing updated with changes from the MLS® | |
| 6 days ago | Listing first seen on site |

© 2020 North Texas Real Estate Information Systems. All rights reserved. Information is deemed reliable but is not guaranteed accurate by the MLS or NTREIS. The information being provided is for the consumer's personal, non-commercial use, and may not be reproduced, redistributed, or used for any purpose other than to identify prospective properties consumers may be interested in purchasing.
Last checked: 2026-10-16 03:23 PM CDT
relocating to texas
relocating from texas
buying and selling texas
ARGYLE
COLLEYVILLE
COPPELL
FLOWER MOUND
FORT WORTH
GRAPEVINE
KELLER
SOUTHLAKE
TROPHY CLUB
ROANOKE
WESTLAKE
COLLEYVILLE
COPPELL
FLOWER MOUND
FORT WORTH
GRAPEVINE
KELLER
SOUTHLAKE
TROPHY CLUB
ROANOKE
WESTLAKE
COPPELL
FLOWER MOUND
FORT WORTH
GRAPEVINE
KELLER
SOUTHLAKE
TROPHY CLUB
ROANOKE
WESTLAKE
FLOWER MOUND
FORT WORTH
GRAPEVINE
KELLER
SOUTHLAKE
TROPHY CLUB
ROANOKE
WESTLAKE
FORT WORTH
GRAPEVINE
KELLER
SOUTHLAKE
TROPHY CLUB
ROANOKE
WESTLAKE
GRAPEVINE
KELLER
SOUTHLAKE
TROPHY CLUB
ROANOKE
WESTLAKE
KELLER
SOUTHLAKE
TROPHY CLUB
ROANOKE
WESTLAKE
SOUTHLAKE
TROPHY CLUB
ROANOKE
WESTLAKE
TROPHY CLUB
ROANOKE
WESTLAKE
ROANOKE
WESTLAKE
WESTLAKE
get in touch
blog


Did you know? You can invite friends and family to your search. They can join your search, rate and discuss listings with you.