

826 Marie DriveColleyville, TX 76034
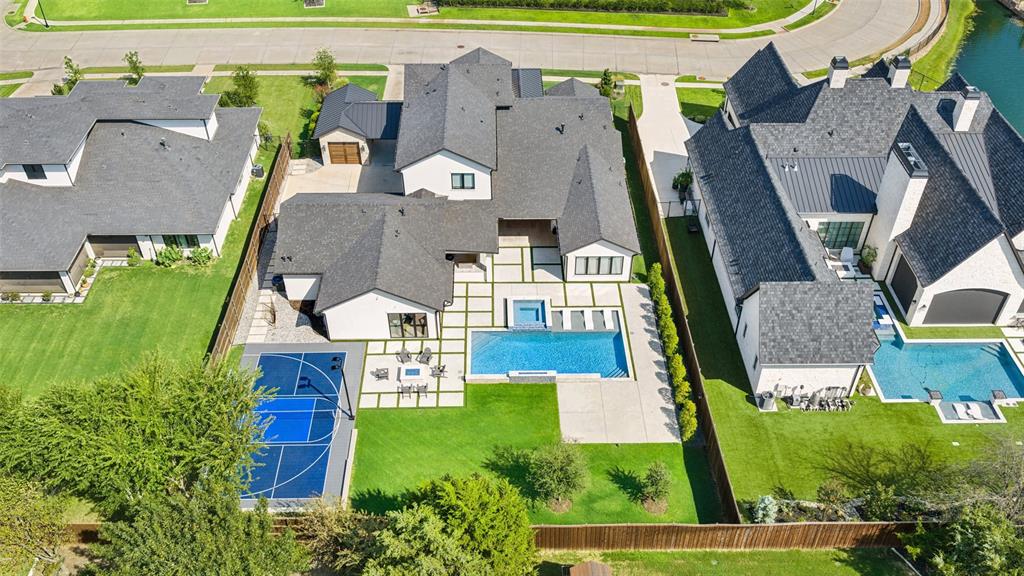
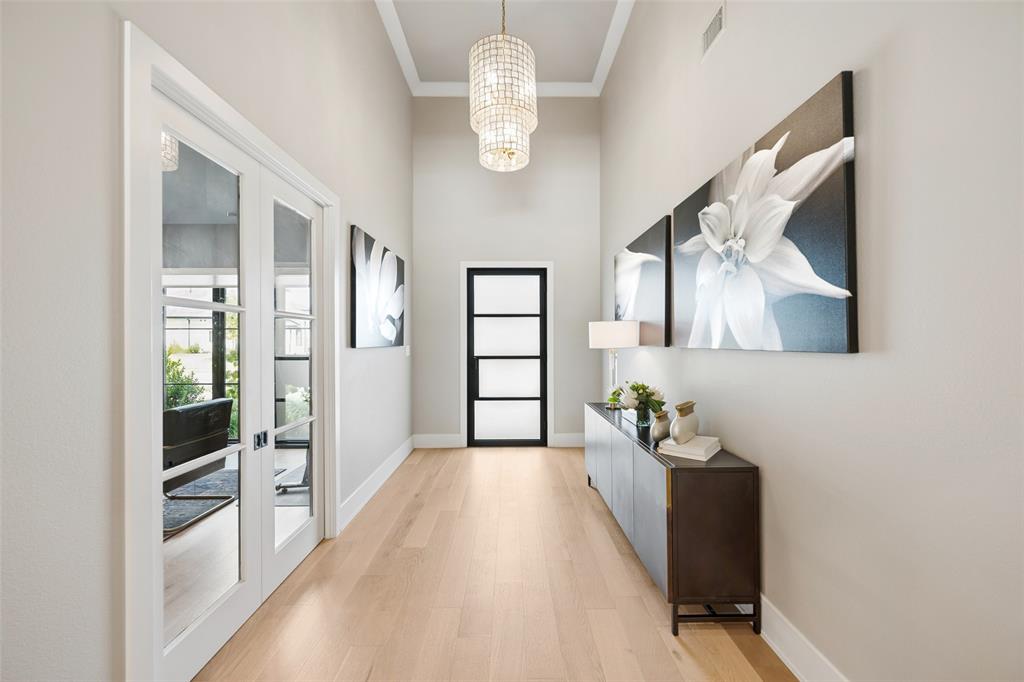
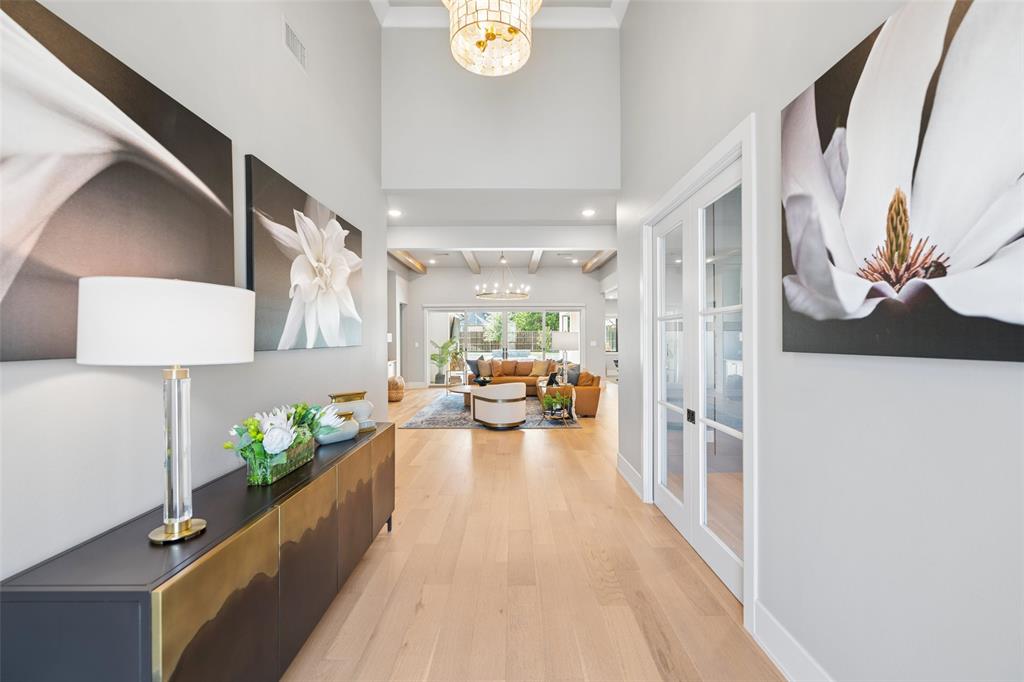
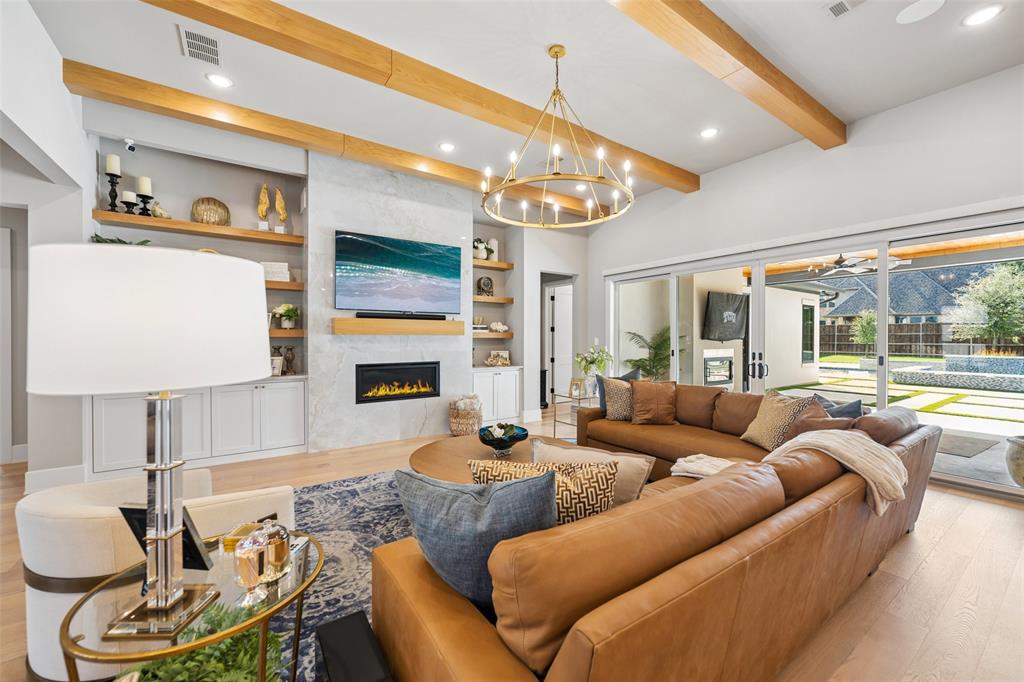
Exceptional custom home in gated Legacy North offering approx. 5,420 SF with 5 bedrooms, 5 full and 2 half baths. Modern transitional design features custom cabinetry and millwork, designer lighting, engineered hardwoods, Andersen windows and electric shades. Luxurious baths throughout include a spa-inspired primary bath with marble finishes. The chef’s kitchen includes Sub-Zero and Thermador appliances, oversized island, prep kitchen, butler’s pantry, warming drawer, Sonic ice maker and wine storage. Designed for entertaining with a dedicated media room and seamless indoor-outdoor living. The resort-style backyard features a heated saltwater pool and spa, fire features, Phantom screens, multiple living areas and a fully equipped outdoor kitchen with Alfresco grill, Primo XL and Alfa pizza oven. A lighted private sport court offers basketball, volleyball and pickleball. Sonos whole-home audio, advanced security, Generac generator and oversized 3-car garage complete this extraordinary luxury residence.
| 4 days ago | Listing updated with changes from the MLS | |
| 7 days ago | Status changed to Active | |
| 2 weeks ago | Listing first seen on site |

© 2020 North Texas Real Estate Information Systems. All rights reserved. Information is deemed reliable but is not guaranteed accurate by the MLS or NTREIS. The information being provided is for the consumer's personal, non-commercial use, and may not be reproduced, redistributed, or used for any purpose other than to identify prospective properties consumers may be interested in purchasing.
Last checked: 2026-10-23 02:06 AM CDT
relocating to texas
relocating from texas
buying and selling texas
ARGYLE
COLLEYVILLE
COPPELL
FLOWER MOUND
FORT WORTH
GRAPEVINE
KELLER
SOUTHLAKE
TROPHY CLUB
ROANOKE
WESTLAKE
COLLEYVILLE
COPPELL
FLOWER MOUND
FORT WORTH
GRAPEVINE
KELLER
SOUTHLAKE
TROPHY CLUB
ROANOKE
WESTLAKE
COPPELL
FLOWER MOUND
FORT WORTH
GRAPEVINE
KELLER
SOUTHLAKE
TROPHY CLUB
ROANOKE
WESTLAKE
FLOWER MOUND
FORT WORTH
GRAPEVINE
KELLER
SOUTHLAKE
TROPHY CLUB
ROANOKE
WESTLAKE
FORT WORTH
GRAPEVINE
KELLER
SOUTHLAKE
TROPHY CLUB
ROANOKE
WESTLAKE
GRAPEVINE
KELLER
SOUTHLAKE
TROPHY CLUB
ROANOKE
WESTLAKE
KELLER
SOUTHLAKE
TROPHY CLUB
ROANOKE
WESTLAKE
SOUTHLAKE
TROPHY CLUB
ROANOKE
WESTLAKE
TROPHY CLUB
ROANOKE
WESTLAKE
ROANOKE
WESTLAKE
WESTLAKE
get in touch
blog


Did you know? You can invite friends and family to your search. They can join your search, rate and discuss listings with you.