

Grapevine Brownstones250 E Dallas Street 114Grapevine, TX 76051
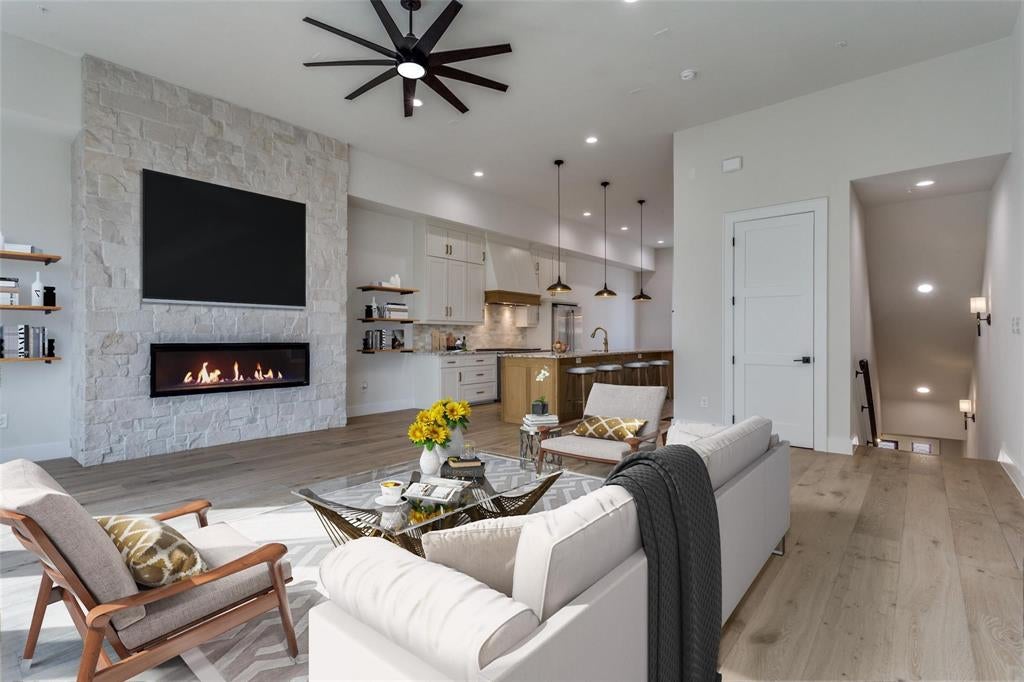
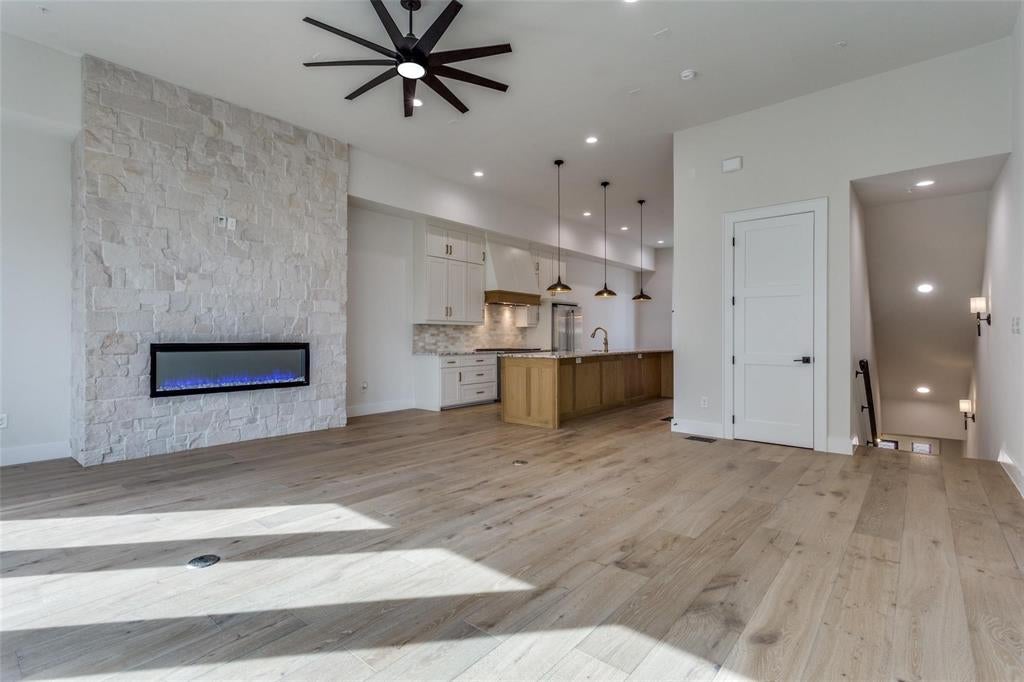
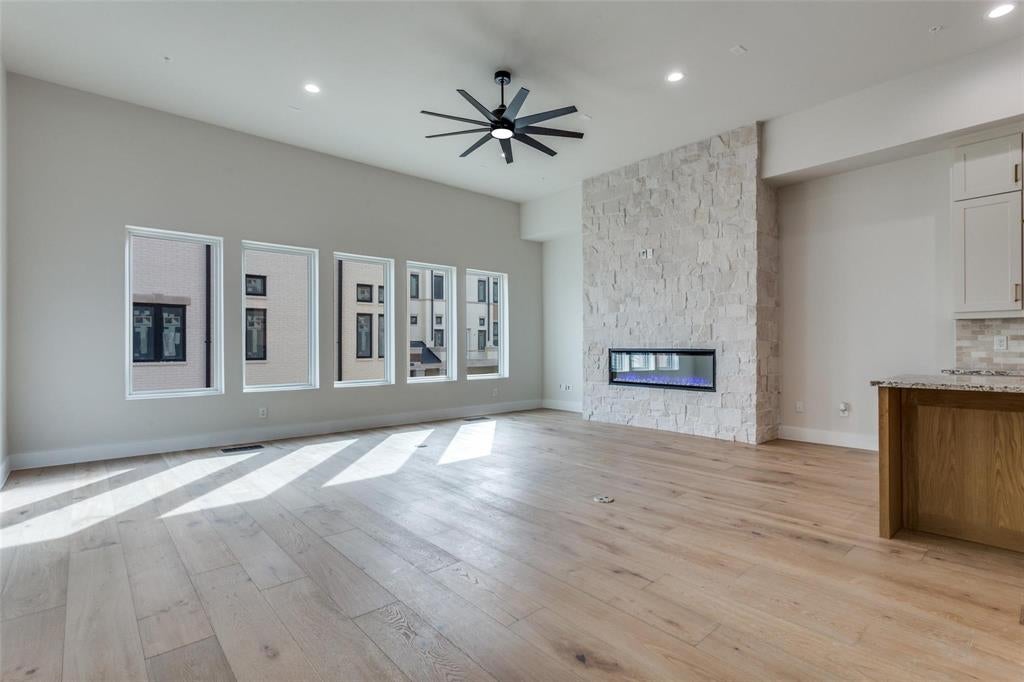
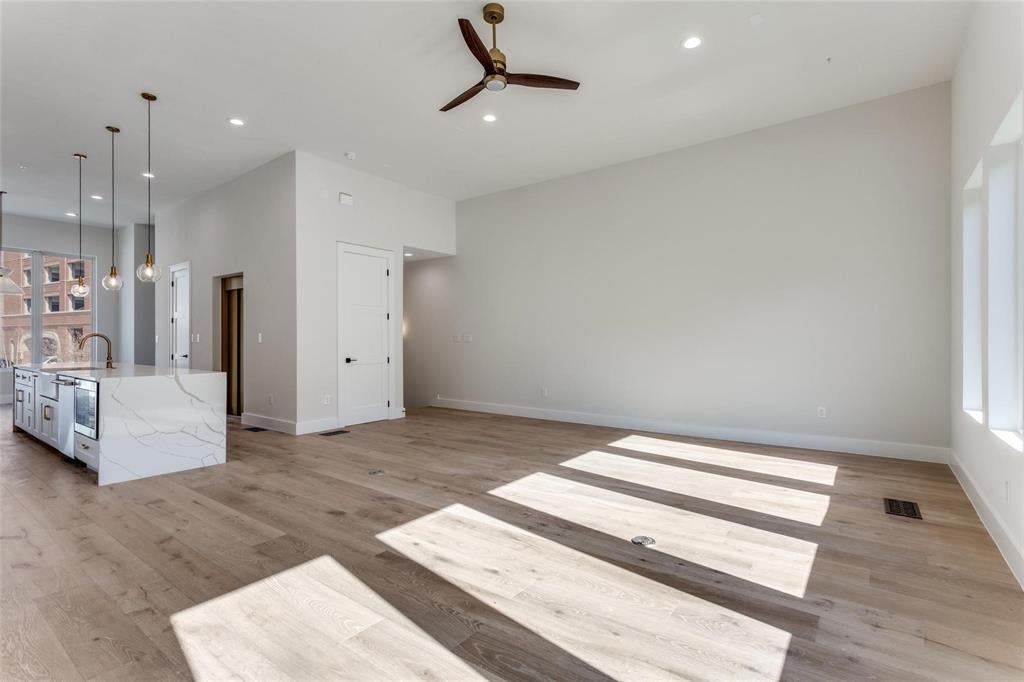
Live where Grapevine happens. Just a 4-minute walk from historic Main Street, Grapevine Brownstones delivers an elevated lock-and-leave lifestyle pairing timeless architecture with modern luxury in one of the area’s most desirable walkable settings. Phase II introduces exclusive four-story residences, each thoughtfully designed with sophisticated finishes, exceptional craftsmanship and everyday convenience at the forefront. Inside, expansive open-concept living spaces are complemented by hardwood floors, premium appliances, custom cabinetry, designer fixtures, smart-home technology and high-end finishes included as standard—not upgrades. A dedicated elevator shaft is already incorporated into the home’s design, offering the opportunity to add a private elevator, while the rooftop terrace creates an unforgettable extension of the home with panoramic views and incredible space for sunset cocktails, outdoor dining or entertaining under the North Texas sky. Enjoy boutique shopping, acclaimed restaurants, wineries, festivals and entertainment along Main Street just steps from home, with Hotel Vin directly across the street, Cowboys Golf Club approximately 7 minutes away and DFW International Airport approximately 16 minutes away. Designed for buyers who value location, architecture and low-maintenance living without sacrificing luxury, Grapevine Brownstones offers the ultimate lock-and-leave lifestyle in the heart of Grapevine. Limited units available, this is a rare opportunity to own an exceptional home where luxury, walkability and convenience come together.
| 3 weeks ago | Listing updated with changes from the MLS® | |
| 3 weeks ago | Listing first seen on site |

© 2020 North Texas Real Estate Information Systems. All rights reserved. Information is deemed reliable but is not guaranteed accurate by the MLS or NTREIS. The information being provided is for the consumer's personal, non-commercial use, and may not be reproduced, redistributed, or used for any purpose other than to identify prospective properties consumers may be interested in purchasing.
Last checked: 2026-10-17 11:47 PM CDT
relocating to texas
relocating from texas
buying and selling texas
ARGYLE
COLLEYVILLE
COPPELL
FLOWER MOUND
FORT WORTH
GRAPEVINE
KELLER
SOUTHLAKE
TROPHY CLUB
ROANOKE
WESTLAKE
COLLEYVILLE
COPPELL
FLOWER MOUND
FORT WORTH
GRAPEVINE
KELLER
SOUTHLAKE
TROPHY CLUB
ROANOKE
WESTLAKE
COPPELL
FLOWER MOUND
FORT WORTH
GRAPEVINE
KELLER
SOUTHLAKE
TROPHY CLUB
ROANOKE
WESTLAKE
FLOWER MOUND
FORT WORTH
GRAPEVINE
KELLER
SOUTHLAKE
TROPHY CLUB
ROANOKE
WESTLAKE
FORT WORTH
GRAPEVINE
KELLER
SOUTHLAKE
TROPHY CLUB
ROANOKE
WESTLAKE
GRAPEVINE
KELLER
SOUTHLAKE
TROPHY CLUB
ROANOKE
WESTLAKE
KELLER
SOUTHLAKE
TROPHY CLUB
ROANOKE
WESTLAKE
SOUTHLAKE
TROPHY CLUB
ROANOKE
WESTLAKE
TROPHY CLUB
ROANOKE
WESTLAKE
ROANOKE
WESTLAKE
WESTLAKE
get in touch
blog


Did you know? You can invite friends and family to your search. They can join your search, rate and discuss listings with you.