

920 Champions WayRoanoke, TX 76262
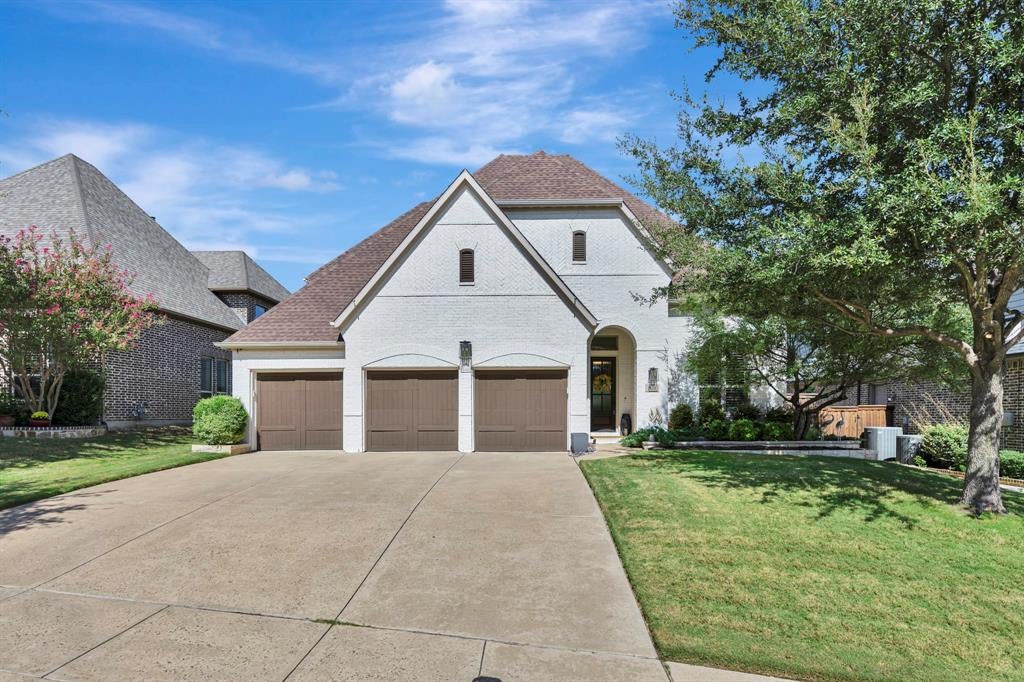
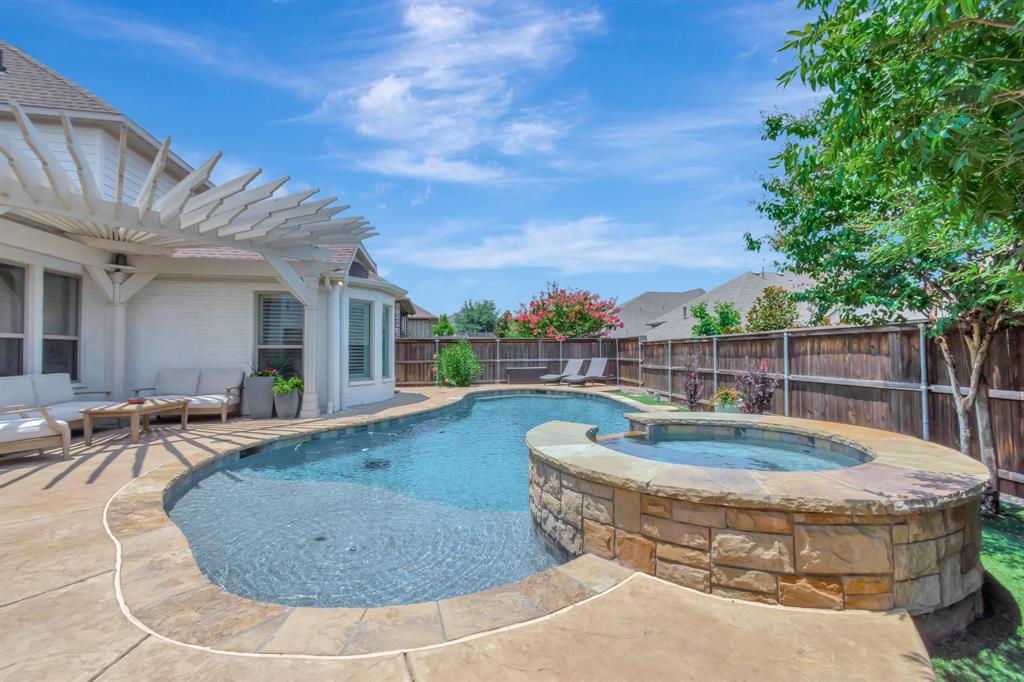
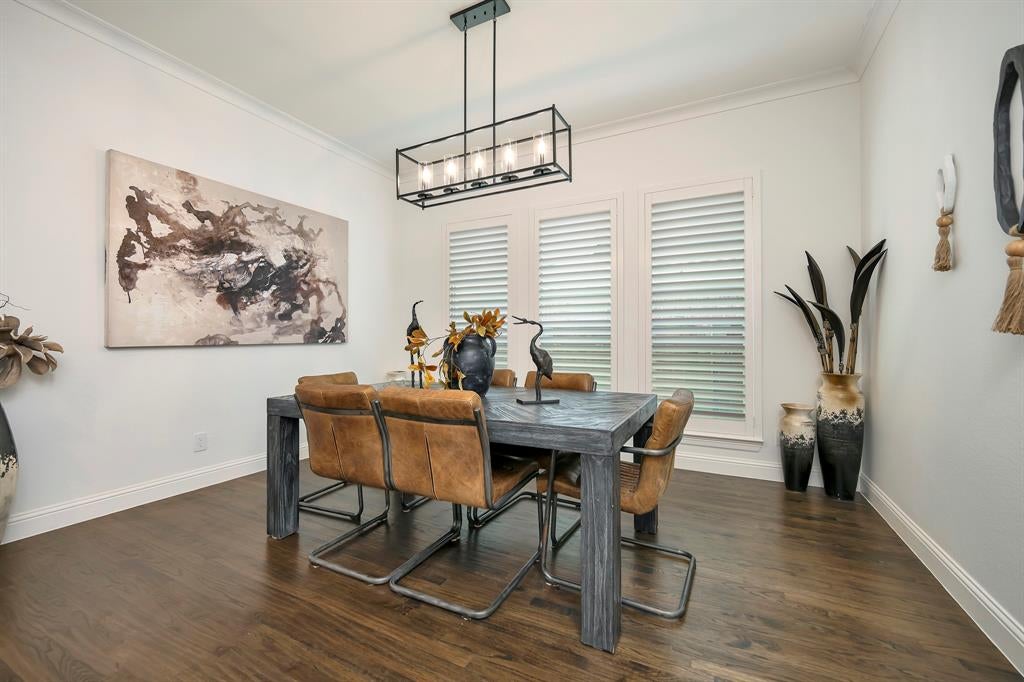
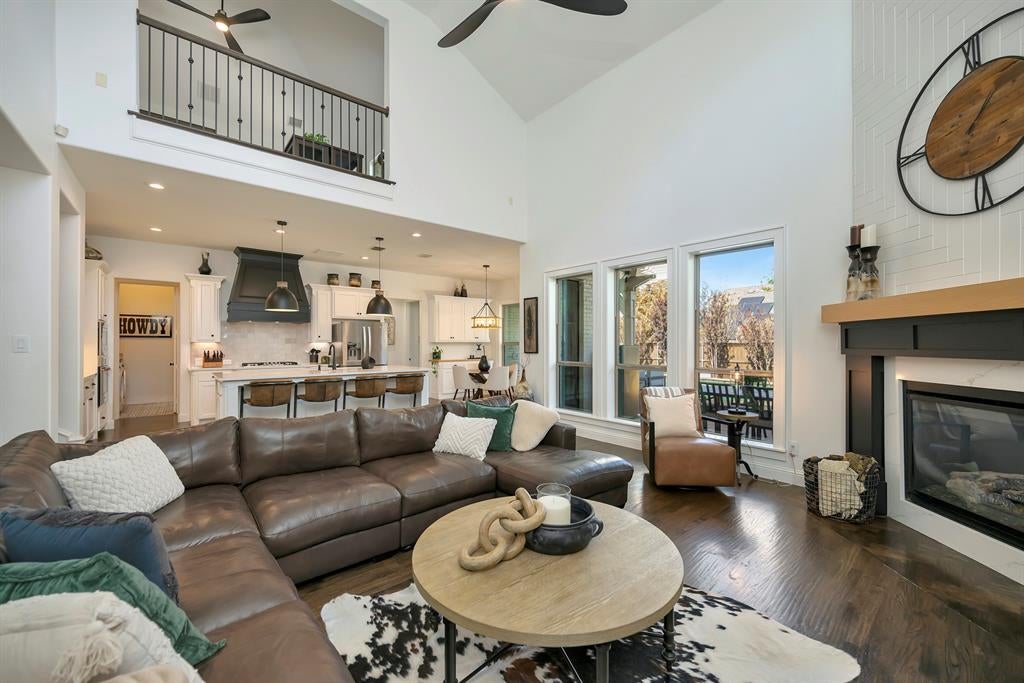
Sophisticated & extensively updated, this exceptional 4-bedroom home is nestled in highly sought-after Fairway Ranch in Roanoke & features a spectacular private pool and spa. Thoughtfully refreshed inside & out, the home offers an impressive list of upgrades and a distinctive floor plan. The interior features fresh paint, updated tile flooring and carpet, stylish new lighting & ceiling fans, plantation shutters in select rooms, foyer beams, & a remodeled fireplace surround in the dramatic two-story living room. The kitchen has been beautifully updated with painted cabinetry, quartz countertops, a Silgranit sink, Moen fixtures, & new butler’s pantry cabinetry with butcher-block countertops. Updated bathrooms feature Moen fixtures, mirrors, shower tile & frameless glass. The oversized primary suite includes a freestanding soaking tub with floor-mounted faucet and custom closet system. The first floor also includes a private office and secondary bedroom with updated bath. Upstairs are two additional bedrooms with a Jack & Jill bath, spacious game room & dedicated media room. Outside, updates include painted brick & garage doors, gutters, refreshed landscaping with decorative rock, outdoor grill & epoxy garage floor. An extended patio overlooks the sparkling pool & spa, while a 3-car garage and peaceful cul-de-sac location add to the appeal. Fairway Ranch offers a neighborhood pool, fishing pond, dog park, walking trails & Cox Elementary within the community. Zoned to NISD with lower Roanoke taxes, this beautifully updated home combines an impressive list of upgrades with a fantastic Fairway Ranch location.
| 4 hours ago | Listing updated with changes from the MLS | |
| a week ago | Status changed to Active | |
| 3 weeks ago | Listing first seen on site |

© 2020 North Texas Real Estate Information Systems. All rights reserved. Information is deemed reliable but is not guaranteed accurate by the MLS or NTREIS. The information being provided is for the consumer's personal, non-commercial use, and may not be reproduced, redistributed, or used for any purpose other than to identify prospective properties consumers may be interested in purchasing.
Last checked: 2026-10-22 12:29 AM CDT
relocating to texas
relocating from texas
buying and selling texas
ARGYLE
COLLEYVILLE
COPPELL
FLOWER MOUND
FORT WORTH
GRAPEVINE
KELLER
SOUTHLAKE
TROPHY CLUB
ROANOKE
WESTLAKE
COLLEYVILLE
COPPELL
FLOWER MOUND
FORT WORTH
GRAPEVINE
KELLER
SOUTHLAKE
TROPHY CLUB
ROANOKE
WESTLAKE
COPPELL
FLOWER MOUND
FORT WORTH
GRAPEVINE
KELLER
SOUTHLAKE
TROPHY CLUB
ROANOKE
WESTLAKE
FLOWER MOUND
FORT WORTH
GRAPEVINE
KELLER
SOUTHLAKE
TROPHY CLUB
ROANOKE
WESTLAKE
FORT WORTH
GRAPEVINE
KELLER
SOUTHLAKE
TROPHY CLUB
ROANOKE
WESTLAKE
GRAPEVINE
KELLER
SOUTHLAKE
TROPHY CLUB
ROANOKE
WESTLAKE
KELLER
SOUTHLAKE
TROPHY CLUB
ROANOKE
WESTLAKE
SOUTHLAKE
TROPHY CLUB
ROANOKE
WESTLAKE
TROPHY CLUB
ROANOKE
WESTLAKE
ROANOKE
WESTLAKE
WESTLAKE
get in touch
blog

