

6316 Tosca DriveHaltom City, TX 76180
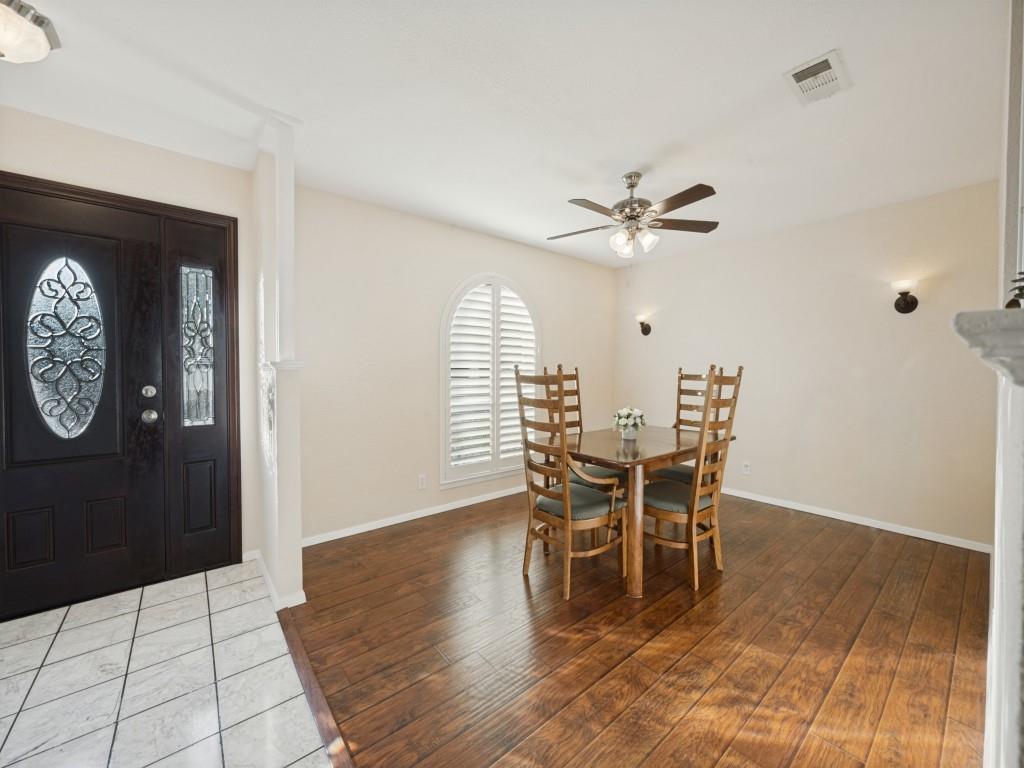
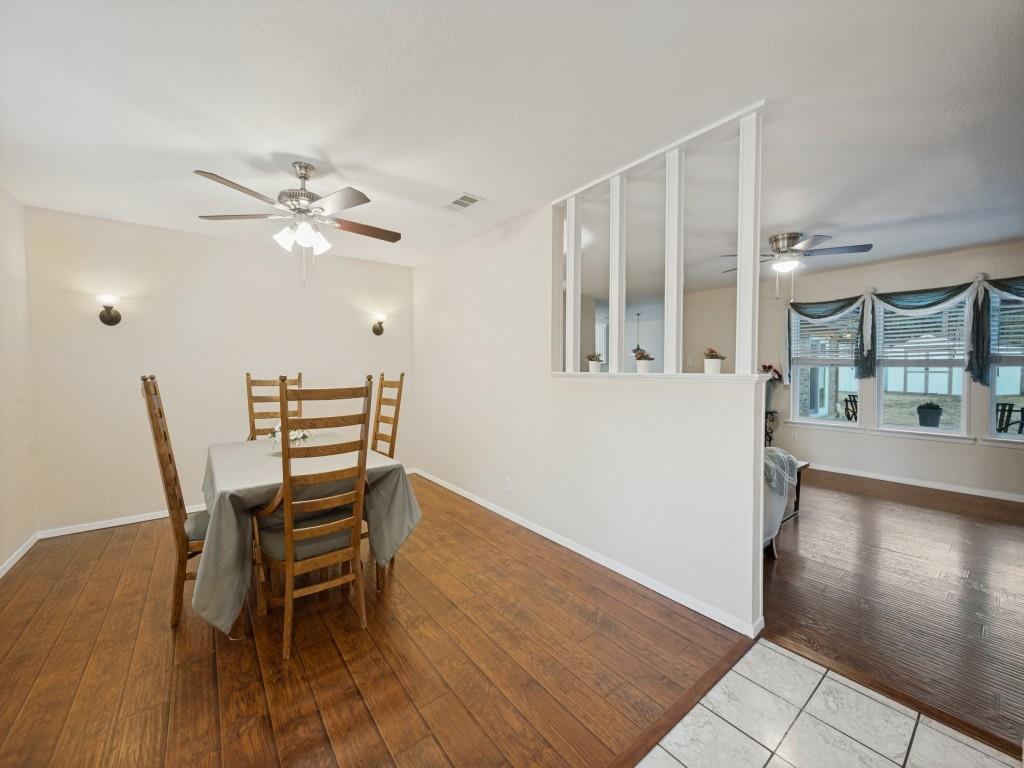
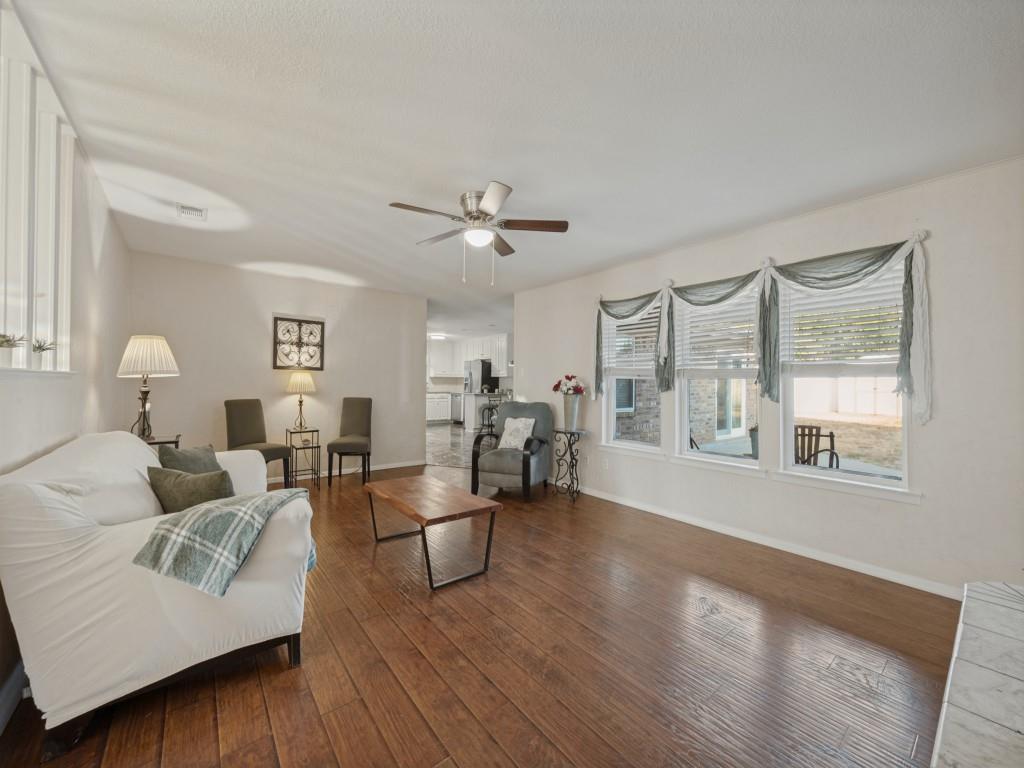
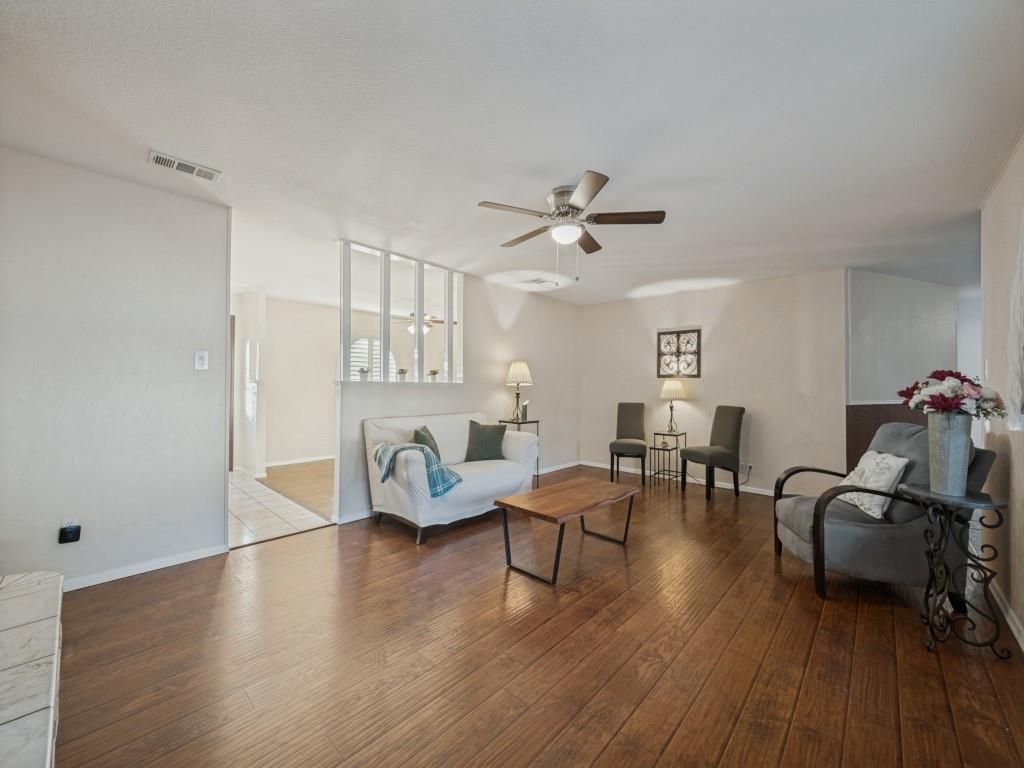
A rare gem nestled in an established neighborhood; this beautifully updated home offers a versatile floor plan with spacious living and exceptional outdoor amenities. It includes two spacious primary bedrooms and an additional bedroom, all of them with dual large walk-in closets. Inside, the home features a welcoming living area, a breakfast nook, and a formal dining space designed for both everyday comfort and entertainment. Beautiful plantation shutters accent the front arched windows. The kitchen includes a gas cooktop, breakfast bar, granite countertops, and slate flooring that extends through the kitchen and breakfast nook area. Additional interior features include a terrazzo entryway, updated flooring to include wood laminate flooring in the dining area, living room, and primary bedroom, and ceramic tile in the secondary primary suite and third bedroom. An enlarged laundry room and pantry again offer exceptional storage. A stunning brick-accented wood-burning fireplace adds warmth and character to the home. Step outside to a large, covered patio and a backyard with two storage sheds and plenty of room to enjoy outdoor living. In addition to the attached two-car garage, the property has dedicated RV or boat parking and no HOA. A transferable foundation warranty provides added peace of mind.
| yesterday | Listing updated with changes from the MLS | |
| yesterday | Status changed to Active Under Contract | |
| 2 weeks ago | Price changed to $352,000 | |
| 4 weeks ago | Listing first seen on site |

© 2020 North Texas Real Estate Information Systems. All rights reserved. Information is deemed reliable but is not guaranteed accurate by the MLS or NTREIS. The information being provided is for the consumer's personal, non-commercial use, and may not be reproduced, redistributed, or used for any purpose other than to identify prospective properties consumers may be interested in purchasing.
Last checked: 2026-10-25 09:06 AM CDT
relocating to texas
relocating from texas
buying and selling texas
ARGYLE
COLLEYVILLE
COPPELL
FLOWER MOUND
FORT WORTH
GRAPEVINE
KELLER
SOUTHLAKE
TROPHY CLUB
ROANOKE
WESTLAKE
COLLEYVILLE
COPPELL
FLOWER MOUND
FORT WORTH
GRAPEVINE
KELLER
SOUTHLAKE
TROPHY CLUB
ROANOKE
WESTLAKE
COPPELL
FLOWER MOUND
FORT WORTH
GRAPEVINE
KELLER
SOUTHLAKE
TROPHY CLUB
ROANOKE
WESTLAKE
FLOWER MOUND
FORT WORTH
GRAPEVINE
KELLER
SOUTHLAKE
TROPHY CLUB
ROANOKE
WESTLAKE
FORT WORTH
GRAPEVINE
KELLER
SOUTHLAKE
TROPHY CLUB
ROANOKE
WESTLAKE
GRAPEVINE
KELLER
SOUTHLAKE
TROPHY CLUB
ROANOKE
WESTLAKE
KELLER
SOUTHLAKE
TROPHY CLUB
ROANOKE
WESTLAKE
SOUTHLAKE
TROPHY CLUB
ROANOKE
WESTLAKE
TROPHY CLUB
ROANOKE
WESTLAKE
ROANOKE
WESTLAKE
WESTLAKE
get in touch
blog


Did you know? You can invite friends and family to your search. They can join your search, rate and discuss listings with you.