

8315 Eagle Mountain CircleFort Worth, TX 76135
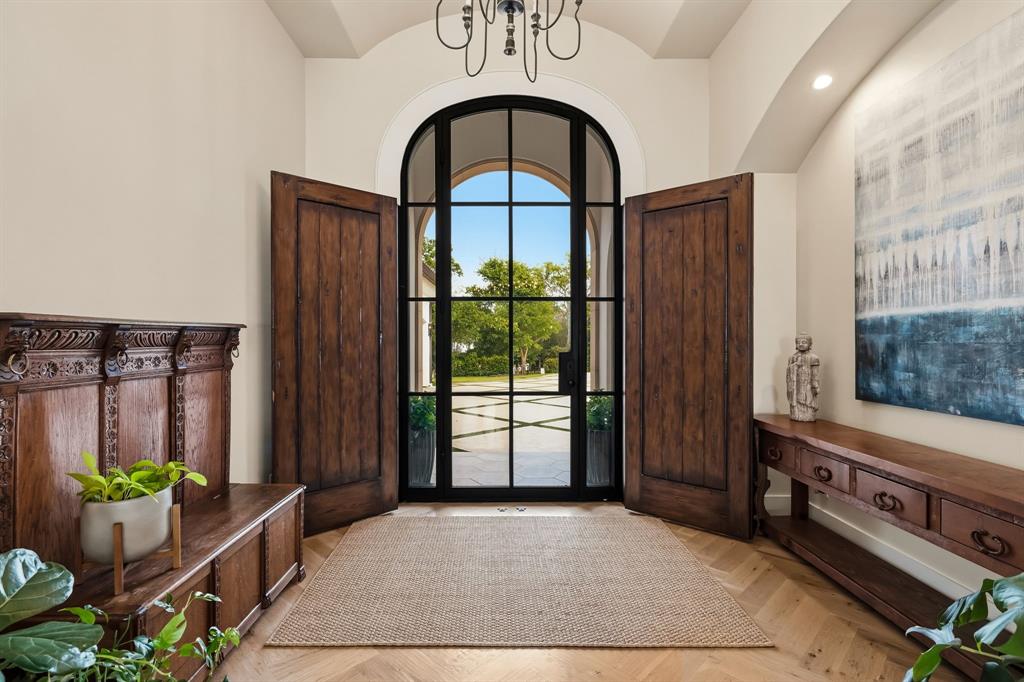
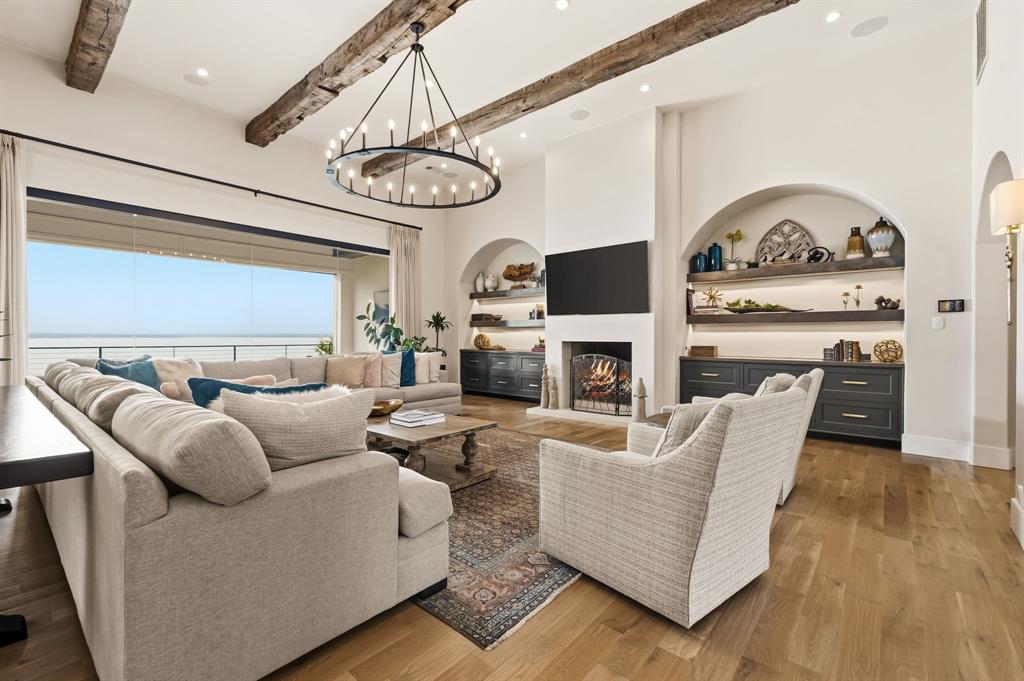
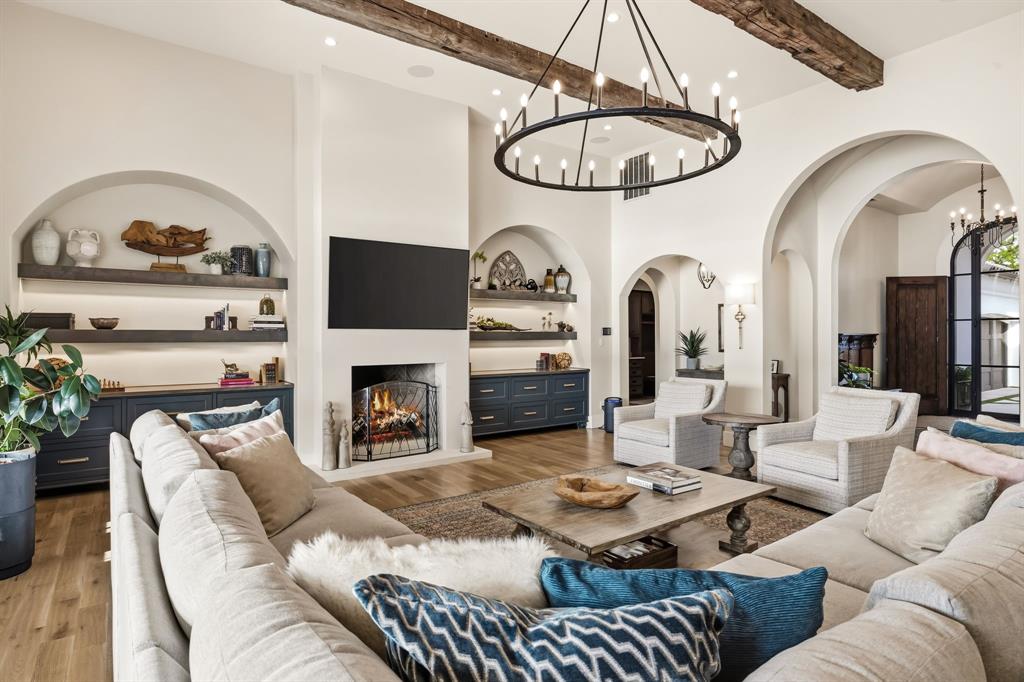
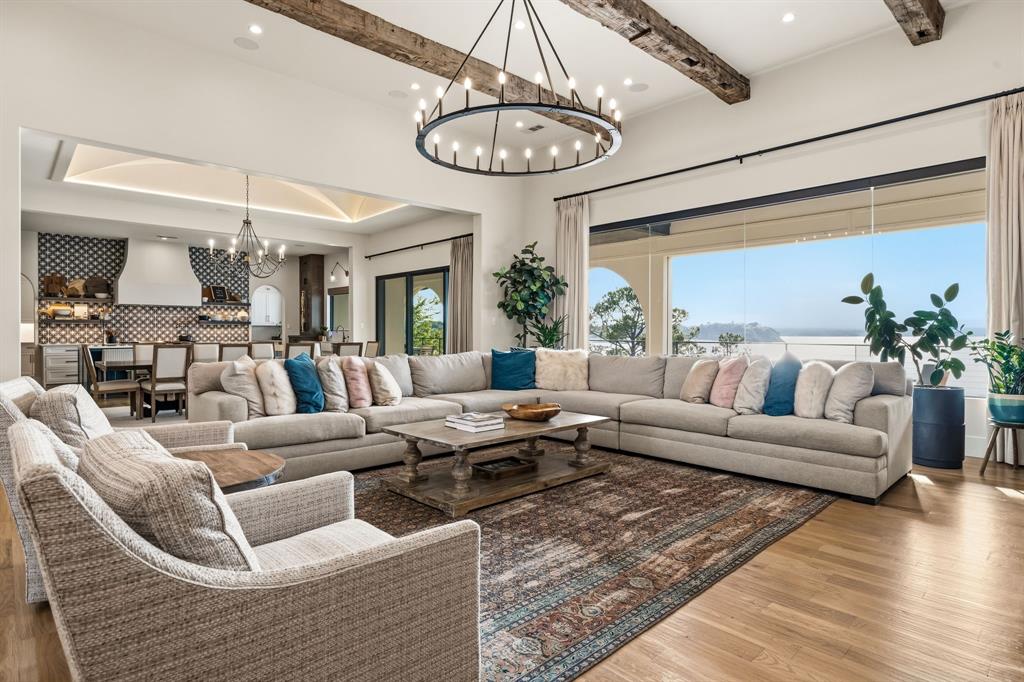
Arriving via a striking grass grid diamond driveway, this gated 1.5-acre waterfront estate on Eagle Mountain Lake captivates with sweeping arches, massive windows, and authentic timber beams. Beyond the 6-car epoxy-floored garage, a custom glass-and-iron door leads to antique wood privacy doors opening to a grand foyer with herringbone wood floors and a statement chandelier. Every angle of this 8,800 sq ft sanctuary blends architectural artistry with modern luxury. In the family room, soaring farmhouse beams frame panoramic lake views through large windows with electric shades, anchored by a fireplace and integrated sound. Step outside to the oversized patio complete with electric screens. The chef’s kitchen boasts quartz countertops, a GE Monogram fridge, a 60-inch Blue Star range with a 24-inch griddle, double convection ovens, and a farm sink with water filtration. A separate catering kitchen features a wine fridge, dishwasher, Café French door oven, and microwave. Nearby, an executive study behind antique sliding wood doors offers bespoke cabinetry and built-in desk space. The primary suite is an indulgent sanctuary with a beamed ceiling, a bay-window sitting area overlooking the water, and a cozy fireplace. The spa bath offers a chic tile accent wall, private coffee bar, secondary laundry, dual sinks, and a custom California Closets system with a built-in steam station and reinforced safe room. The main floor includes an additional private suite. Upstairs, two ensuite bedrooms offer extra storage access and flexible built-ins for an office. An internal elevator connects all levels, descending to a Texas-sized walk-out basement built for premier entertainment. A full-service bar anchors a second living room with a gas fireplace and sliding doors to the patio. Enjoy a golf simulator, a custom bunk room, a guest suite, generous storage, and a hidden flex gym room behind a secret door. Outside, relax along 100 feet of shoreline with a fire pit and private dock.
| 3 hours ago | Listing updated with changes from the MLS® | |
| 2 weeks ago | Listing first seen on site |

© 2020 North Texas Real Estate Information Systems. All rights reserved. Information is deemed reliable but is not guaranteed accurate by the MLS or NTREIS. The information being provided is for the consumer's personal, non-commercial use, and may not be reproduced, redistributed, or used for any purpose other than to identify prospective properties consumers may be interested in purchasing.
Last checked: 2026-10-07 06:20 PM CDT
relocating to texas
relocating from texas
buying and selling texas
ARGYLE
COLLEYVILLE
COPPELL
FLOWER MOUND
FORT WORTH
GRAPEVINE
KELLER
SOUTHLAKE
TROPHY CLUB
ROANOKE
WESTLAKE
COLLEYVILLE
COPPELL
FLOWER MOUND
FORT WORTH
GRAPEVINE
KELLER
SOUTHLAKE
TROPHY CLUB
ROANOKE
WESTLAKE
COPPELL
FLOWER MOUND
FORT WORTH
GRAPEVINE
KELLER
SOUTHLAKE
TROPHY CLUB
ROANOKE
WESTLAKE
FLOWER MOUND
FORT WORTH
GRAPEVINE
KELLER
SOUTHLAKE
TROPHY CLUB
ROANOKE
WESTLAKE
FORT WORTH
GRAPEVINE
KELLER
SOUTHLAKE
TROPHY CLUB
ROANOKE
WESTLAKE
GRAPEVINE
KELLER
SOUTHLAKE
TROPHY CLUB
ROANOKE
WESTLAKE
KELLER
SOUTHLAKE
TROPHY CLUB
ROANOKE
WESTLAKE
SOUTHLAKE
TROPHY CLUB
ROANOKE
WESTLAKE
TROPHY CLUB
ROANOKE
WESTLAKE
ROANOKE
WESTLAKE
WESTLAKE
get in touch
blog

