

1134 Blackwood DriveKeller, TX 76262
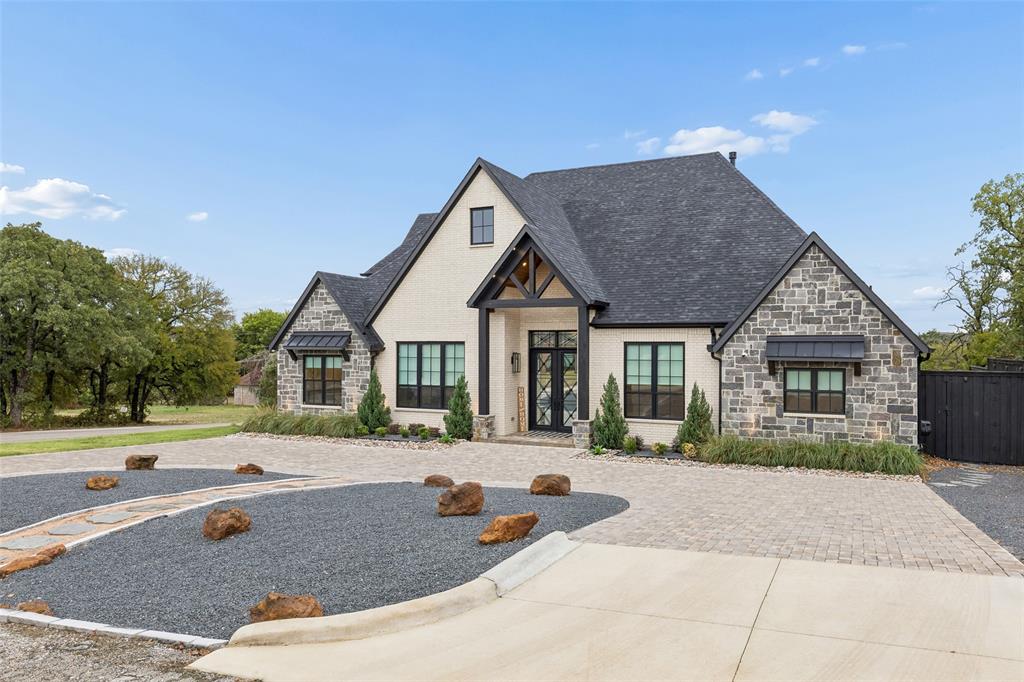
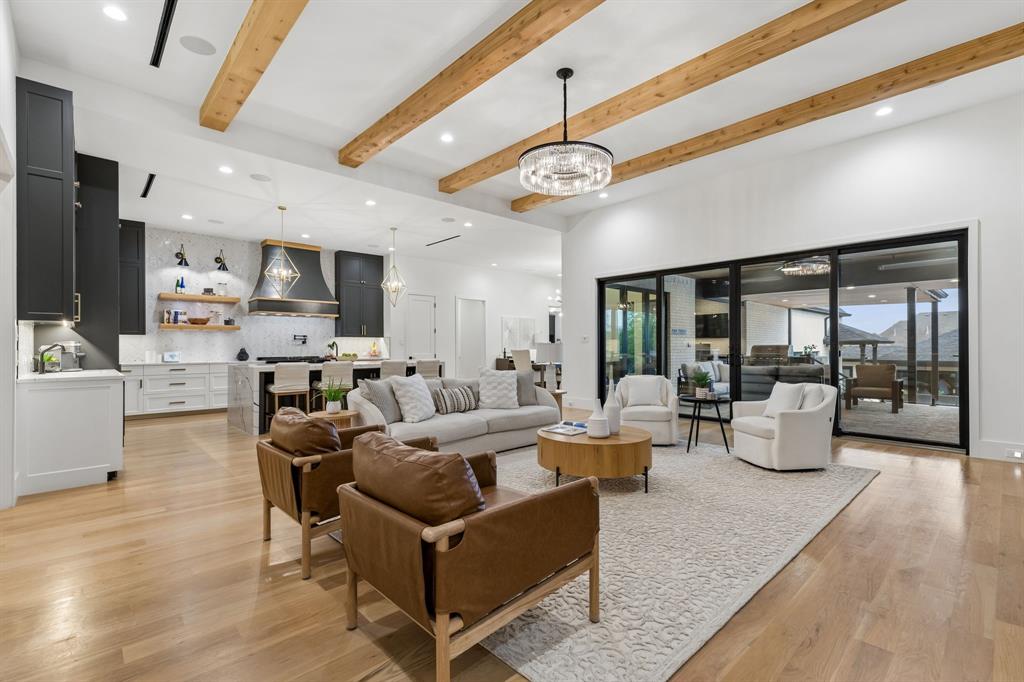
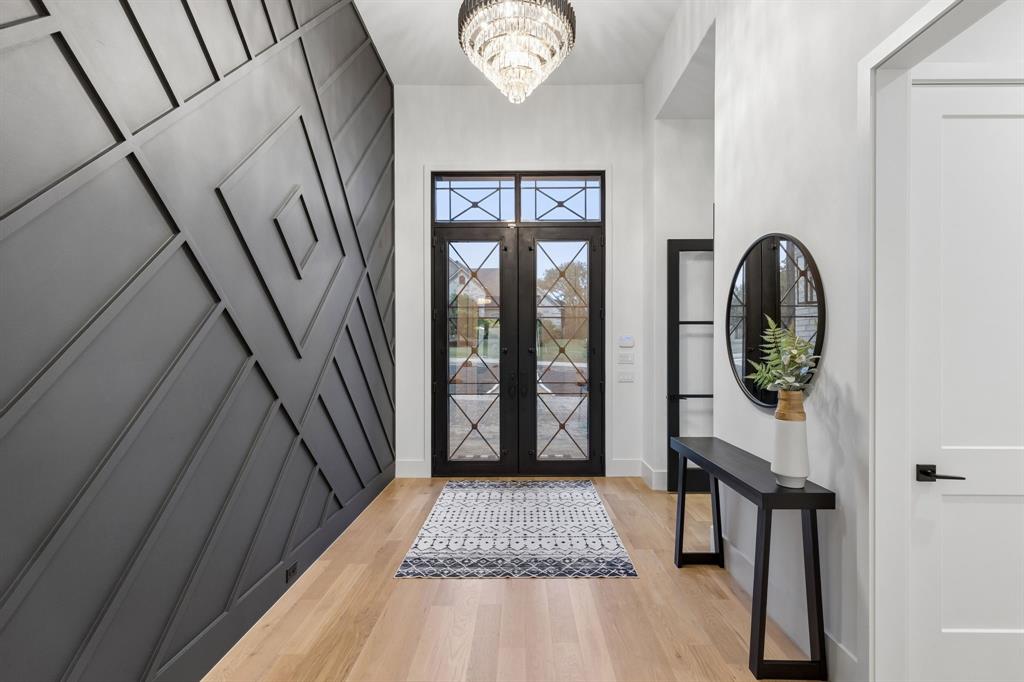
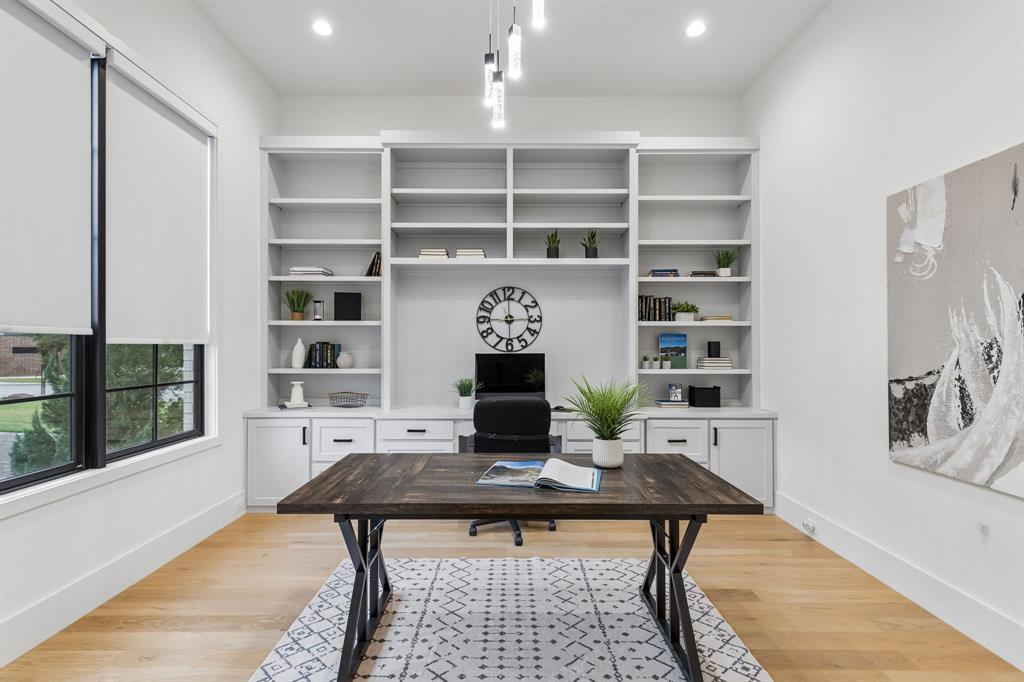
Gated estate. No HOA. Separate ADU. Garage for up to 8 cars. Imagine coming home to a generous semi-rural lot in Keller where the pace slows and the space opens up. This 5,195 sf custom home offers 5 bedrooms, 4 on the main level, and 6.2 baths. Step through iron double doors into a foyer that sets the tone, then into a family room where cedar beams, a floor-to-ceiling fireplace, and a wall of sliding glass invite you to open the house to the evening air. The chef’s kitchen, with charcoal cabinetry, brass hardware, and a custom wood-trimmed hood, is made for gathering: friends at the waterfall quartz island, something simmering on the six-burner gas range, wine poured from the built-in beverage station, and dinner served beneath a starburst chandelier. At the end of the day, retreat to the primary suite with a herringbone wood accent wall, a private coffee bar for slow mornings, and a spa bath with a freestanding soaking tub, oversized shower, and dual vanities with makeup station. Movie nights happen in the media room with tiered seating and a wet bar steps away, while the game room, study, and gym give everyone space to play, focus, or recharge. A mudroom with lockers and laundry with a sink keeps daily life easy. The 4-car garage is tall enough for four lifts, and with no HOA, how you use it is up to you. Outside, life moves to the covered patio. Light the stone fireplace on a cool fall night, fire up the outdoor kitchen, and watch the fire bowls glow over the resort-style pool and spa, or stretch out on the tanning ledge in the afternoon sun. The ADU has its own kitchen, living area, game space, bath, and utility area, giving guests or extended family a private place to feel at home. And 600 sf of unfinished attic waits to become whatever you dream up: a studio, a playroom, or a hideaway of your own. Room to entertain, space to unwind, and a setting you will never want to leave.
| 3 days ago | Listing updated with changes from the MLS® | |
| 6 days ago | Listing first seen on site |

© 2020 North Texas Real Estate Information Systems. All rights reserved. Information is deemed reliable but is not guaranteed accurate by the MLS or NTREIS. The information being provided is for the consumer's personal, non-commercial use, and may not be reproduced, redistributed, or used for any purpose other than to identify prospective properties consumers may be interested in purchasing.
Last checked: 2026-10-16 03:23 PM CDT
relocating to texas
relocating from texas
buying and selling texas
ARGYLE
COLLEYVILLE
COPPELL
FLOWER MOUND
FORT WORTH
GRAPEVINE
KELLER
SOUTHLAKE
TROPHY CLUB
ROANOKE
WESTLAKE
COLLEYVILLE
COPPELL
FLOWER MOUND
FORT WORTH
GRAPEVINE
KELLER
SOUTHLAKE
TROPHY CLUB
ROANOKE
WESTLAKE
COPPELL
FLOWER MOUND
FORT WORTH
GRAPEVINE
KELLER
SOUTHLAKE
TROPHY CLUB
ROANOKE
WESTLAKE
FLOWER MOUND
FORT WORTH
GRAPEVINE
KELLER
SOUTHLAKE
TROPHY CLUB
ROANOKE
WESTLAKE
FORT WORTH
GRAPEVINE
KELLER
SOUTHLAKE
TROPHY CLUB
ROANOKE
WESTLAKE
GRAPEVINE
KELLER
SOUTHLAKE
TROPHY CLUB
ROANOKE
WESTLAKE
KELLER
SOUTHLAKE
TROPHY CLUB
ROANOKE
WESTLAKE
SOUTHLAKE
TROPHY CLUB
ROANOKE
WESTLAKE
TROPHY CLUB
ROANOKE
WESTLAKE
ROANOKE
WESTLAKE
WESTLAKE
get in touch
blog


Did you know? You can invite friends and family to your search. They can join your search, rate and discuss listings with you.