

4712 Manning DriveColleyville, TX 76034
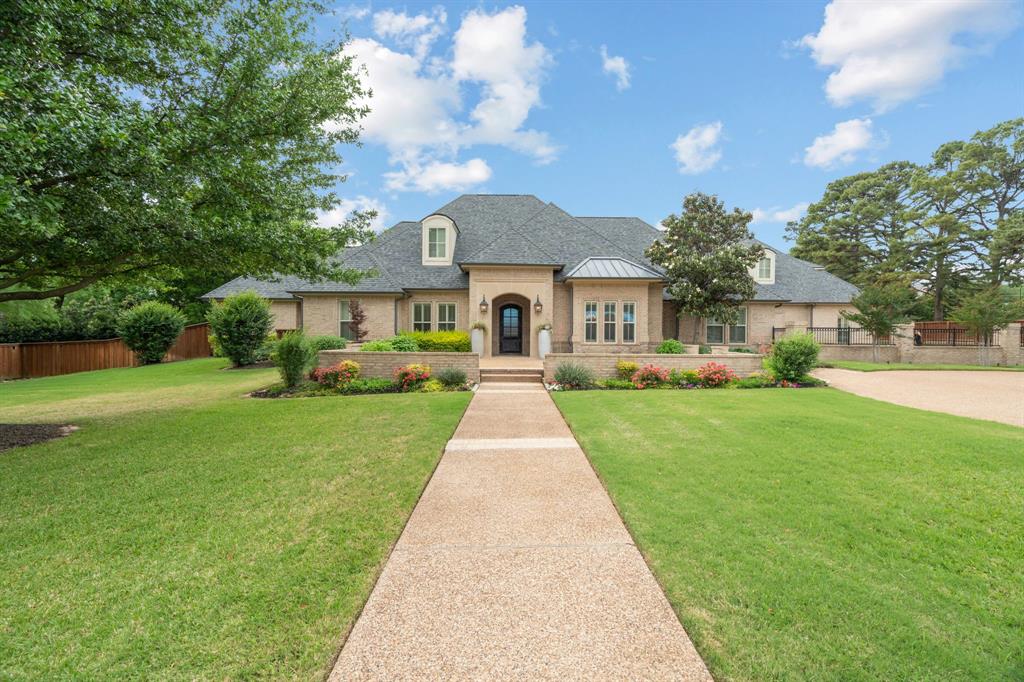
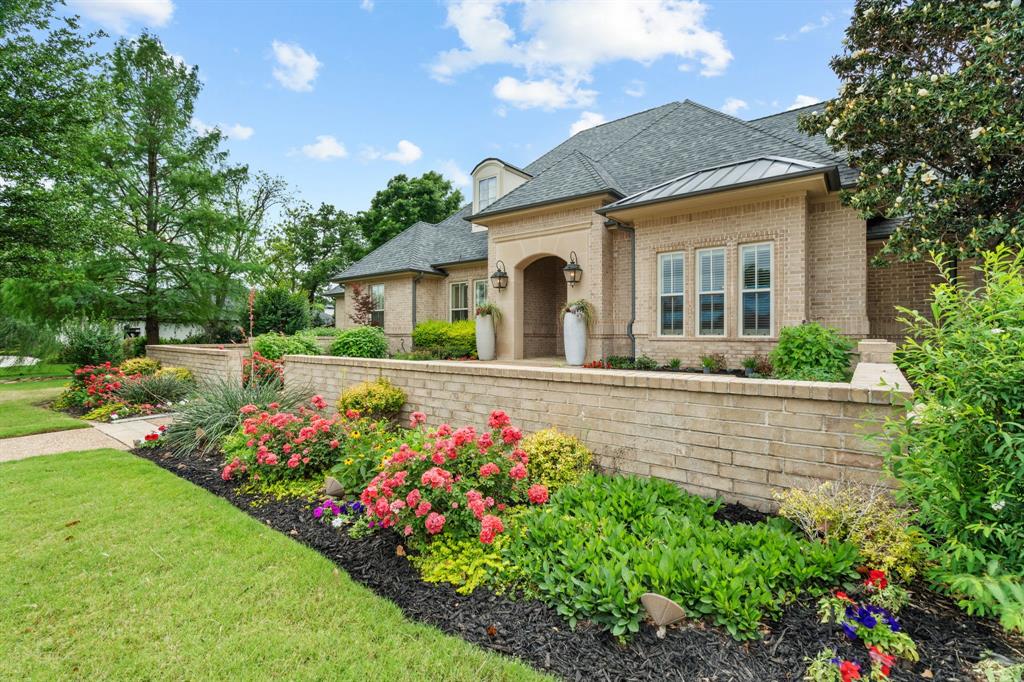
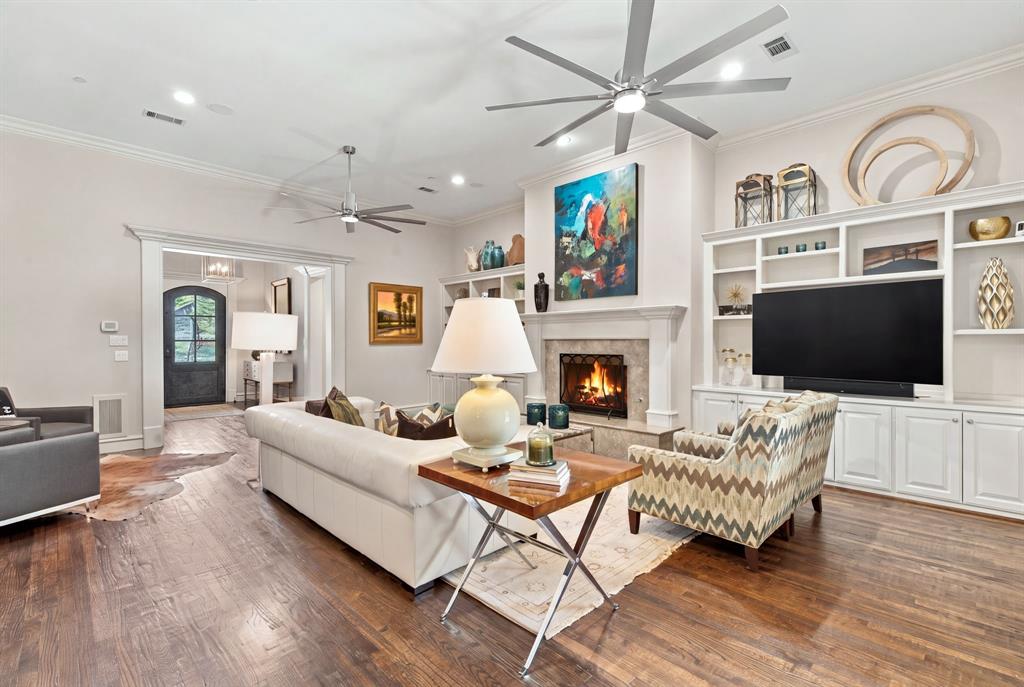
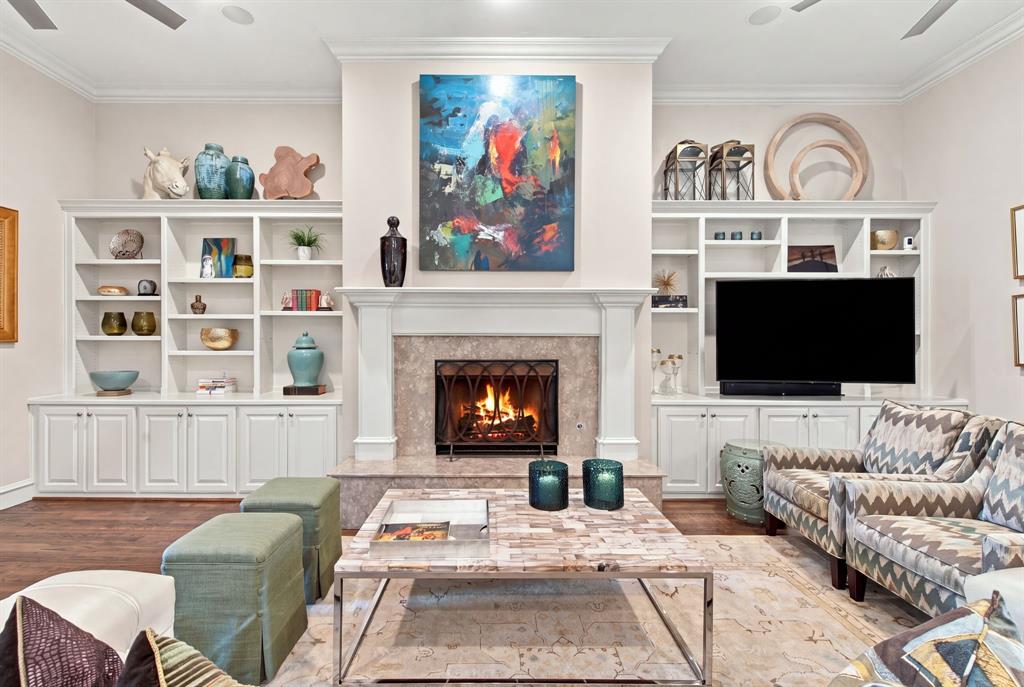
Experience luxury living on nearly an acre in Colleyville with approximately 7,200 square feet, 5 spacious bedrooms, 6 full baths, and a 9-car garage. A gated entrance and expansive aggregate driveway introduce this custom home, where solid wood floors extend upstairs and down, oversized solid wood doors and custom built-ins add character, and generous living spaces accommodate everyday comfort and entertaining. Primary suite offers a spa-inspired bath and an oversized closet with built-ins. Designed for gatherings, the kitchen features marble countertops, a large prep island, a commercial 6-burner range with griddle, 3 dishwashers, a warming drawer, built-in refrigerator, and walk-in pantry. A wine room with wine refrigerator adds another entertaining space. The main-floor game room includes a bar, refrigerator, TV, solid wood built-ins, and patio access; a three-tiered media room features a projector, screen, and surround sound. Upstairs, 2 en-suite bedrooms share an additional living area with a built-in desk and TV area. A private-entry office with built-ins offers flexibility for a workout room or additional bedroom. The oversized laundry room includes refrigerator and freezer hookups, a folding table, built-in ironing board, and dog-bathing area. Additional features include a framed elevator shaft, generator, 5 Trane air-conditioning units, a climate-controlled walk-in attic offering exceptional storage and potential for conversion into additional living space, and a walk-in safe room. The 9-car garage includes RV and bathroom hookups plus a workshop area with sink. Outside, a covered patio with gas fireplace and privacy screens connects to an outdoor kitchen with JennAir grill. Enjoy a tranquil pond with fountain, professional-grade side-yard turf, a large raised putting green, and a private well for yard irrigation. With no HOA fees, the property offers a spacious setting near shopping, dining, DFW Airport, Dallas, and Fort Worth in Colleyville ISD.
| 2 weeks ago | Listing updated with changes from the MLS | |
| 4 weeks ago | Price changed to $2,695,000 | |
| a month ago | Listing first seen on site |

© 2020 North Texas Real Estate Information Systems. All rights reserved. Information is deemed reliable but is not guaranteed accurate by the MLS or NTREIS. The information being provided is for the consumer's personal, non-commercial use, and may not be reproduced, redistributed, or used for any purpose other than to identify prospective properties consumers may be interested in purchasing.
Last checked: 2026-10-24 04:02 AM CDT
relocating to texas
relocating from texas
buying and selling texas
ARGYLE
COLLEYVILLE
COPPELL
FLOWER MOUND
FORT WORTH
GRAPEVINE
KELLER
SOUTHLAKE
TROPHY CLUB
ROANOKE
WESTLAKE
COLLEYVILLE
COPPELL
FLOWER MOUND
FORT WORTH
GRAPEVINE
KELLER
SOUTHLAKE
TROPHY CLUB
ROANOKE
WESTLAKE
COPPELL
FLOWER MOUND
FORT WORTH
GRAPEVINE
KELLER
SOUTHLAKE
TROPHY CLUB
ROANOKE
WESTLAKE
FLOWER MOUND
FORT WORTH
GRAPEVINE
KELLER
SOUTHLAKE
TROPHY CLUB
ROANOKE
WESTLAKE
FORT WORTH
GRAPEVINE
KELLER
SOUTHLAKE
TROPHY CLUB
ROANOKE
WESTLAKE
GRAPEVINE
KELLER
SOUTHLAKE
TROPHY CLUB
ROANOKE
WESTLAKE
KELLER
SOUTHLAKE
TROPHY CLUB
ROANOKE
WESTLAKE
SOUTHLAKE
TROPHY CLUB
ROANOKE
WESTLAKE
TROPHY CLUB
ROANOKE
WESTLAKE
ROANOKE
WESTLAKE
WESTLAKE
get in touch
blog


Did you know? You can invite friends and family to your search. They can join your search, rate and discuss listings with you.