

1729 Grass CourtSouthlake, TX 76092
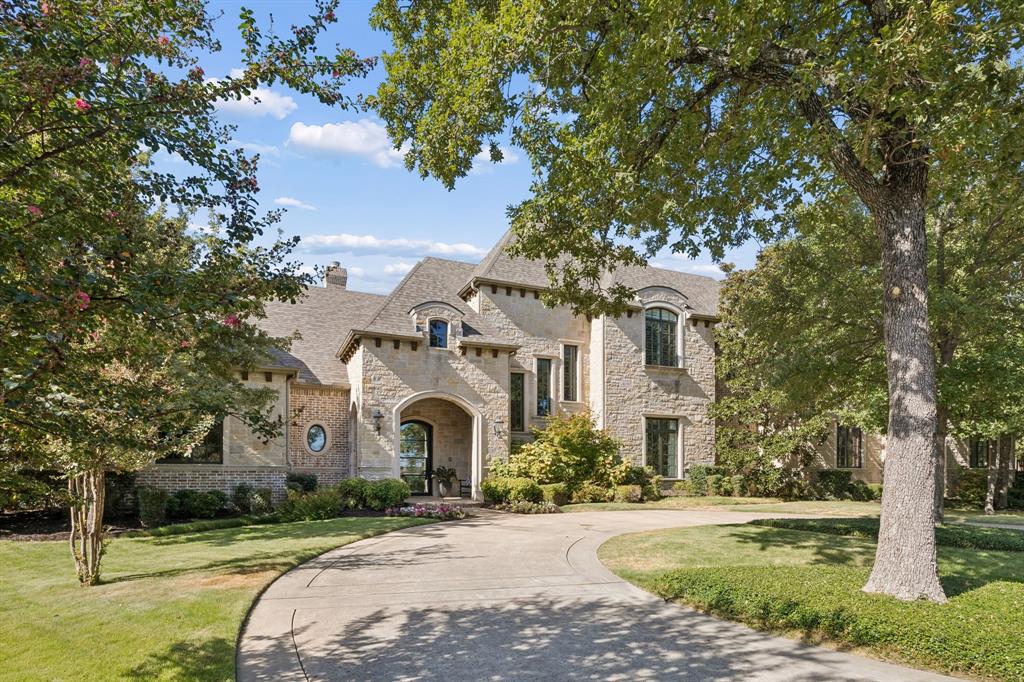
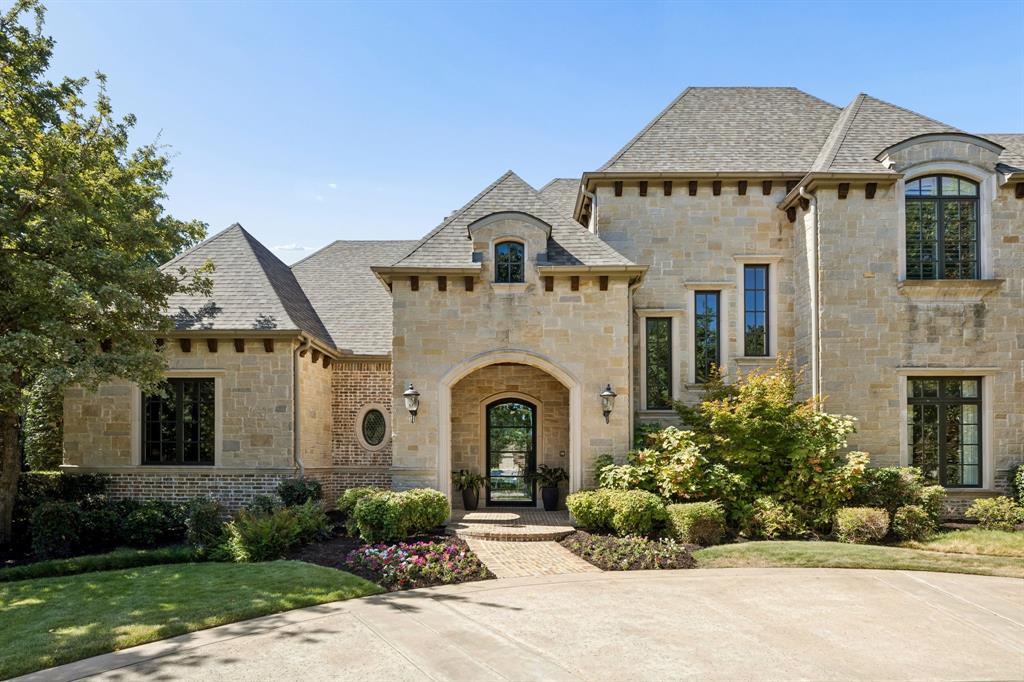
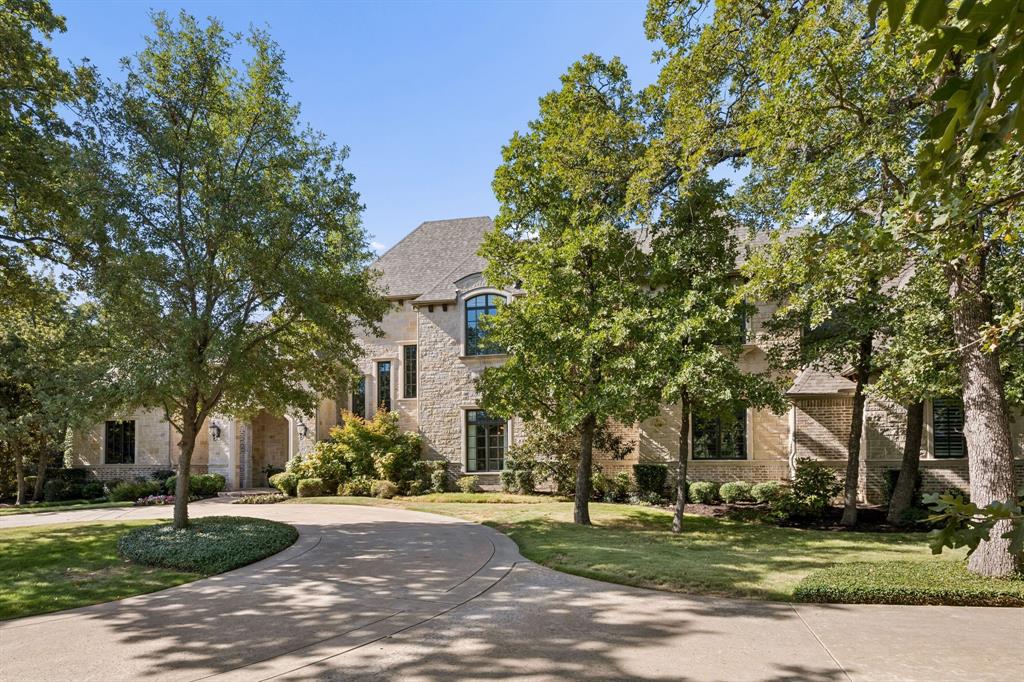
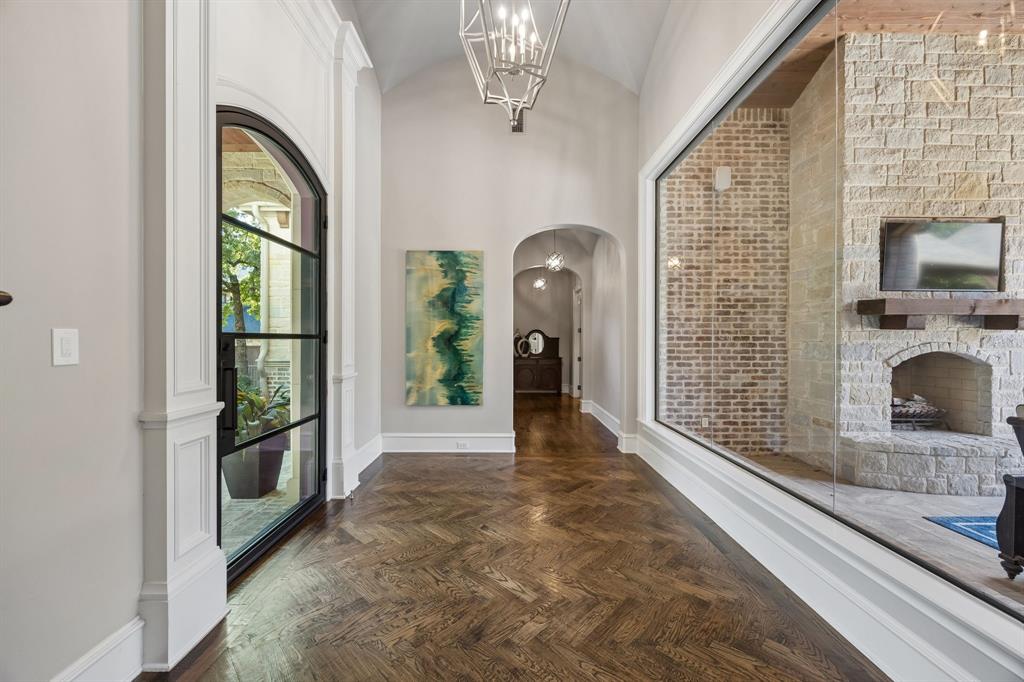
Experience the pinnacle of refined living at 1729 Grass Court, an exquisite Larry Stewart custom estate nestled within the prestigious Wimbledon Estates. Meticulously maintained by its original owner, this residence is situated on a heavily treed, expansive cul-de-sac lot of just over an acre, introduced by a grand circle drive that sets a tone of understated elegance. Spanning 5,947 square feet, the interior is a masterclass in craftsmanship. One of a kind entry includes wall of glass with views of comfortable covered patio with fireplace and stunning resort style back yard. Hand-scraped hardwoods flow beneath soaring beamed ceilings, while a dedicated wine room adds a touch of sophistication for the connoisseur. The heart of the home is the chef’s kitchen, featuring professional-grade Thermador appliances and finishes designed for both daily life and high-end entertaining. For those who work from home, the executive office provides a quiet retreat behind classic French doors, built-ins, paneling and coffered ceiling. The thoughtfully designed floor plan offers effortless livability with two bedrooms on the main level, including a primary suite that serves as a true spa-like sanctuary. Uniquely, the spacious gameroom is also located on the first floor with access to the expansive outdoor living area, ensuring seamless transitions between relaxation and recreation. Three bedrooms each with an ensuite bath are up along with a dedicated loft living space. The lifestyle extends outdoors to a private oasis. A stunning Claffey pool serves as the centerpiece, complemented by a fully equipped outdoor kitchen and a comfortable living area with fireplace, designed for year-round enjoyment. With five bedrooms, five bathrooms, and an unwavering attention to detail, this Southlake gem offers a rare opportunity to own a custom-built masterpiece in one of the area's most sought-after enclaves.
| yesterday | Listing updated with changes from the MLS | |
| 3 days ago | Listing first seen on site |

© 2020 North Texas Real Estate Information Systems. All rights reserved. Information is deemed reliable but is not guaranteed accurate by the MLS or NTREIS. The information being provided is for the consumer's personal, non-commercial use, and may not be reproduced, redistributed, or used for any purpose other than to identify prospective properties consumers may be interested in purchasing.
Last checked: 2026-10-30 10:57 PM CDT
relocating to texas
relocating from texas
buying and selling texas
ARGYLE
COLLEYVILLE
COPPELL
FLOWER MOUND
FORT WORTH
GRAPEVINE
KELLER
SOUTHLAKE
TROPHY CLUB
ROANOKE
WESTLAKE
COLLEYVILLE
COPPELL
FLOWER MOUND
FORT WORTH
GRAPEVINE
KELLER
SOUTHLAKE
TROPHY CLUB
ROANOKE
WESTLAKE
COPPELL
FLOWER MOUND
FORT WORTH
GRAPEVINE
KELLER
SOUTHLAKE
TROPHY CLUB
ROANOKE
WESTLAKE
FLOWER MOUND
FORT WORTH
GRAPEVINE
KELLER
SOUTHLAKE
TROPHY CLUB
ROANOKE
WESTLAKE
FORT WORTH
GRAPEVINE
KELLER
SOUTHLAKE
TROPHY CLUB
ROANOKE
WESTLAKE
GRAPEVINE
KELLER
SOUTHLAKE
TROPHY CLUB
ROANOKE
WESTLAKE
KELLER
SOUTHLAKE
TROPHY CLUB
ROANOKE
WESTLAKE
SOUTHLAKE
TROPHY CLUB
ROANOKE
WESTLAKE
TROPHY CLUB
ROANOKE
WESTLAKE
ROANOKE
WESTLAKE
WESTLAKE
get in touch
blog


Did you know? You can invite friends and family to your search. They can join your search, rate and discuss listings with you.