

1361 Lakeview DriveSouthlake, TX 76092
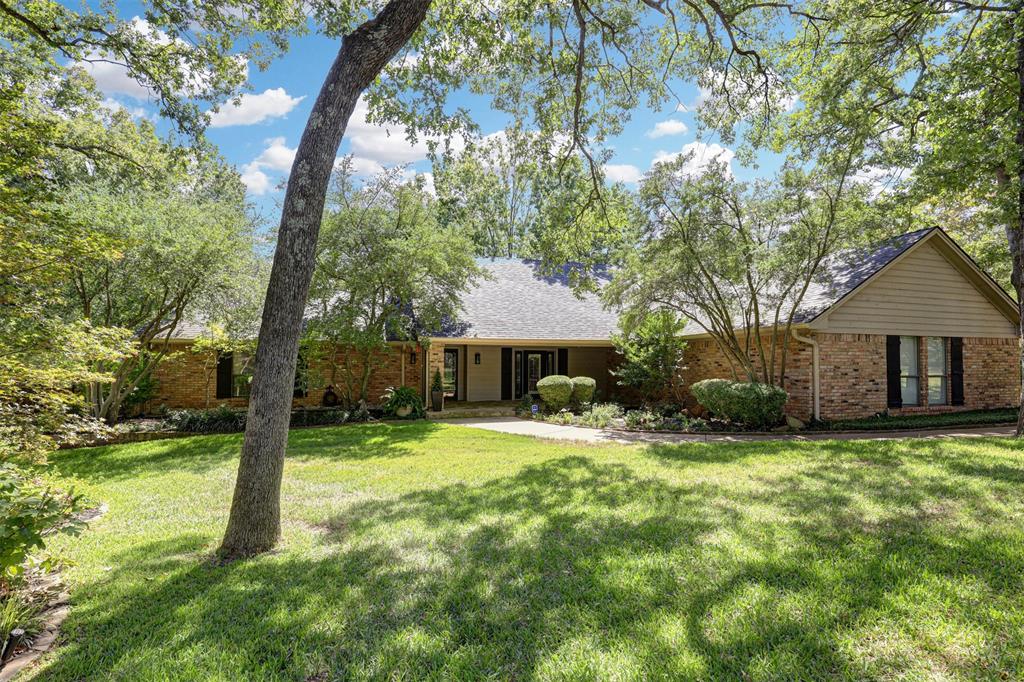
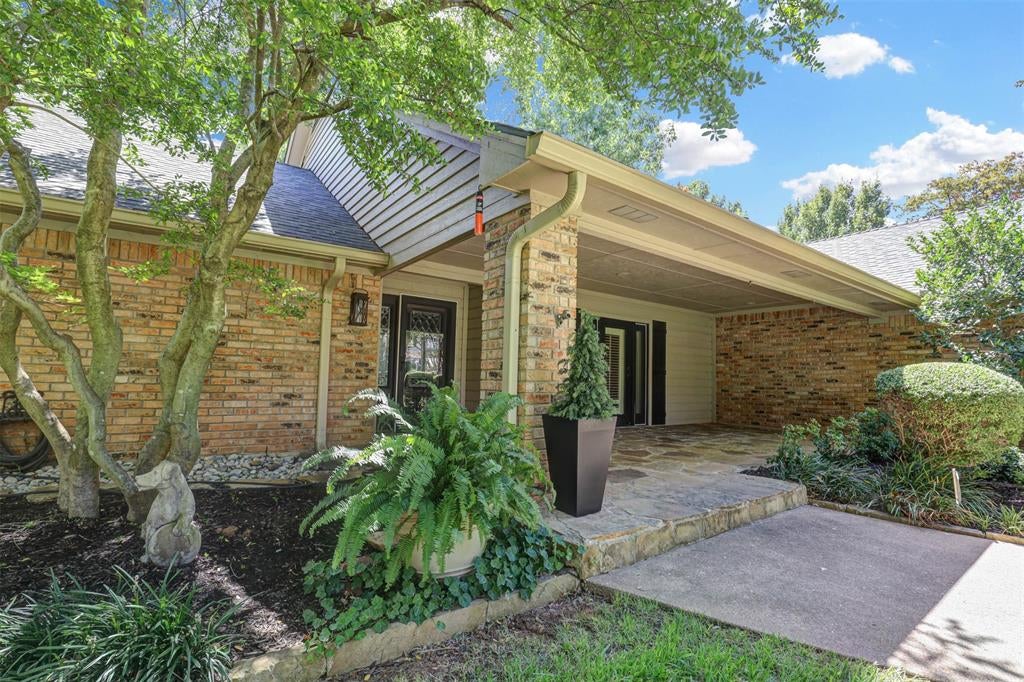
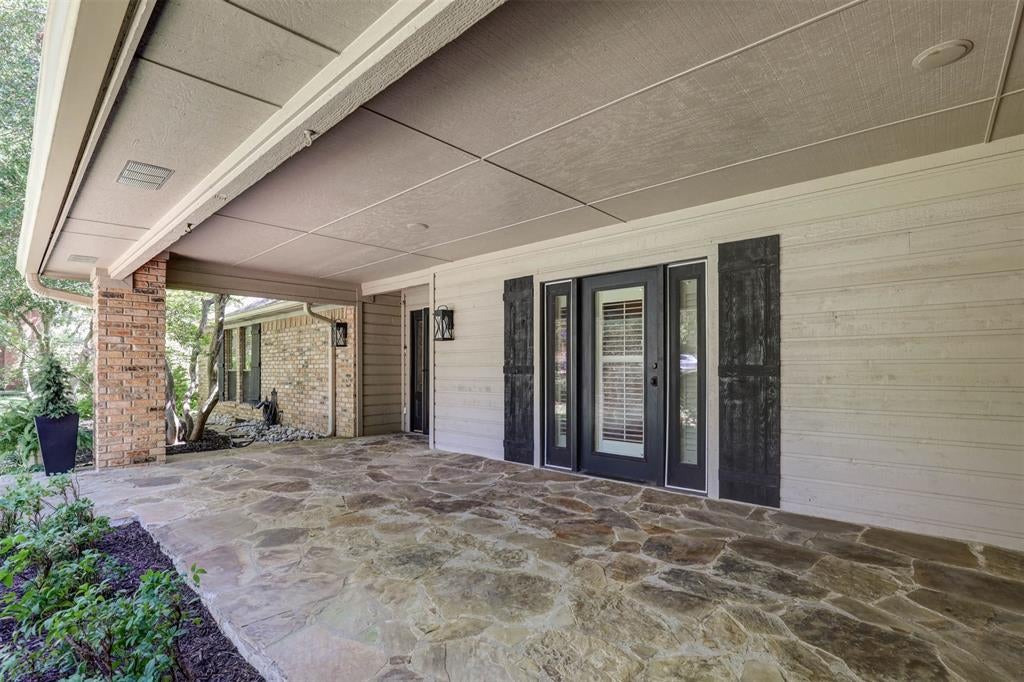
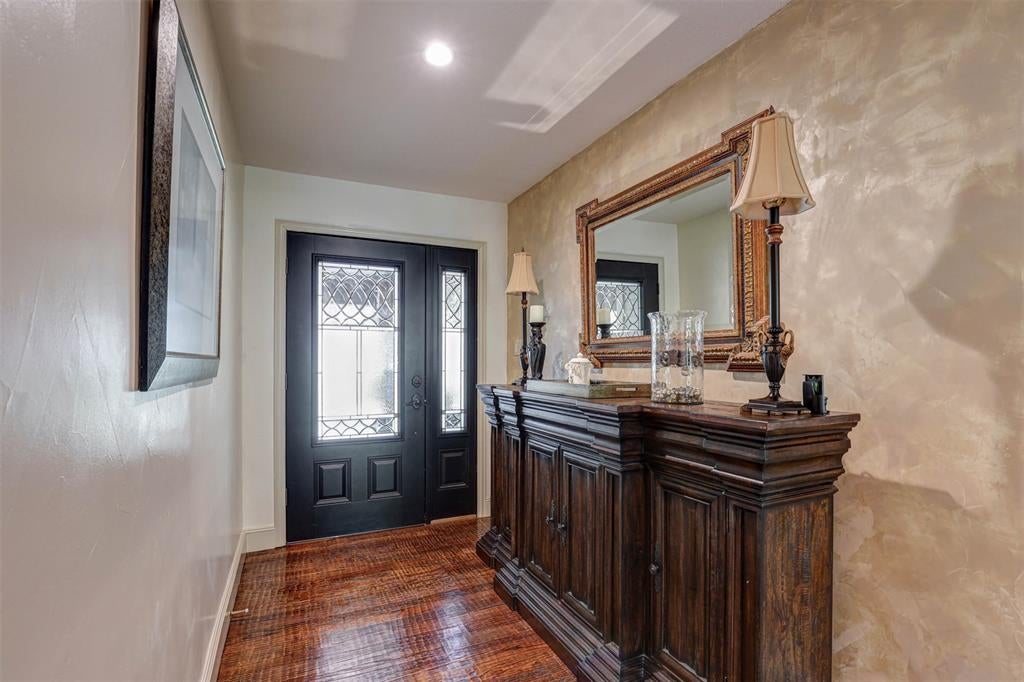
Set in the sought-after Cross Timber Hills community, this home offers rare privacy and a wooded, custom home setting on over an acre of secluded, wooded land. Mature trees surround the property, creating a serene, picturesque backdrop from the moment you arrive. Inside, the bright, open living and dining area flows into a beautifully appointed kitchen with custom cabinetry—including several upper doors accented with decorative glass fronts—an island cooktop with integrated breakfast bar, built in double ovens, and a bay window that fills the space with natural light. The living room features a striking stone wall with an oversized gas fireplace and a wall of windows with beautiful views, plus a built-in wet bar adding an inviting touch. A separate den offers flexibility for an office or playroom. Hand-scraped wood floors throughout and Pella windows enhance the home. The split primary suite feels like a private retreat, opening to a screened-in 13x12 lanai featuring a stone gas fireplace and ceiling fan—an elegant, breezy lounge perfect for relaxing outdoors without insects. The spa-inspired bath features an oversized shower, Roman-style jetted tub, Japanese bidet system, and abundant cabinetry. The secondary bedrooms share a bath with an oversized shower. Washer, dryer, and two refrigerators remain. Outdoors, a resort-style saltwater pool features a sundeck, waterfall, shallow step, umbrella mounts on the pool deck, and wrought iron fencing. A powered 17x10 shed, artisan grill, fire pit, two decks, and pergola complete the grounds. The oversized 3-car garage and sprinkler system add convenience. All within highly acclaimed Carroll ISD and minutes from Southlake Town Square's premier dining, shopping, and DFW Airport. The information provided is deemed reliable but is not guaranteed and should be independently verified, including square footage measurements, schools, taxes, etc.
| 4 hours ago | Listing updated with changes from the MLS® | |
| 9 hours ago | Listing first seen on site |

© 2020 North Texas Real Estate Information Systems. All rights reserved. Information is deemed reliable but is not guaranteed accurate by the MLS or NTREIS. The information being provided is for the consumer's personal, non-commercial use, and may not be reproduced, redistributed, or used for any purpose other than to identify prospective properties consumers may be interested in purchasing.
Last checked: 2026-09-18 07:53 AM CDT
relocating to texas
relocating from texas
buying and selling texas
ARGYLE
COLLEYVILLE
COPPELL
FLOWER MOUND
FORT WORTH
GRAPEVINE
KELLER
SOUTHLAKE
TROPHY CLUB
ROANOKE
WESTLAKE
COLLEYVILLE
COPPELL
FLOWER MOUND
FORT WORTH
GRAPEVINE
KELLER
SOUTHLAKE
TROPHY CLUB
ROANOKE
WESTLAKE
COPPELL
FLOWER MOUND
FORT WORTH
GRAPEVINE
KELLER
SOUTHLAKE
TROPHY CLUB
ROANOKE
WESTLAKE
FLOWER MOUND
FORT WORTH
GRAPEVINE
KELLER
SOUTHLAKE
TROPHY CLUB
ROANOKE
WESTLAKE
FORT WORTH
GRAPEVINE
KELLER
SOUTHLAKE
TROPHY CLUB
ROANOKE
WESTLAKE
GRAPEVINE
KELLER
SOUTHLAKE
TROPHY CLUB
ROANOKE
WESTLAKE
KELLER
SOUTHLAKE
TROPHY CLUB
ROANOKE
WESTLAKE
SOUTHLAKE
TROPHY CLUB
ROANOKE
WESTLAKE
TROPHY CLUB
ROANOKE
WESTLAKE
ROANOKE
WESTLAKE
WESTLAKE
get in touch
blog


Did you know? You can invite friends and family to your search. They can join your search, rate and discuss listings with you.