

1042 Diamond BoulevardSouthlake, TX 76092
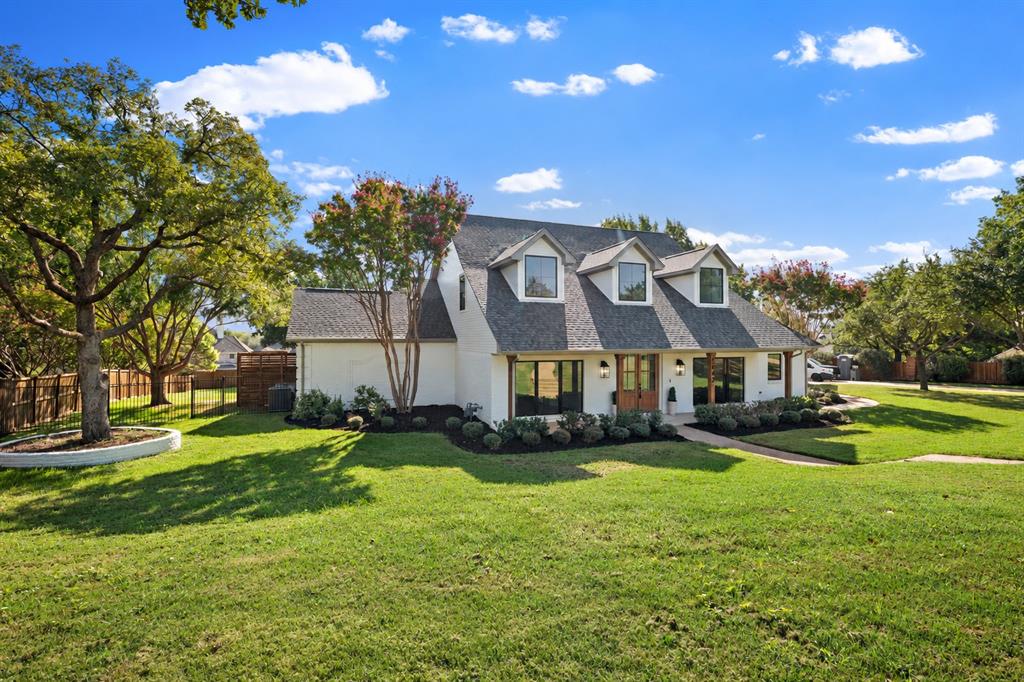
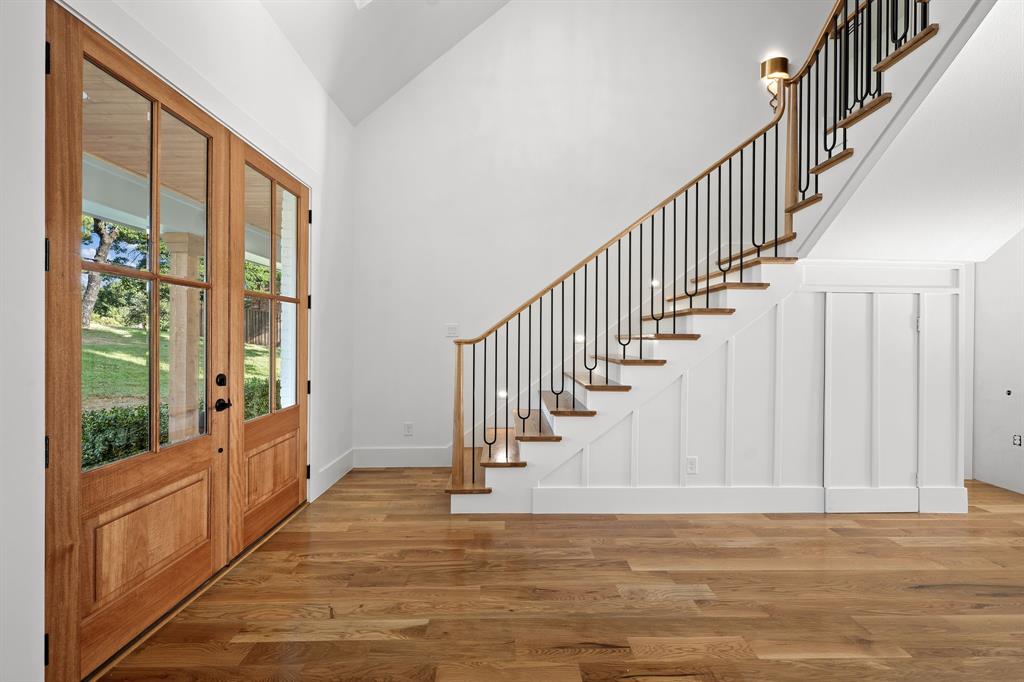
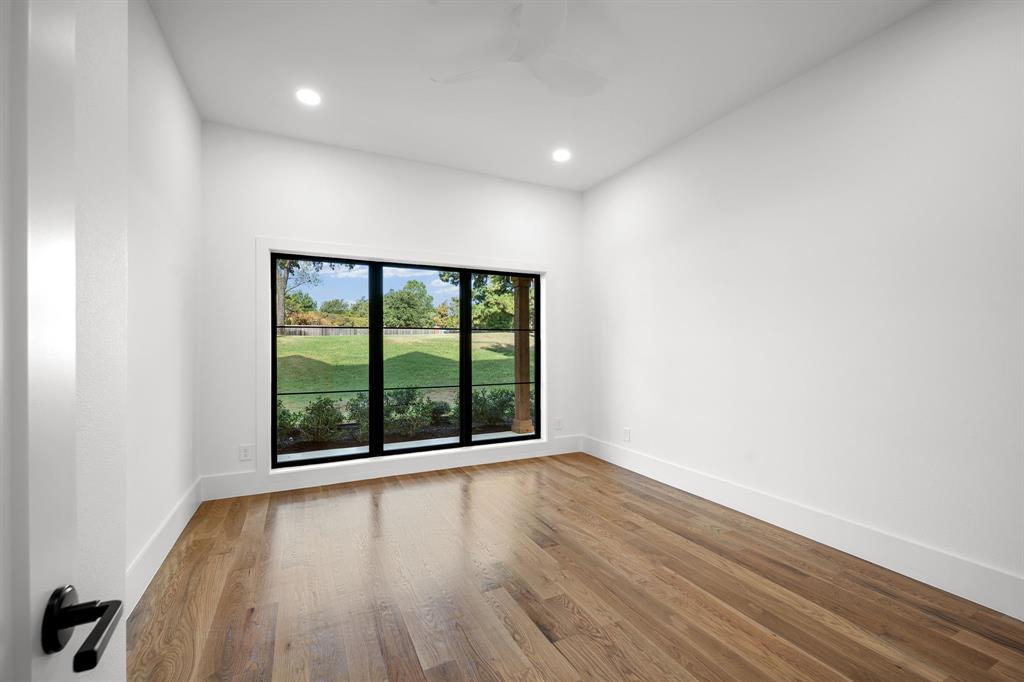
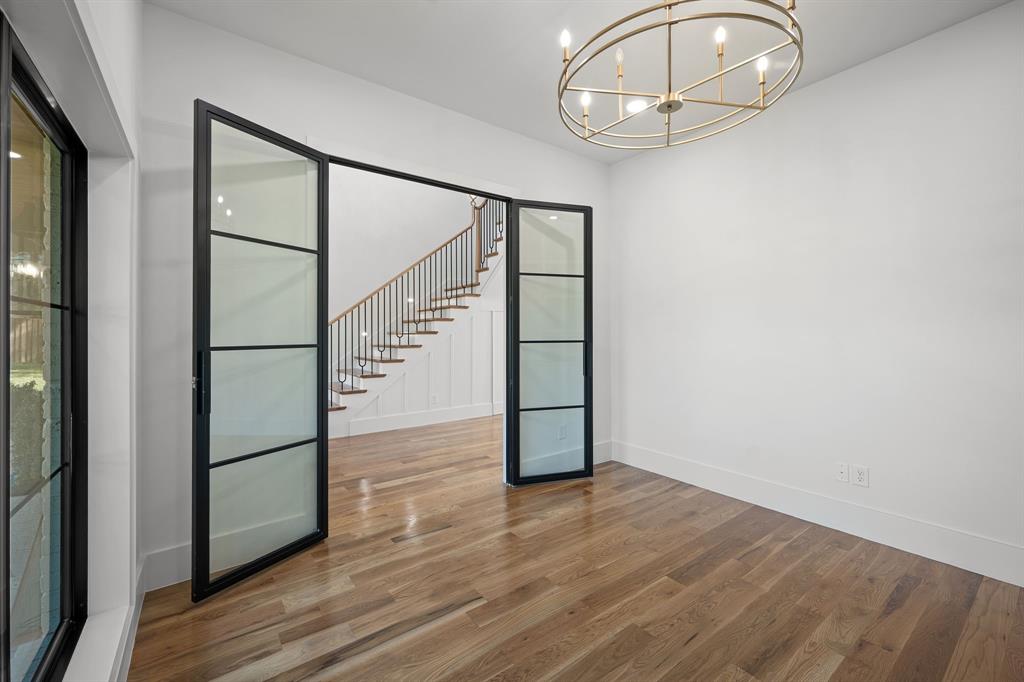
Completely reimagined Southlake residence on 1 acre, offering 4 bedrooms, 5 baths, study, game room & 3-car garage. An extensive renovation blends modern transitional design with major system upgrades for a truly turnkey home. Redesigned front elevation, fresh landscaping, Low-E windows & mahogany exterior doors create striking curb appeal. Inside, new white oak hardwoods, remodeled staircases, custom millwork, designer lighting & an expanded open-concept living area surround a floating linear fireplace with Italian limestone hearth & Venetian plaster finish. The showpiece kitchen features a 5’x10’ quartz island, full-height quartz backsplash, custom cabinetry, 48” Thermador dual-fuel range, panel-ready Thermador refrigerator, freezer & dishwasher, plus a spacious prep kitchen-walk-in pantry with 2nd sink and refrigerator space. Spa-inspired primary bath offers rift-cut white oak vanities, honed marble, soaking tub & oversized seamless-glass shower; secondary baths are equally refined, including private ensuite bedrooms. Outdoors, enjoy a newly remodeled pool & spa with pebble plaster, Lueders stone, LED lighting, Wi-Fi controls, new heater, pumps & filter. The 3-car garage features insulated cedar-stained doors, epoxy flooring & 220V EV connection. Extensive improvements include new 30-year roof, gutters-French drains, 3-ton & 5-ton Carrier HVAC systems with R-8 ductwork, 2 Rheem tankless water heaters, new insulation-air sealing, upsized gas & main water lines, and all-new interior water supply lines. A rare combination of custom-home design, substantial mechanical upgrades and resort-style living in the heart of Southlake.
| yesterday | Listing updated with changes from the MLS® | |
| yesterday | Listing first seen on site |

© 2020 North Texas Real Estate Information Systems. All rights reserved. Information is deemed reliable but is not guaranteed accurate by the MLS or NTREIS. The information being provided is for the consumer's personal, non-commercial use, and may not be reproduced, redistributed, or used for any purpose other than to identify prospective properties consumers may be interested in purchasing.
Last checked: 2026-09-19 10:03 AM CDT
relocating to texas
relocating from texas
buying and selling texas
ARGYLE
COLLEYVILLE
COPPELL
FLOWER MOUND
FORT WORTH
GRAPEVINE
KELLER
SOUTHLAKE
TROPHY CLUB
ROANOKE
WESTLAKE
COLLEYVILLE
COPPELL
FLOWER MOUND
FORT WORTH
GRAPEVINE
KELLER
SOUTHLAKE
TROPHY CLUB
ROANOKE
WESTLAKE
COPPELL
FLOWER MOUND
FORT WORTH
GRAPEVINE
KELLER
SOUTHLAKE
TROPHY CLUB
ROANOKE
WESTLAKE
FLOWER MOUND
FORT WORTH
GRAPEVINE
KELLER
SOUTHLAKE
TROPHY CLUB
ROANOKE
WESTLAKE
FORT WORTH
GRAPEVINE
KELLER
SOUTHLAKE
TROPHY CLUB
ROANOKE
WESTLAKE
GRAPEVINE
KELLER
SOUTHLAKE
TROPHY CLUB
ROANOKE
WESTLAKE
KELLER
SOUTHLAKE
TROPHY CLUB
ROANOKE
WESTLAKE
SOUTHLAKE
TROPHY CLUB
ROANOKE
WESTLAKE
TROPHY CLUB
ROANOKE
WESTLAKE
ROANOKE
WESTLAKE
WESTLAKE
get in touch
blog


Did you know? You can invite friends and family to your search. They can join your search, rate and discuss listings with you.