

Save
Ask
Tour
Hide
$3,150,000
28 Days On Site
241 Oak Hill DriveTrophy Club, TX 76262
For Sale|Single Family Residence|Active
4
Beds
5
Total Baths
4
Full Baths
1
Partial Bath
4,664
SqFt
$675
/SqFt
2027
Built
Subdivision:
Trophy Club Oak Hill
County:
Denton
Call Now: (817) 522-2104
Is this the listing for you? We can help make it yours.
(817) 522-2104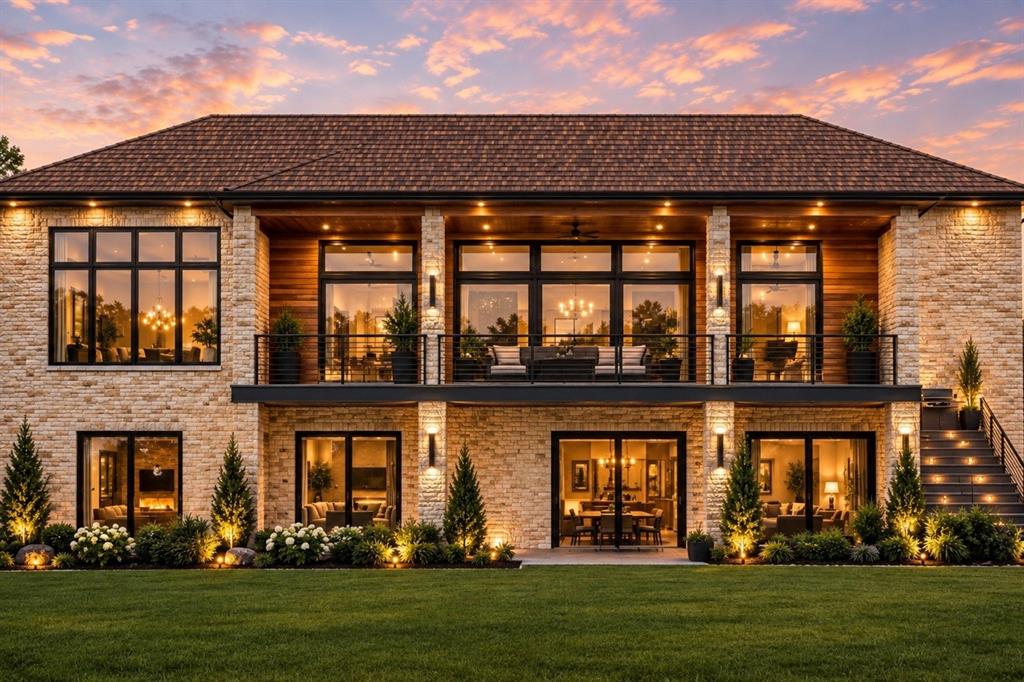
Save
Ask
Tour
Hide
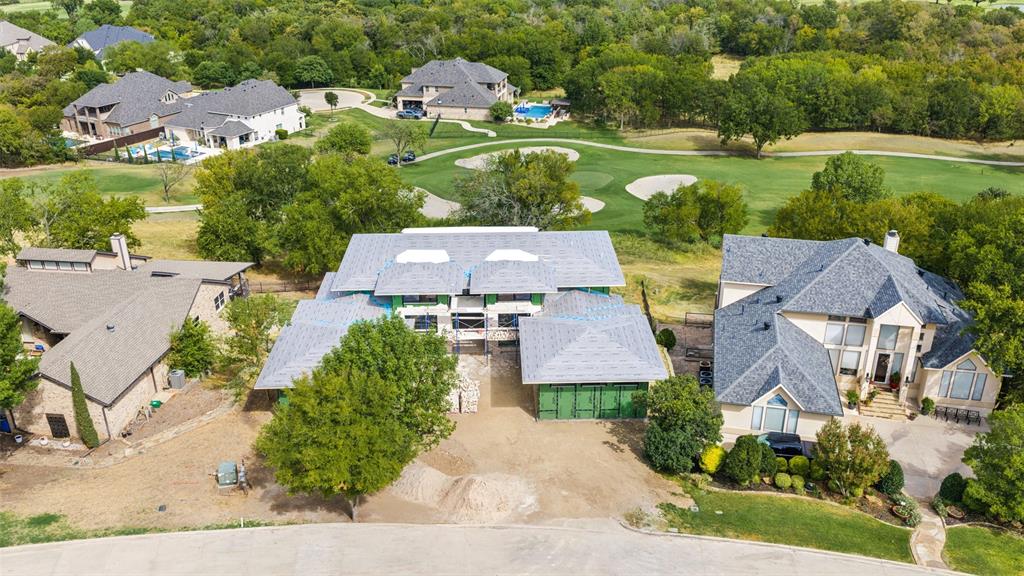
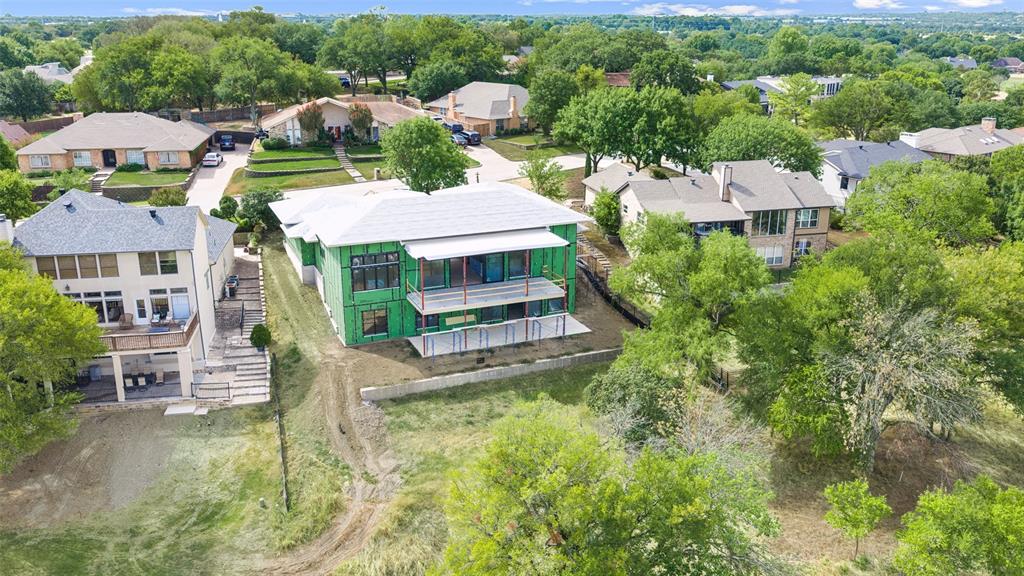
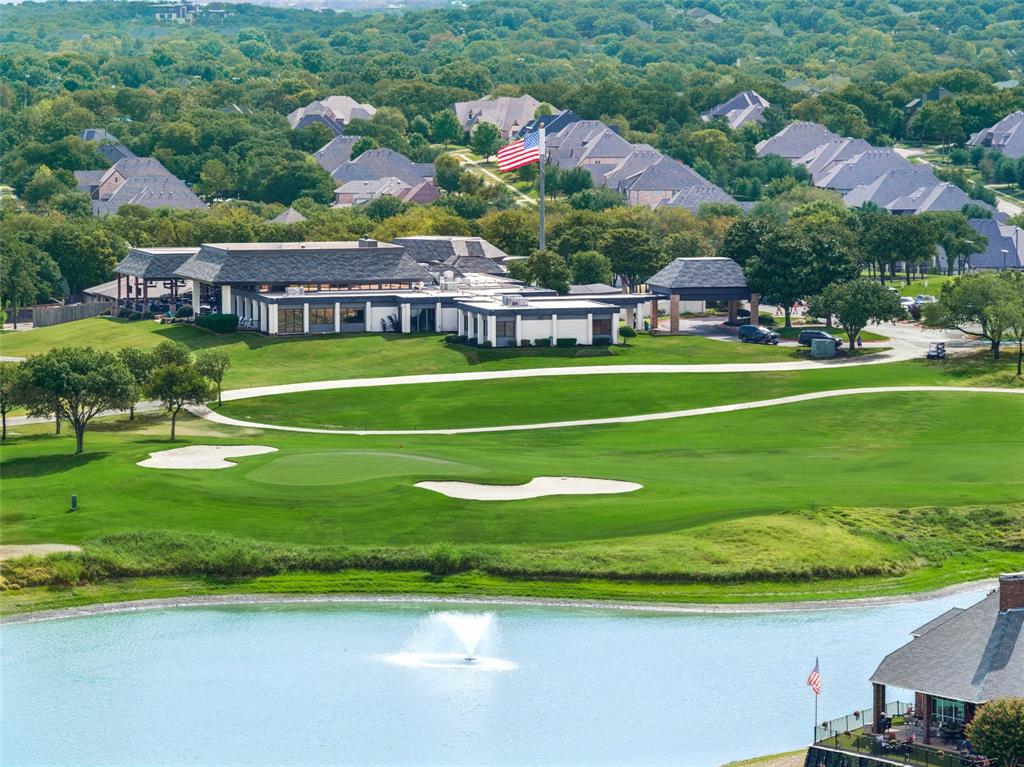
Set on an elevated golf-course homesite in the original section of Trophy Club's Oak Hill, this new construction residence offers panoramic views that stretch for miles — a perspective rarely found in the community. Designed and built by Coleigh Homes, one of the area's most respected luxury builders, the home reflects a modern-organic aesthetic: clean architectural lines, expansive windows, and warm natural materials throughout. Tucked into one of Trophy Club's most established neighborhoods, the home sits just minutes from the Country Club, golf, and dining, offering a rare blend of privacy and connection to the community. It's an opportunity to own a truly distinctive property in one of Trophy Club's most coveted settings.
Save
Ask
Tour
Hide
Listing Snapshot
Price
$3,150,000
Days On Site
28 Days
Bedrooms
4
Inside Area (SqFt)
4,664 sqft
Total Baths
5
Full Baths
4
Partial Baths
1
Lot Size
0.309 Acres
Year Built
2027
MLS Number
21386977
Status
Active
Property Tax
$2,436
HOA/Condo/Coop Fees
N/A
Sq Ft Source
N/A
Friends & Family
Recent Activity
| 2 weeks ago | Listing updated with changes from the MLS | |
| 4 weeks ago | Listing first seen on site |
General Features
Acres
0.309
Attached Garage
Yes
Garage
Yes
Garage Spaces
4
Levels
Two
Parking
GarageAttached
Property Condition
New Construction
Property Sub Type
Single Family Residence
Security
Fire Sprinkler System
Sewer
Public Sewer
Style
Contemporary/ModernPrairie
Water Source
Public
Interior Features
Appliances
DishwasherDisposalElectric CooktopDouble OvenRefrigerator
Cooling
Central Air
Fireplace
Yes
Fireplace Features
Electric
Fireplaces
1
Flooring
TileWood
Heating
Central
Interior
Open Floorplan
Bath-Full
Dimensions - 11 x 7Level - Second
Bath-Half
Dimensions - 0 x 0Level - First
Bedroom
Dimensions - 14 x 12Level - First
Game Room
Dimensions - 30 x 20Level - Second
Kitchen
Dimensions - 20 x 12Level - First
Living Room
Dimensions - 33 x 20Level - First
Master Bathroom
Dimensions - 13 x 13Level - First
Master Bedroom
Dimensions - 20 x 16Level - First
Mud Room
Dimensions - 7 x 11Level - First
Office
Dimensions - 13 x 12Level - First
Save
Ask
Tour
Hide
Exterior Features
Construction Details
StoneBrickStone Veneer
Lot Features
Interior LotOn Golf CourseSubdivided
Patio And Porch
Covered
Roof
Composition
Community Features
School District
Northwest ISD
Financing Terms Available
CashConventional
Schools
School District
Northwest ISD
Elementary School
Lakeview
Middle School
Medlin
High School
Byron Nelson
Listing courtesy of Brad Crouch of Engel&Volkers Dallas Southlake brad.crouch@evrealestate.com

© 2020 North Texas Real Estate Information Systems. All rights reserved. Information is deemed reliable but is not guaranteed accurate by the MLS or NTREIS. The information being provided is for the consumer's personal, non-commercial use, and may not be reproduced, redistributed, or used for any purpose other than to identify prospective properties consumers may be interested in purchasing.
Last checked: 2026-10-23 02:58 AM CDT
© 2020 North Texas Real Estate Information Systems. All rights reserved. Information is deemed reliable but is not guaranteed accurate by the MLS or NTREIS. The information being provided is for the consumer's personal, non-commercial use, and may not be reproduced, redistributed, or used for any purpose other than to identify prospective properties consumers may be interested in purchasing.
Last checked: 2026-10-23 02:58 AM CDT
Neighborhood & Commute
Source: Walkscore
Save
Ask
Tour
Hide
relocating to texas
relocating from texas
buying and selling texas
ARGYLE
COLLEYVILLE
COPPELL
FLOWER MOUND
FORT WORTH
GRAPEVINE
KELLER
SOUTHLAKE
TROPHY CLUB
ROANOKE
WESTLAKE
COLLEYVILLE
COPPELL
FLOWER MOUND
FORT WORTH
GRAPEVINE
KELLER
SOUTHLAKE
TROPHY CLUB
ROANOKE
WESTLAKE
COPPELL
FLOWER MOUND
FORT WORTH
GRAPEVINE
KELLER
SOUTHLAKE
TROPHY CLUB
ROANOKE
WESTLAKE
FLOWER MOUND
FORT WORTH
GRAPEVINE
KELLER
SOUTHLAKE
TROPHY CLUB
ROANOKE
WESTLAKE
FORT WORTH
GRAPEVINE
KELLER
SOUTHLAKE
TROPHY CLUB
ROANOKE
WESTLAKE
GRAPEVINE
KELLER
SOUTHLAKE
TROPHY CLUB
ROANOKE
WESTLAKE
KELLER
SOUTHLAKE
TROPHY CLUB
ROANOKE
WESTLAKE
SOUTHLAKE
TROPHY CLUB
ROANOKE
WESTLAKE
TROPHY CLUB
ROANOKE
WESTLAKE
ROANOKE
WESTLAKE
WESTLAKE
get in touch
blog


Did you know? You can invite friends and family to your search. They can join your search, rate and discuss listings with you.