

1714 Maranatha WaySouthlake, TX 76092
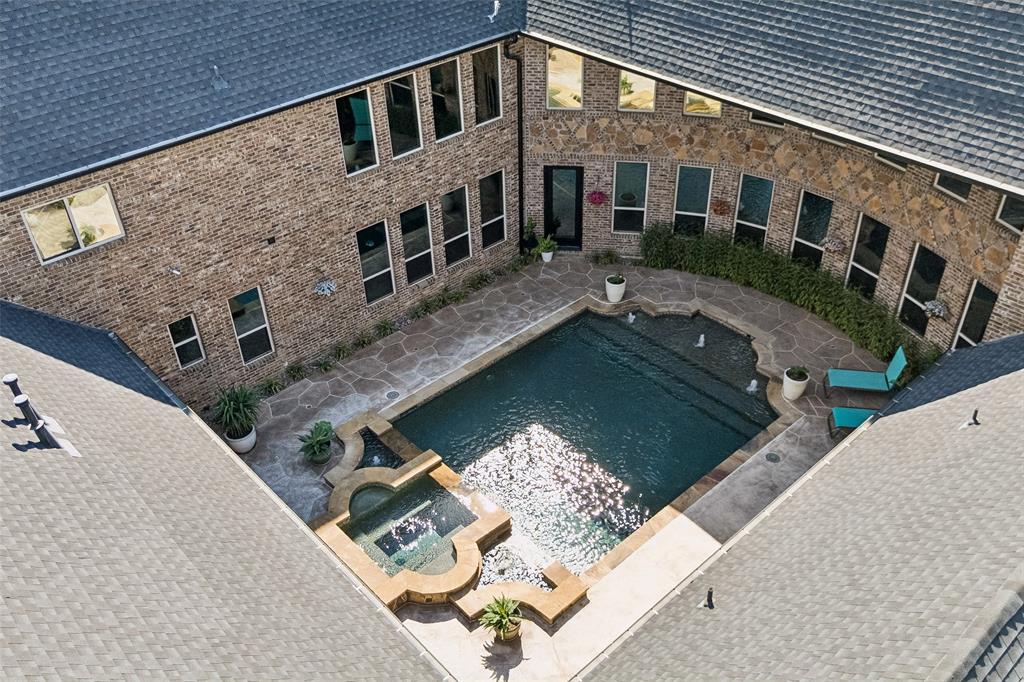
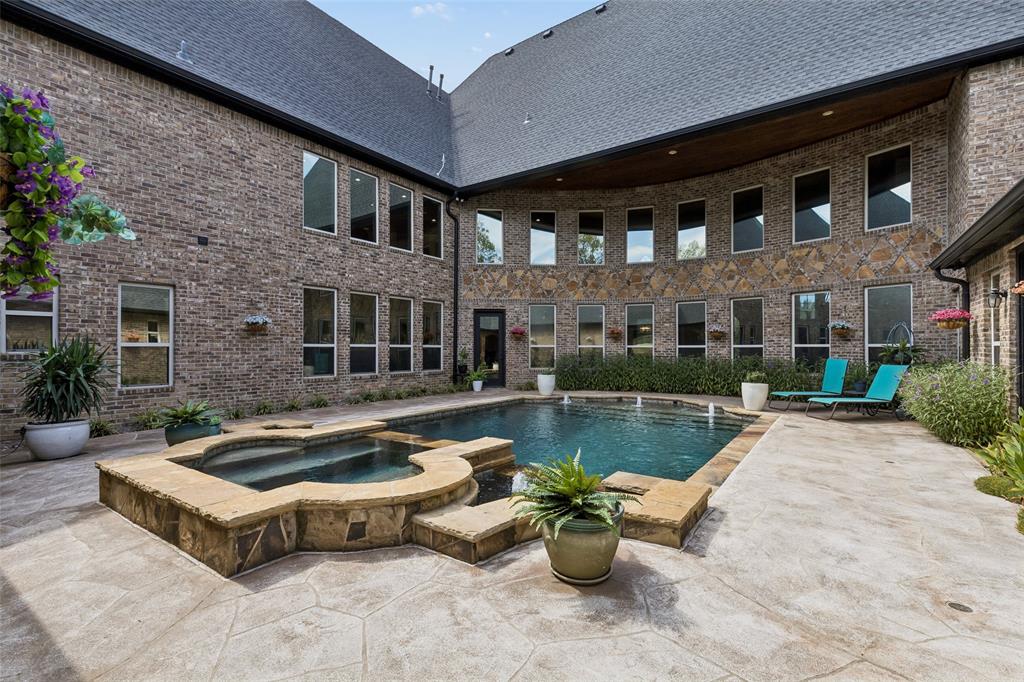
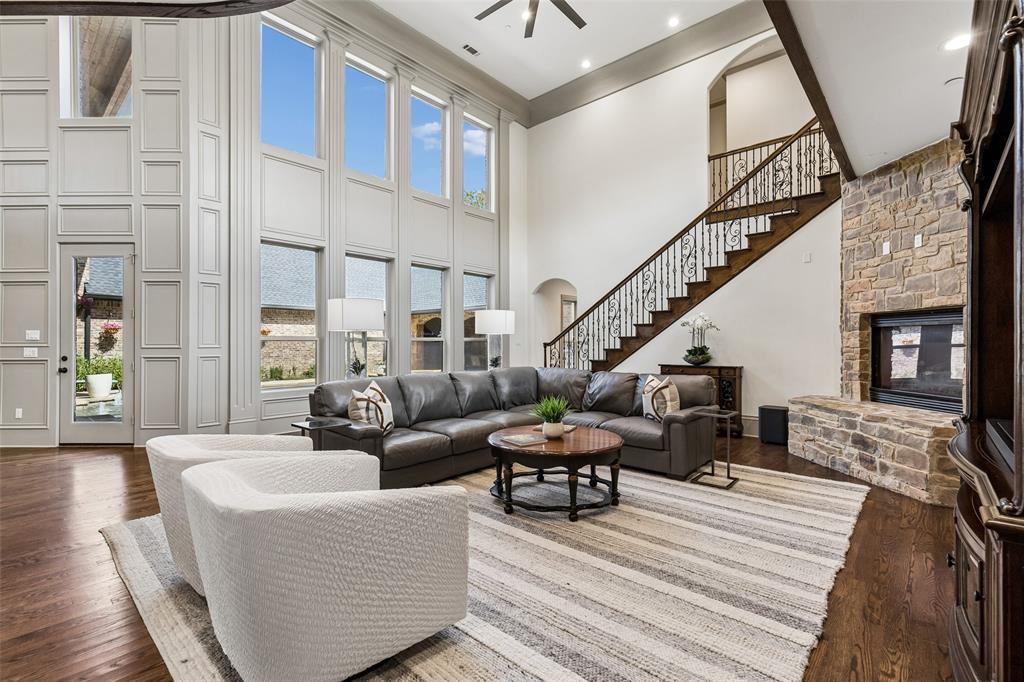
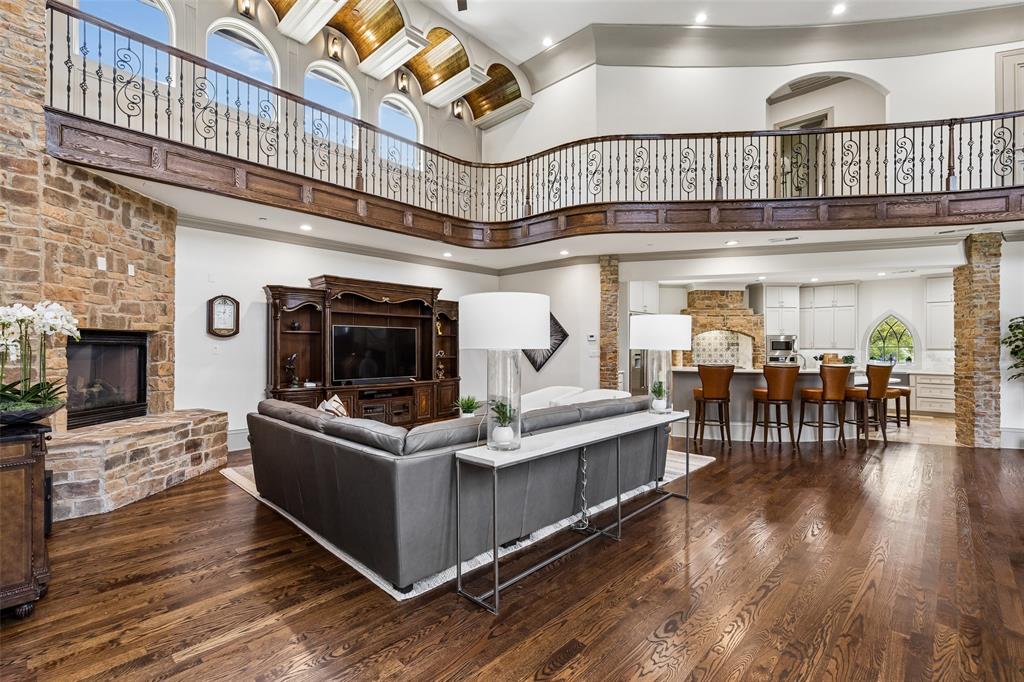
Set on 1.15 acres in a private, gated setting, this exceptional Southlake residence blends remarkable architecture, grand interiors, and resort-inspired outdoor living. Step inside to soaring ceilings, rich hardwood floors, substantial stone accents, and a sweeping wooden staircase rising to a curved second-story balcony. Impressive multi-pane windows fill the living room with natural light, while a floor-to-ceiling stone fireplace creates a dramatic focal point. The kitchen continues the home's architectural character with a cooktop framed by an impressive arched stone hearth alcove. A dedicated office with its own fireplace offers an inviting setting for work or study. The primary suite provides a private retreat with a castle-inspired bath. Each bedroom includes its own full bathroom, while two secondary bedrooms feature built-in loft spaces that add charm and versatility. Outdoors, the property unfolds into a resort-inspired escape. A custom in-ground pool with bubbler fountains is paired with an elevated stone hot tub that spills into the pool. The adjoining covered patio extends the living and entertaining space with stone arches, a soaring fireplace, and an outdoor bar and kitchen. Four ponds add beauty and character to the surrounding grounds. Convenient access to Southlake Town Square, area shopping, dining, recreation, and DFW International Airport keeps everyday destinations within easy reach while preserving a sense of privacy at home. Schedule a private showing to experience the architecture, setting, and indoor-outdoor lifestyle firsthand.
| 6 days ago | Listing updated with changes from the MLS | |
| 2 weeks ago | Listing first seen on site |

© 2020 North Texas Real Estate Information Systems. All rights reserved. Information is deemed reliable but is not guaranteed accurate by the MLS or NTREIS. The information being provided is for the consumer's personal, non-commercial use, and may not be reproduced, redistributed, or used for any purpose other than to identify prospective properties consumers may be interested in purchasing.
Last checked: 2026-10-25 01:03 PM CDT
relocating to texas
relocating from texas
buying and selling texas
ARGYLE
COLLEYVILLE
COPPELL
FLOWER MOUND
FORT WORTH
GRAPEVINE
KELLER
SOUTHLAKE
TROPHY CLUB
ROANOKE
WESTLAKE
COLLEYVILLE
COPPELL
FLOWER MOUND
FORT WORTH
GRAPEVINE
KELLER
SOUTHLAKE
TROPHY CLUB
ROANOKE
WESTLAKE
COPPELL
FLOWER MOUND
FORT WORTH
GRAPEVINE
KELLER
SOUTHLAKE
TROPHY CLUB
ROANOKE
WESTLAKE
FLOWER MOUND
FORT WORTH
GRAPEVINE
KELLER
SOUTHLAKE
TROPHY CLUB
ROANOKE
WESTLAKE
FORT WORTH
GRAPEVINE
KELLER
SOUTHLAKE
TROPHY CLUB
ROANOKE
WESTLAKE
GRAPEVINE
KELLER
SOUTHLAKE
TROPHY CLUB
ROANOKE
WESTLAKE
KELLER
SOUTHLAKE
TROPHY CLUB
ROANOKE
WESTLAKE
SOUTHLAKE
TROPHY CLUB
ROANOKE
WESTLAKE
TROPHY CLUB
ROANOKE
WESTLAKE
ROANOKE
WESTLAKE
WESTLAKE
get in touch
blog

