

512 Clear Vista DriveTrophy Club, TX 76262
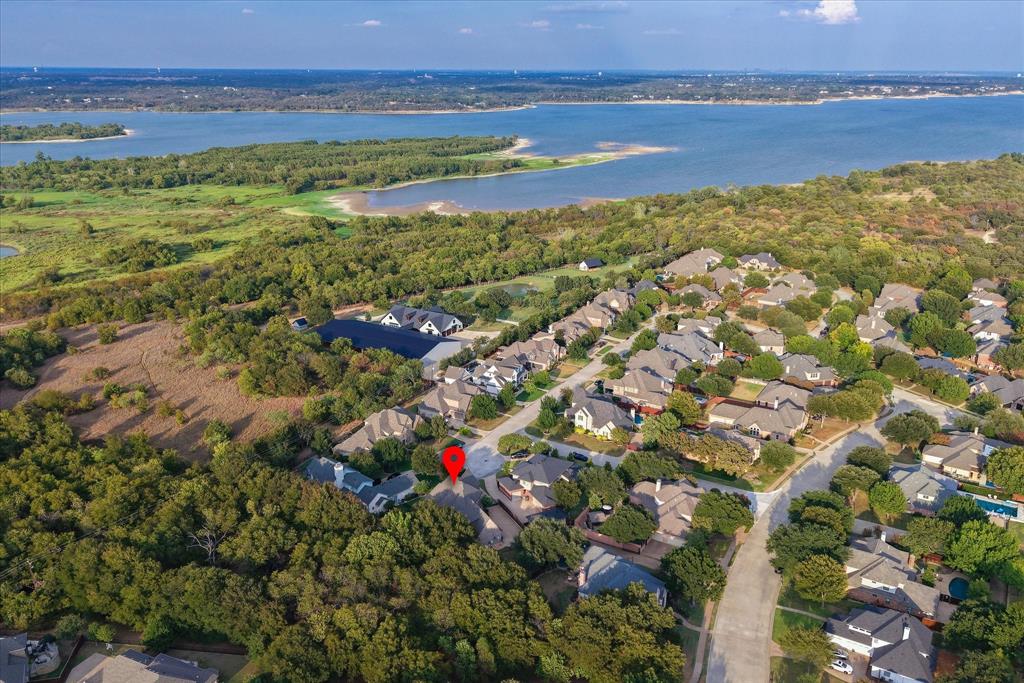
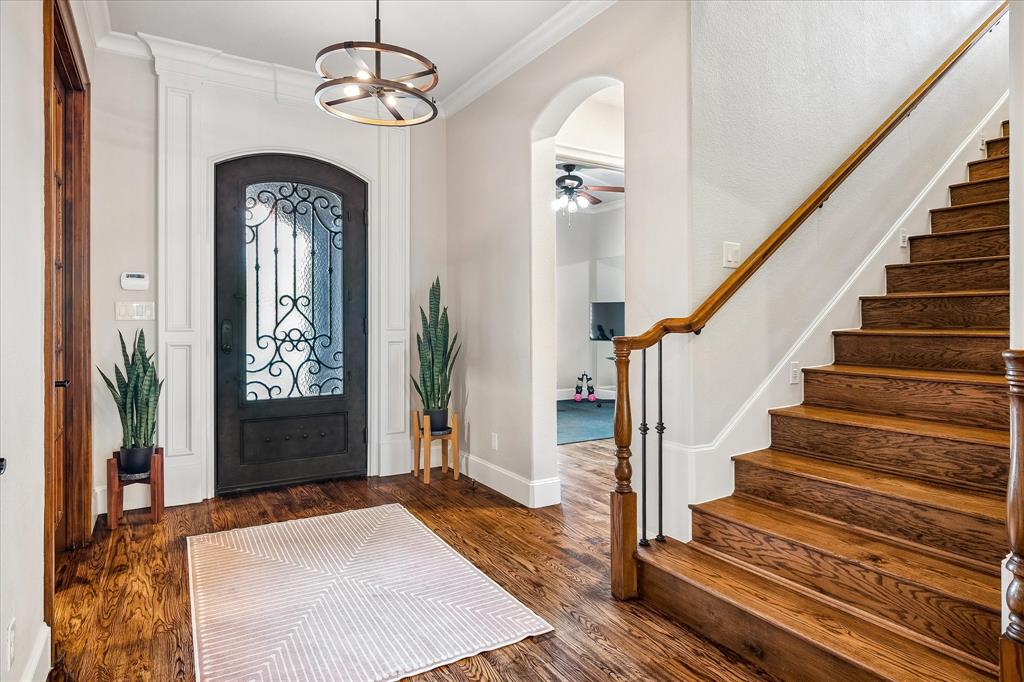
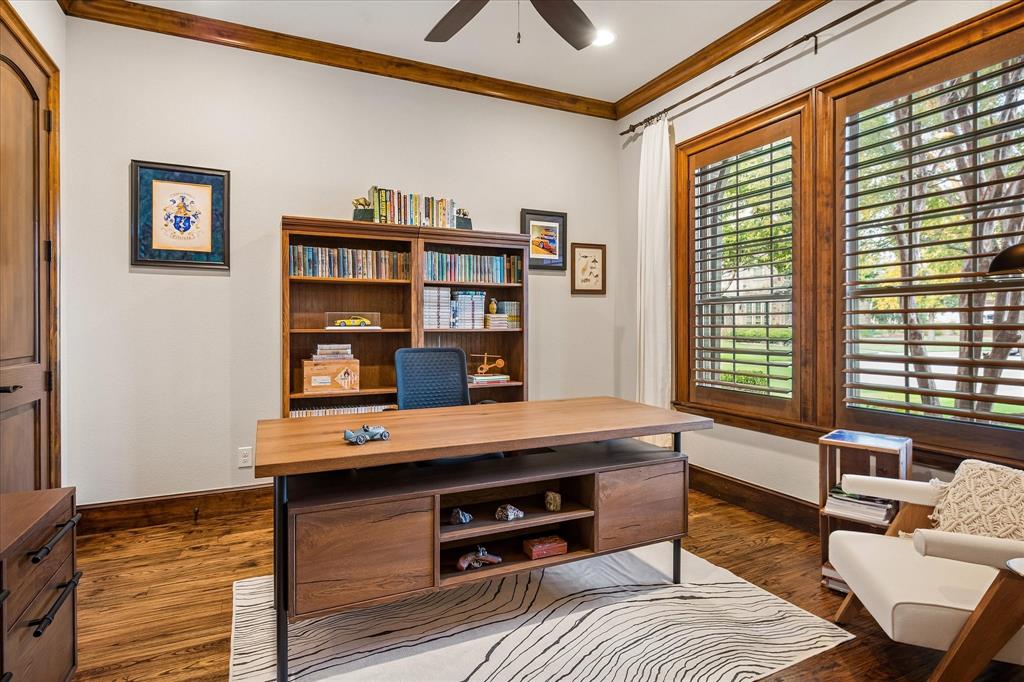
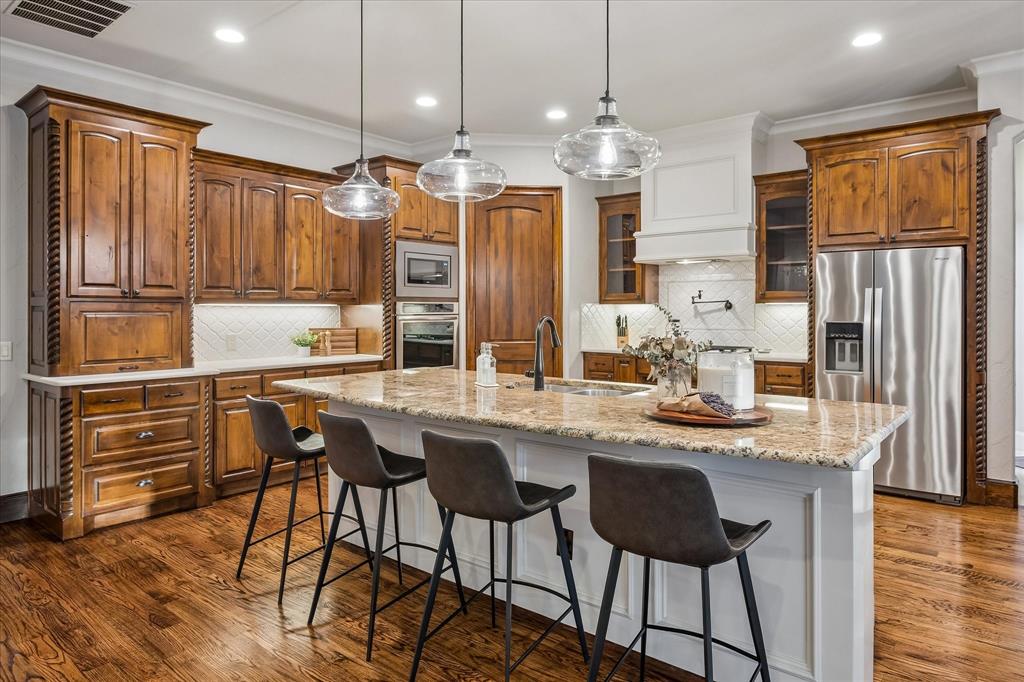
Nestled on a quiet cul-de-sac in Eagles Ridge Phase II, this meticulously maintained custom home backs to heavily wooded parkland with direct gated access to Trophy Club's renowned trail system — and no HOA. Enjoy breathtaking greenbelt views and front-row seats to deer and wildlife right from your backyard. A striking iron front door welcomes you into interiors finished with hardwood floors, plantation shutters, custom cabinetry, and extensive built-ins. The main floor offers an executive study, luxurious primary suite, and private guest suite, ideal for everyday living and entertaining. The chef's kitchen is complemented by a butler's pantry with a wine bar and beverage station with climate-controlled refrigeration. Upstairs, two secondary bedrooms each enjoy en-suite baths, alongside an oversized game room with wet bar and a dream theater room. Two walk-in attics provide abundant storage. Outside, a private backyard oasis features a pool with fountain, outdoor kitchen, and covered living area overlooking lush green space — perfect for morning coffee or sunset by the water. The trail system also ties directly into Trophy Club Park, an approximately 875-acre recreation area along Grapevine Lake offering miles of hiking and mountain biking trails, disc golf, kayaking access, fishing, and abundant nature viewing. Eagles Ridge Phase II is one of Trophy Club's most desirable neighborhoods, known for custom homes, mature landscaping, scenic greenbelt views, and no HOA. Zoned to award-winning Northwest ISD, with easy access to Southlake, DFW Airport, and major employment corridors. Buyer and buyer's agent to verify all measurements, taxes, and schools.
| a week ago | Listing updated with changes from the MLS | |
| a week ago | Status changed to Pending | |
| 4 weeks ago | Listing first seen on site |

© 2020 North Texas Real Estate Information Systems. All rights reserved. Information is deemed reliable but is not guaranteed accurate by the MLS or NTREIS. The information being provided is for the consumer's personal, non-commercial use, and may not be reproduced, redistributed, or used for any purpose other than to identify prospective properties consumers may be interested in purchasing.
Last checked: 2026-10-23 02:11 AM CDT
relocating to texas
relocating from texas
buying and selling texas
ARGYLE
COLLEYVILLE
COPPELL
FLOWER MOUND
FORT WORTH
GRAPEVINE
KELLER
SOUTHLAKE
TROPHY CLUB
ROANOKE
WESTLAKE
COLLEYVILLE
COPPELL
FLOWER MOUND
FORT WORTH
GRAPEVINE
KELLER
SOUTHLAKE
TROPHY CLUB
ROANOKE
WESTLAKE
COPPELL
FLOWER MOUND
FORT WORTH
GRAPEVINE
KELLER
SOUTHLAKE
TROPHY CLUB
ROANOKE
WESTLAKE
FLOWER MOUND
FORT WORTH
GRAPEVINE
KELLER
SOUTHLAKE
TROPHY CLUB
ROANOKE
WESTLAKE
FORT WORTH
GRAPEVINE
KELLER
SOUTHLAKE
TROPHY CLUB
ROANOKE
WESTLAKE
GRAPEVINE
KELLER
SOUTHLAKE
TROPHY CLUB
ROANOKE
WESTLAKE
KELLER
SOUTHLAKE
TROPHY CLUB
ROANOKE
WESTLAKE
SOUTHLAKE
TROPHY CLUB
ROANOKE
WESTLAKE
TROPHY CLUB
ROANOKE
WESTLAKE
ROANOKE
WESTLAKE
WESTLAKE
get in touch
blog


Did you know? You can invite friends and family to your search. They can join your search, rate and discuss listings with you.