

402 Southridge Lakes ParkwaySouthlake, TX 76092
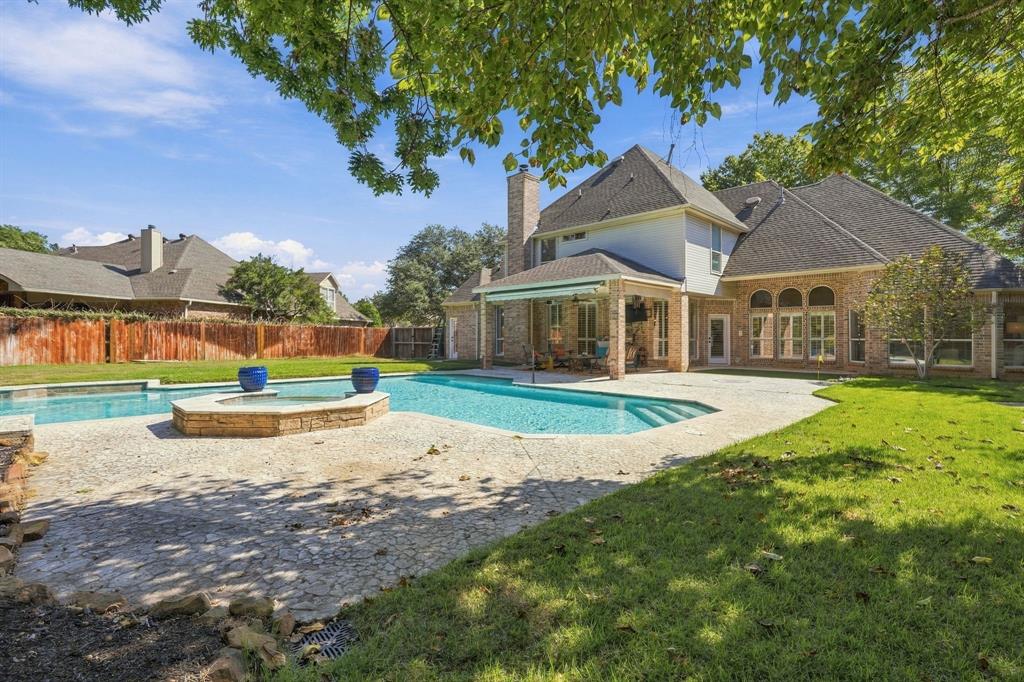
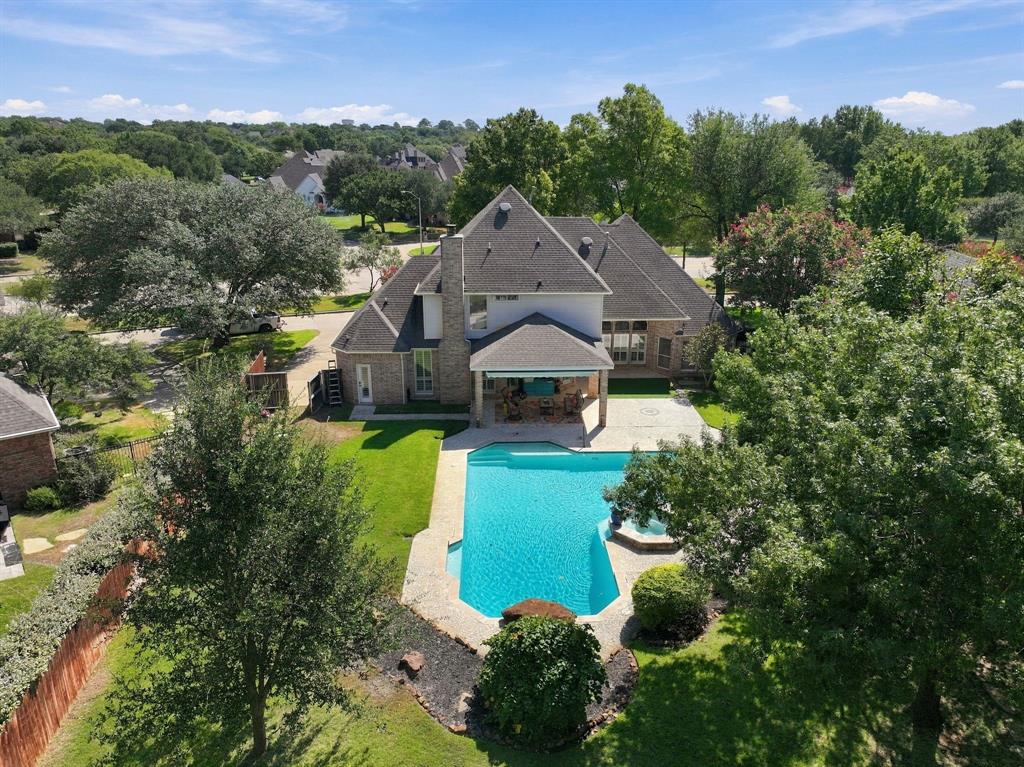
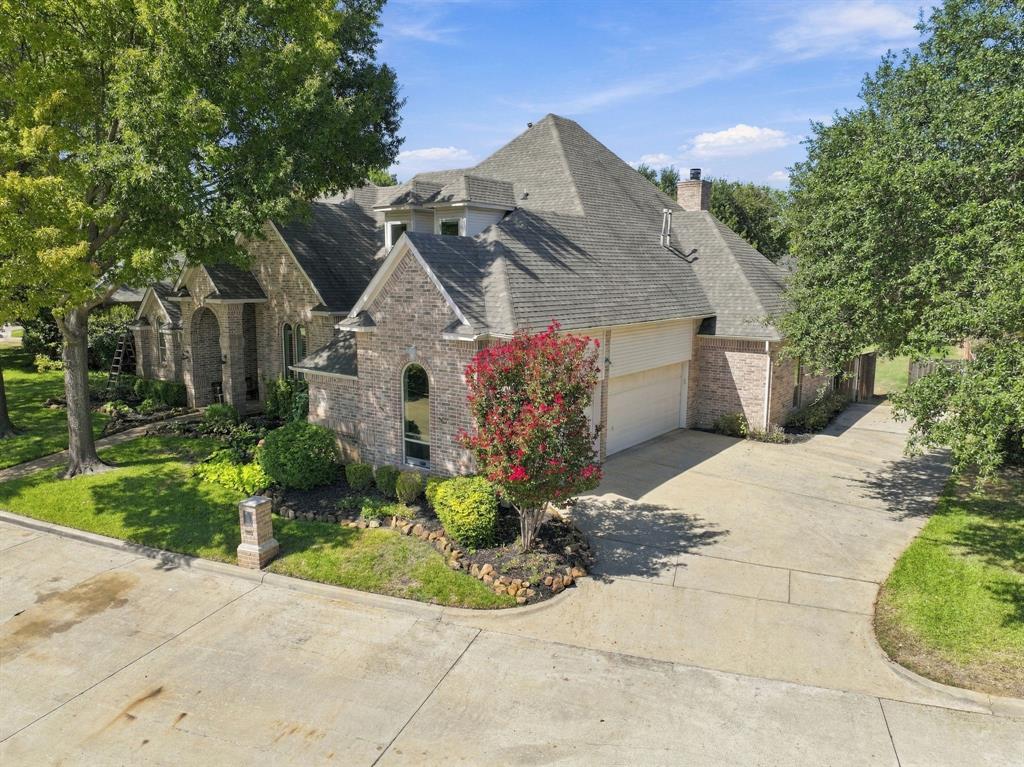
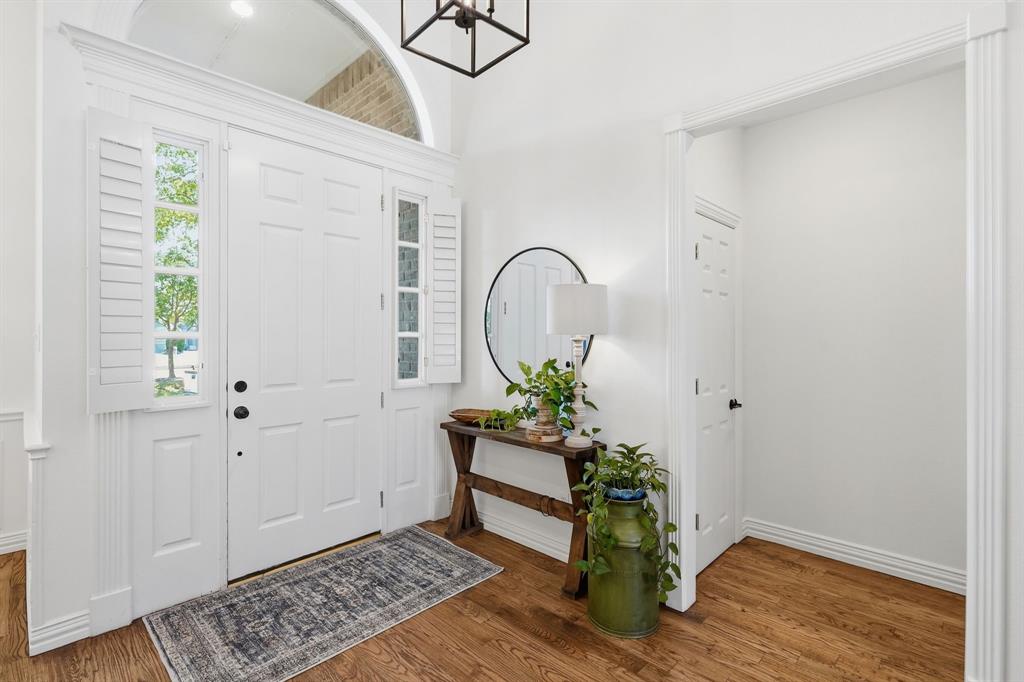
Experience elevated living in this beautiful South Ridge Lakes Addition home where luxury finishes, thoughtful design, and an entertaining backyard come together seamlessly. Feeding the award-winning Carroll ISD, this residence is perfectly located on a premier half-acre lot with mature landscape. The backyard offers a resort-style experience featuring a covered patio overlooking a sparkling diving pool with an attached spa, a putting green and plenty of room for play. The main living areas of the home are equally impressive with rich hardwood flooring, gracious windows adorned with plantation shutters, custom built-ins, ornate trim-work, modern light fixtures, neutral interior paint, a plethora of storage, a three-car garage with additional parking and so much more. The welcoming foyer is flanked by a formal living room and an elegant dining area with windows overlooking the front grounds. Further into the home, the open family room is an ideal gathering space with a traditional fireplace with brick surround and a wall of windows allowing serene views of the backyard oasis. Perfect for gatherings, the chef's kitchen is a standout with stainless steel appliances including a four-burner gas cook-top, a breakfast bar, upgraded cabinetry, beautiful granite counters, and a charming breakfast nook. Located away from the traffic areas of the home, the first-level primary suite serves as a luxurious escape with a sitting area before bay windows, and a spa-inspired bathroom. In addition to the primary suite, there is a guest bedroom with a full bathroom located on the first level of the home. This room could easily serve as a dedicated study. The second level hosts two additional bedrooms and an entertaining game room. This impressive home is perfectly located a short commute to DFW International Airport, upscale shopping at Southlake Town Square and an abundance of local restaurants.
| 3 days ago | Listing updated with changes from the MLS® | |
| 4 days ago | Listing first seen on site |

© 2020 North Texas Real Estate Information Systems. All rights reserved. Information is deemed reliable but is not guaranteed accurate by the MLS or NTREIS. The information being provided is for the consumer's personal, non-commercial use, and may not be reproduced, redistributed, or used for any purpose other than to identify prospective properties consumers may be interested in purchasing.
Last checked: 2026-09-19 09:57 AM CDT
relocating to texas
relocating from texas
buying and selling texas
ARGYLE
COLLEYVILLE
COPPELL
FLOWER MOUND
FORT WORTH
GRAPEVINE
KELLER
SOUTHLAKE
TROPHY CLUB
ROANOKE
WESTLAKE
COLLEYVILLE
COPPELL
FLOWER MOUND
FORT WORTH
GRAPEVINE
KELLER
SOUTHLAKE
TROPHY CLUB
ROANOKE
WESTLAKE
COPPELL
FLOWER MOUND
FORT WORTH
GRAPEVINE
KELLER
SOUTHLAKE
TROPHY CLUB
ROANOKE
WESTLAKE
FLOWER MOUND
FORT WORTH
GRAPEVINE
KELLER
SOUTHLAKE
TROPHY CLUB
ROANOKE
WESTLAKE
FORT WORTH
GRAPEVINE
KELLER
SOUTHLAKE
TROPHY CLUB
ROANOKE
WESTLAKE
GRAPEVINE
KELLER
SOUTHLAKE
TROPHY CLUB
ROANOKE
WESTLAKE
KELLER
SOUTHLAKE
TROPHY CLUB
ROANOKE
WESTLAKE
SOUTHLAKE
TROPHY CLUB
ROANOKE
WESTLAKE
TROPHY CLUB
ROANOKE
WESTLAKE
ROANOKE
WESTLAKE
WESTLAKE
get in touch
blog

