

801 Huntington CourtSouthlake, TX 76092
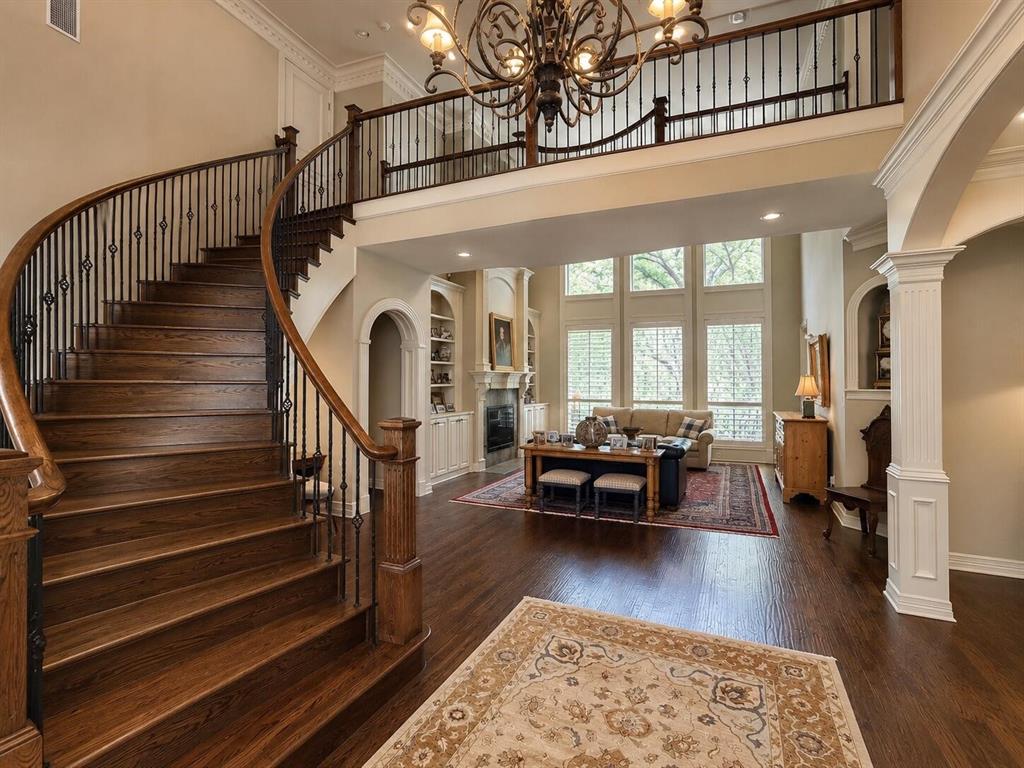
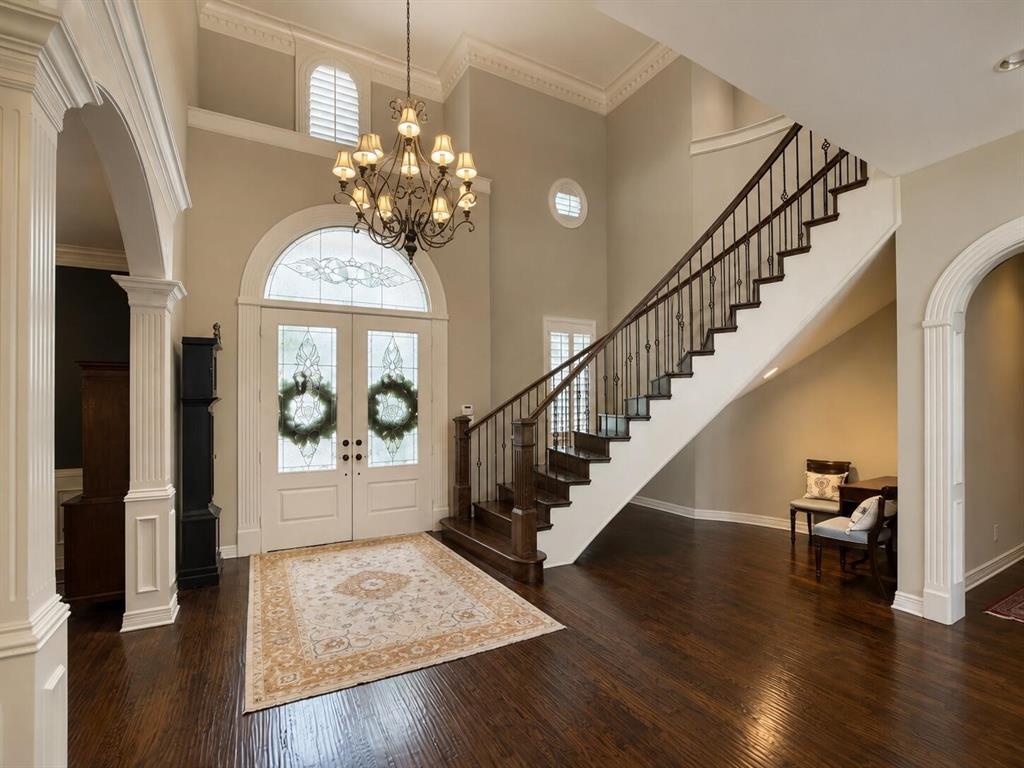
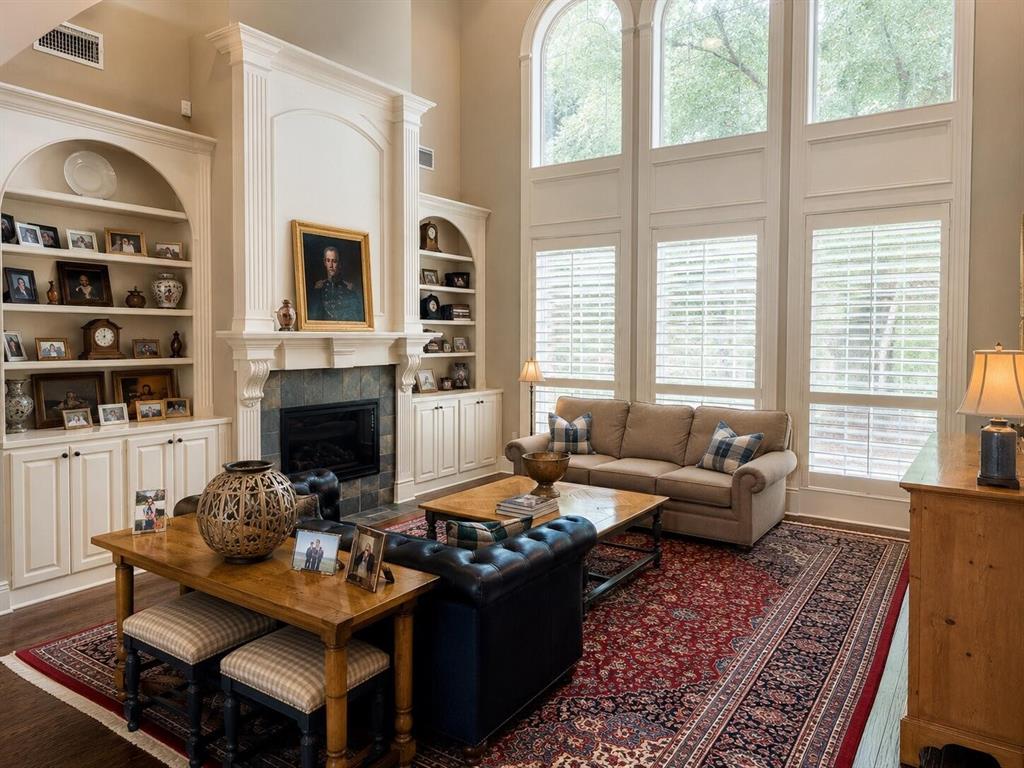
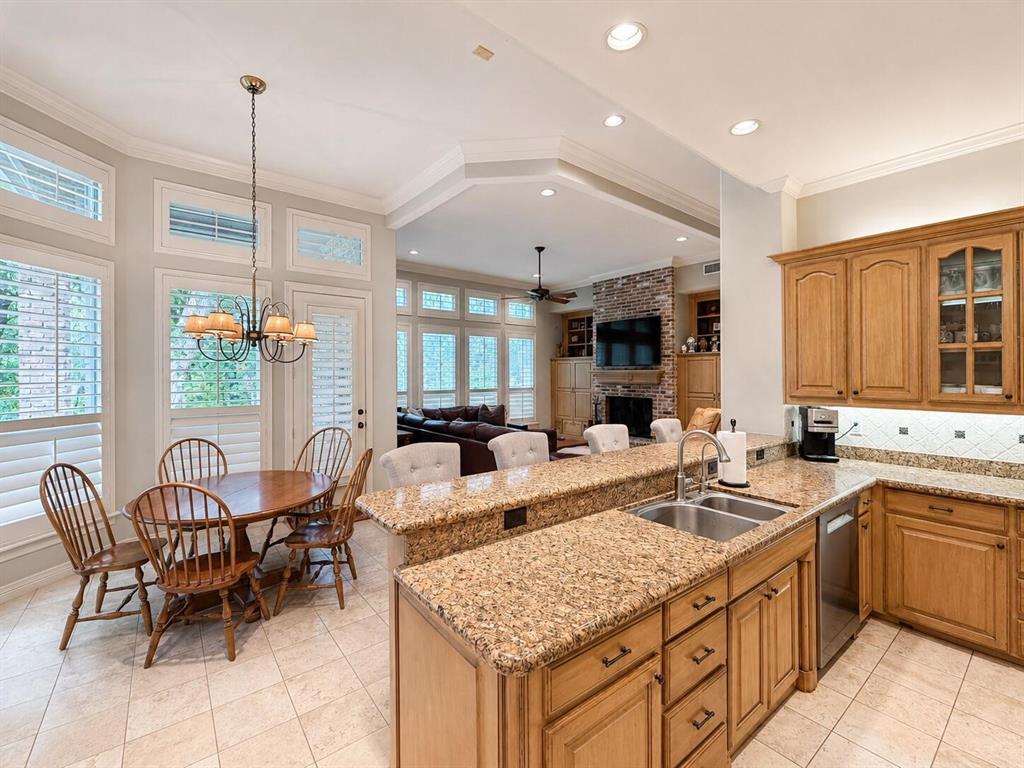
Nestled in Southlake's only man-gated community, this timeless estate sits at the end of a quiet cul-de-sac and backs to a scenic greenbelt. One of Monticello Estates' most private and coveted properties, it is framed by mature, shade-providing oak trees and beautifully landscaped grounds. Inside, rich hardwood floors, classic architecture, inviting living spaces, and a spacious 4-car garage create an elegant yet comfortable setting for everyday living and entertaining. The resort-style backyard oasis features a pool & spa, natural stone patios, wood-burning fire place, covered outdoor living areas, built-in gas heaters, gas fireplace, elegant gas lanterns, professional landscape lighting, natural gas grill and griddle. Beyond the gates of this exceptional property, residents enjoy the ultimate Southlake lifestyle. Positioned just minutes from the world-class shopping, dining, and culture of Southlake Town Square, this home provides seamless access to an abundance of upscale amenities, lush parks, and recreational hubs like The Marq. Commuting is effortless, with DFW International Airport and the major employment centers of Dallas, Fort Worth, and the Las Colinas Alliance corridors just a short drive away. Enjoy access to the Carroll Independent School District (CISD). Widely regarded as the premier school district in Texas, Carroll ISD operates as a tight-knit, single-feeder system where community pride and academic rigor run deep.
| 6 days ago | Listing updated with changes from the MLS® | |
| a week ago | Listing first seen on site |

© 2020 North Texas Real Estate Information Systems. All rights reserved. Information is deemed reliable but is not guaranteed accurate by the MLS or NTREIS. The information being provided is for the consumer's personal, non-commercial use, and may not be reproduced, redistributed, or used for any purpose other than to identify prospective properties consumers may be interested in purchasing.
Last checked: 2026-09-10 02:53 PM CDT
relocating to texas
relocating from texas
buying and selling texas
ARGYLE
COLLEYVILLE
COPPELL
FLOWER MOUND
FORT WORTH
GRAPEVINE
KELLER
SOUTHLAKE
TROPHY CLUB
ROANOKE
WESTLAKE
COLLEYVILLE
COPPELL
FLOWER MOUND
FORT WORTH
GRAPEVINE
KELLER
SOUTHLAKE
TROPHY CLUB
ROANOKE
WESTLAKE
COPPELL
FLOWER MOUND
FORT WORTH
GRAPEVINE
KELLER
SOUTHLAKE
TROPHY CLUB
ROANOKE
WESTLAKE
FLOWER MOUND
FORT WORTH
GRAPEVINE
KELLER
SOUTHLAKE
TROPHY CLUB
ROANOKE
WESTLAKE
FORT WORTH
GRAPEVINE
KELLER
SOUTHLAKE
TROPHY CLUB
ROANOKE
WESTLAKE
GRAPEVINE
KELLER
SOUTHLAKE
TROPHY CLUB
ROANOKE
WESTLAKE
KELLER
SOUTHLAKE
TROPHY CLUB
ROANOKE
WESTLAKE
SOUTHLAKE
TROPHY CLUB
ROANOKE
WESTLAKE
TROPHY CLUB
ROANOKE
WESTLAKE
ROANOKE
WESTLAKE
WESTLAKE
get in touch
blog

