

533 Round Hollow LaneSouthlake, TX 76092
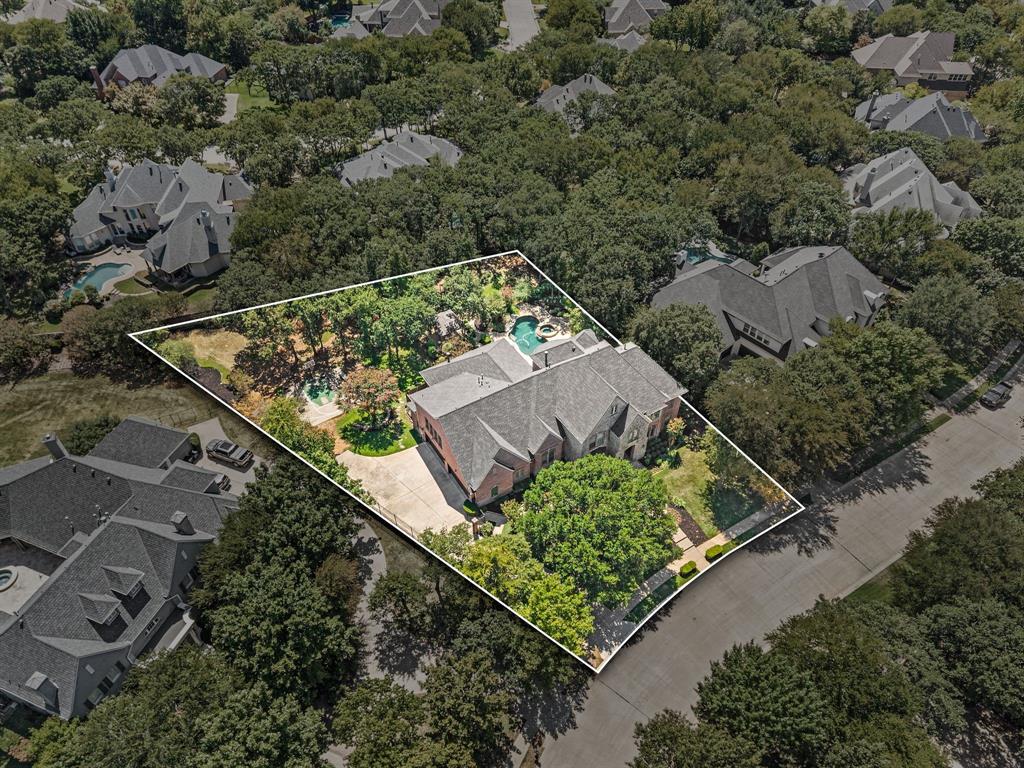
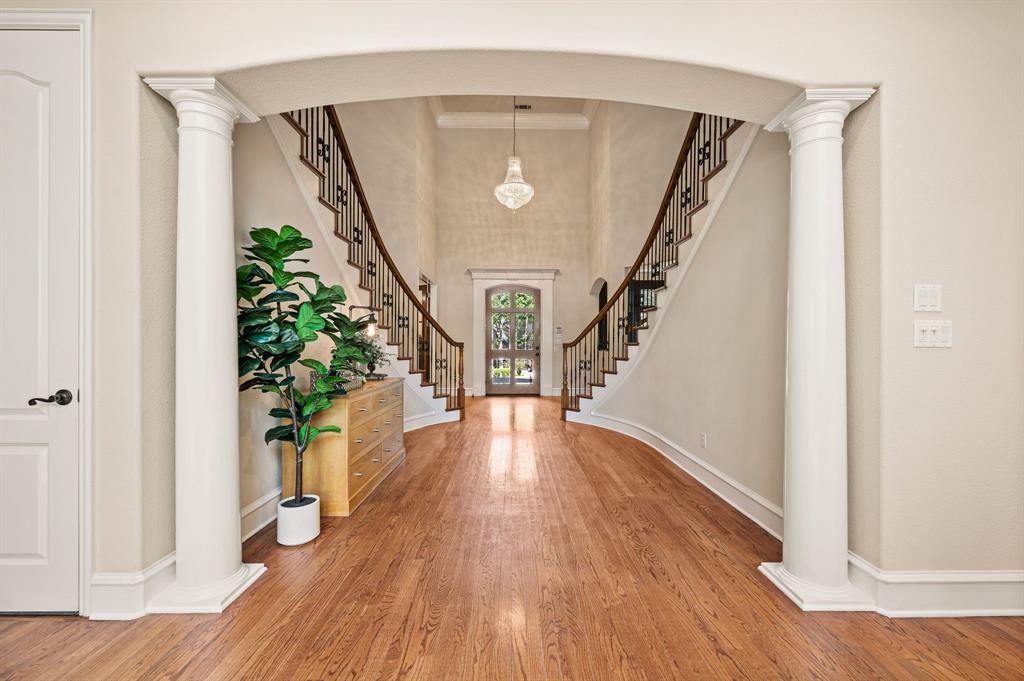
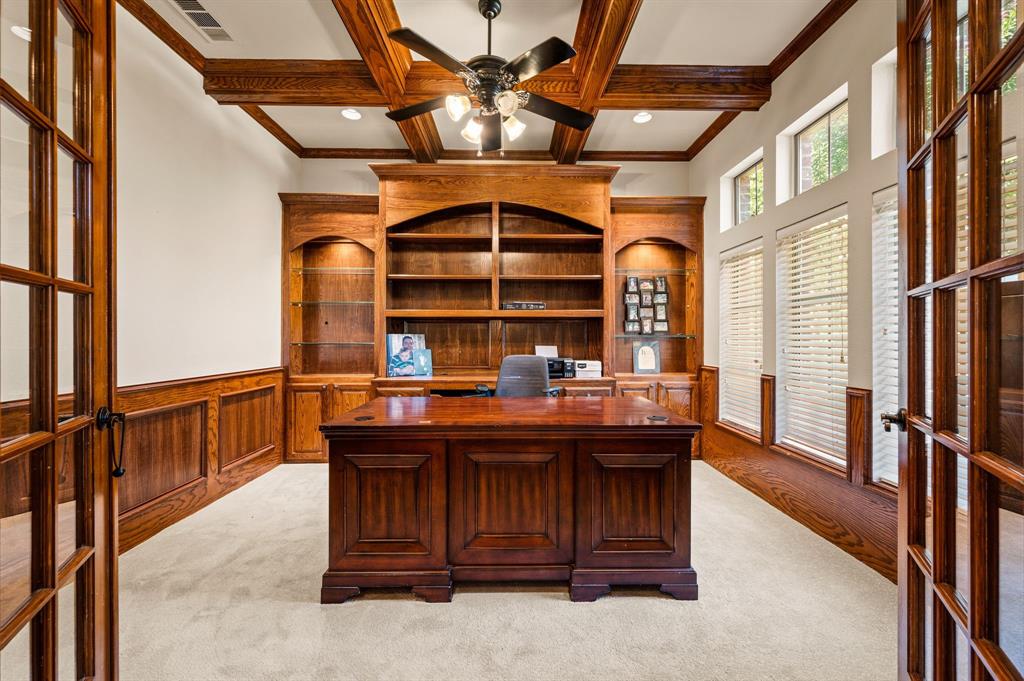
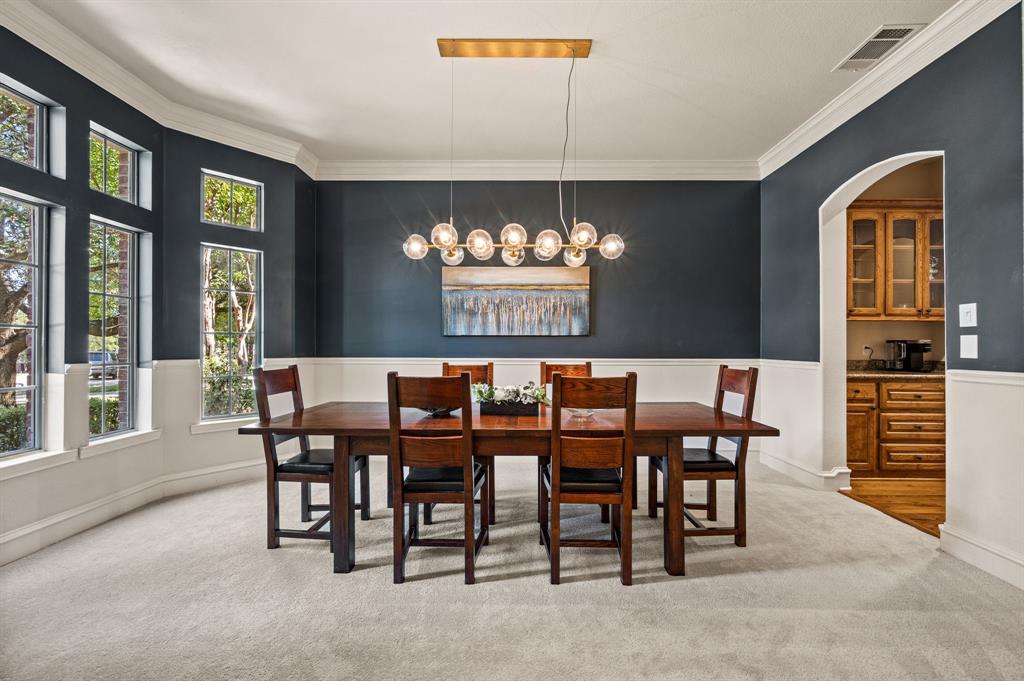
Exceptional Kirkwood Hollow Estate on a Private, Treed Acreage Setting. This home presents a rare opportunity to own an expansive custom estate on approximately .67 acres in one of Southlake’s most sought-after communities. With nearly 6,000 square ft, 5 bedrooms, 6 full and one-half baths, a 4-car garage and an extraordinary outdoor living environment, this residence offers the space, privacy and amenities buyers desire. The impressive two-story entry sets the tone for a gracious interior featuring soaring ceilings, multiple living and entertaining spaces, a private study, media room and game room. Walls of windows bring natural light into the home while offering peaceful views of the mature trees and beautifully landscaped grounds. At the heart of the home, the generously appointed kitchen features a gas cooktop, double ovens, built-in refrigerator and spacious breakfast area, opening to inviting living spaces designed for both everyday comfort and entertaining. The primary suite provides a tranquil retreat, while large secondary bedrooms accommodate family and guests with ease. Recent fresh paint and new carpet create a clean, inviting canvas for the next owner to bring their own vision and personal style to this exceptional property. Outside, the residence truly shines. The private backyard is surrounded by mature trees and features a heated pool and spa with water features, expansive lawn and covered outdoor living areas. A sports court and covered outdoor kitchen create the ideal setting for entertaining, relaxing and enjoying the Southlake lifestyle year-round. The 4-car garage provides convenience and storage, while the property’s large lot, privacy and amenity-rich outdoor setting are increasingly difficult to find in Southlake. Located in prestigious Kirkwood Hollow, the home offers an exceptional combination of architectural scale, privacy, recreational amenities and location—an extraordinary opportunity to create your own legacy estate.
| 3 days ago | Listing updated with changes from the MLS® | |
| 6 days ago | Listing first seen on site |

© 2020 North Texas Real Estate Information Systems. All rights reserved. Information is deemed reliable but is not guaranteed accurate by the MLS or NTREIS. The information being provided is for the consumer's personal, non-commercial use, and may not be reproduced, redistributed, or used for any purpose other than to identify prospective properties consumers may be interested in purchasing.
Last checked: 2026-09-10 04:22 PM CDT
relocating to texas
relocating from texas
buying and selling texas
ARGYLE
COLLEYVILLE
COPPELL
FLOWER MOUND
FORT WORTH
GRAPEVINE
KELLER
SOUTHLAKE
TROPHY CLUB
ROANOKE
WESTLAKE
COLLEYVILLE
COPPELL
FLOWER MOUND
FORT WORTH
GRAPEVINE
KELLER
SOUTHLAKE
TROPHY CLUB
ROANOKE
WESTLAKE
COPPELL
FLOWER MOUND
FORT WORTH
GRAPEVINE
KELLER
SOUTHLAKE
TROPHY CLUB
ROANOKE
WESTLAKE
FLOWER MOUND
FORT WORTH
GRAPEVINE
KELLER
SOUTHLAKE
TROPHY CLUB
ROANOKE
WESTLAKE
FORT WORTH
GRAPEVINE
KELLER
SOUTHLAKE
TROPHY CLUB
ROANOKE
WESTLAKE
GRAPEVINE
KELLER
SOUTHLAKE
TROPHY CLUB
ROANOKE
WESTLAKE
KELLER
SOUTHLAKE
TROPHY CLUB
ROANOKE
WESTLAKE
SOUTHLAKE
TROPHY CLUB
ROANOKE
WESTLAKE
TROPHY CLUB
ROANOKE
WESTLAKE
ROANOKE
WESTLAKE
WESTLAKE
get in touch
blog

