

101 Beldonia CourtTrophy Club, TX 76262
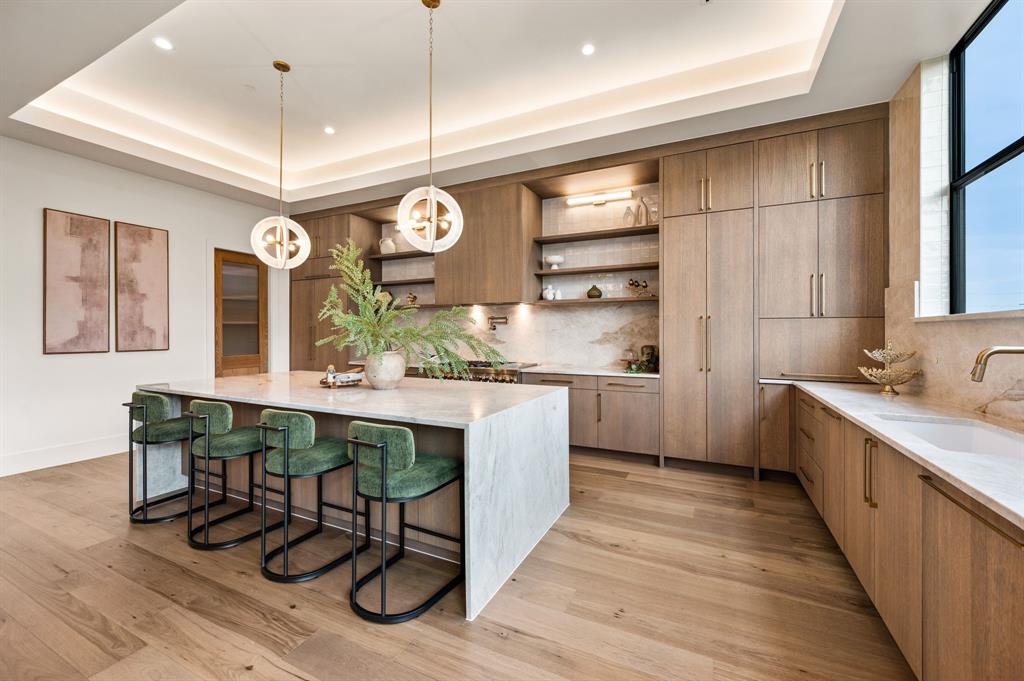
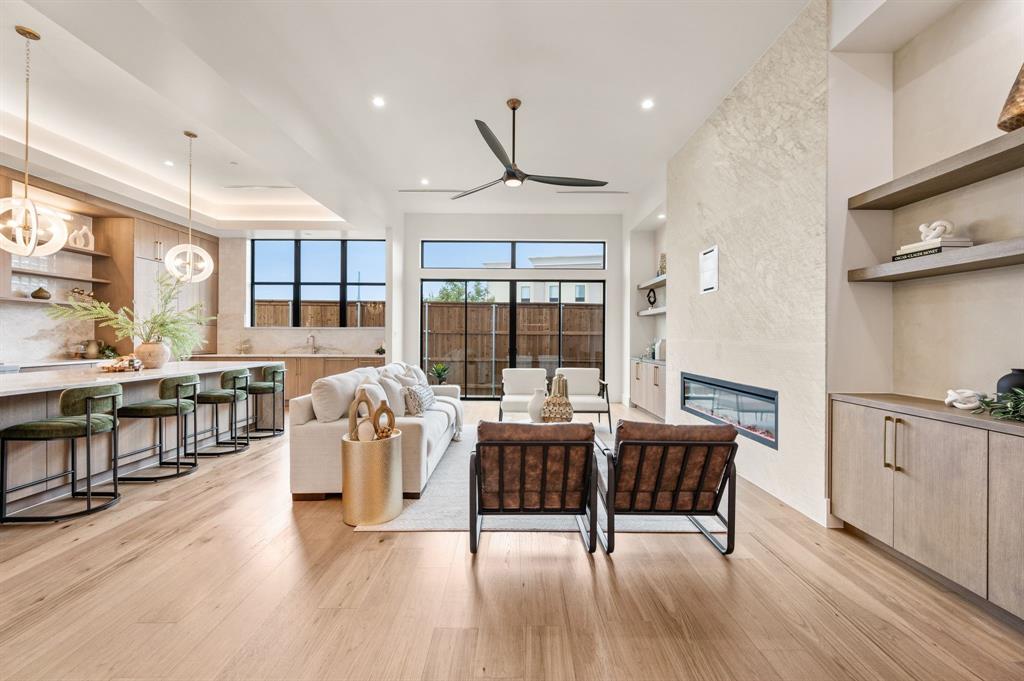
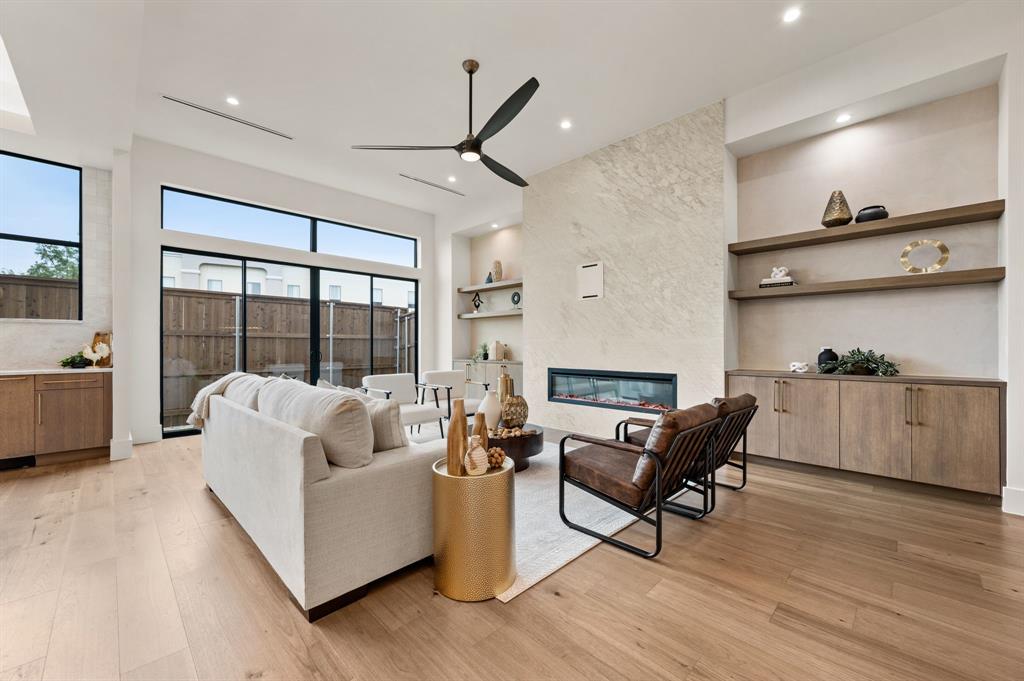
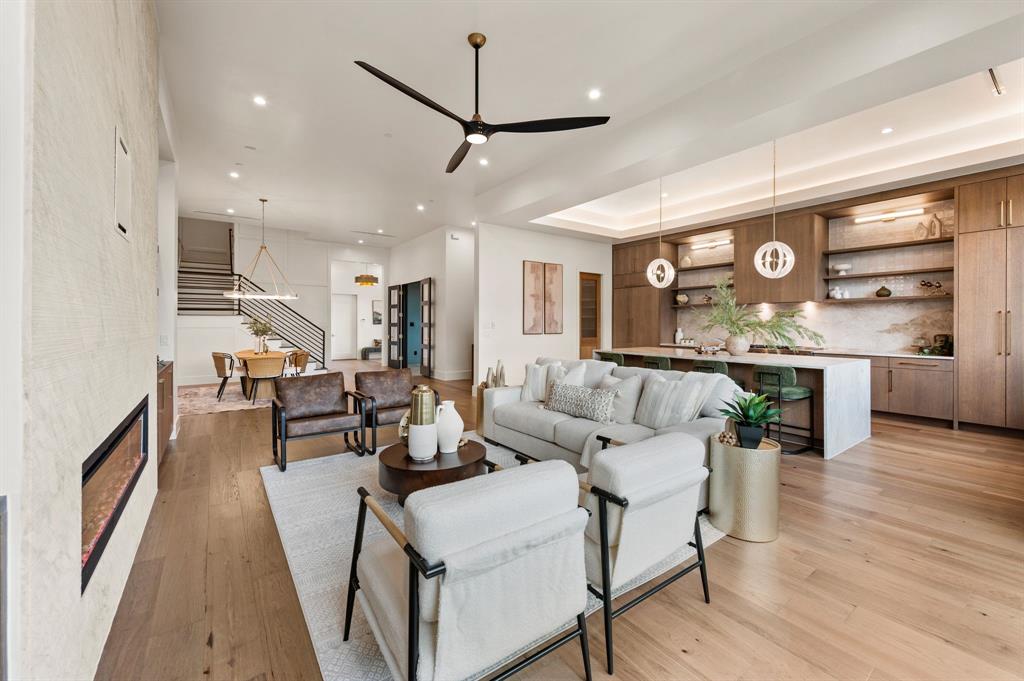
NEW RELEASE: FIRST 2 BUYERS $50,000 BUILDER INCENTIVE. Be among the first two homeowners to secure a residence at Beldonia at The Trophy and receive $50,000 in builder incentives toward closing costs, financing, or approved upgrades! MODEL HOME NOW OPEN BY APPOINTMENT! Discover a rare opportunity to own a luxury new-construction townhome in the heart of Trophy Club. Designed for those who value an effortless, lock-and-leave lifestyle, these residences offer the perfect combination of sophisticated design, low-maintenance living, and an unbeatable location. Each of the seven thoughtfully designed townhomes features elevated, designer-selected finishes, chef-inspired kitchens, spacious living areas, and oversized rooftop terraces—perfect for entertaining, relaxing, or enjoying the views. Whether you’re looking for a primary residence or a convenient second home, this is luxury living designed to let you spend less time maintaining your home and more time enjoying your lifestyle. Enjoy the convenience of being moments from Trophy Club’s golf and country club amenities, nearby dining and entertainment, and major employers including Charles Schwab and Fidelity. DFW Airport is also just a short drive away, making travel and commuting effortless. All seven residences are currently at varying stages of construction, with anticipated completion by the end of the year. Prices start at $1,399,000 and vary based on floor plan and square footage. Photos shown are of the model home and represent the quality, design, and level of finishes planned throughout the community. Limited opportunities remain to own one of just seven exclusive residences. Lease options are also available. Schedule your private showing today to tour the model home and explore all available residences!
| yesterday | Listing updated with changes from the MLS® | |
| a month ago | Listing first seen on site |

© 2020 North Texas Real Estate Information Systems. All rights reserved. Information is deemed reliable but is not guaranteed accurate by the MLS or NTREIS. The information being provided is for the consumer's personal, non-commercial use, and may not be reproduced, redistributed, or used for any purpose other than to identify prospective properties consumers may be interested in purchasing.
Last checked: 2026-09-30 07:06 PM CDT
relocating to texas
relocating from texas
buying and selling texas
ARGYLE
COLLEYVILLE
COPPELL
FLOWER MOUND
FORT WORTH
GRAPEVINE
KELLER
SOUTHLAKE
TROPHY CLUB
ROANOKE
WESTLAKE
COLLEYVILLE
COPPELL
FLOWER MOUND
FORT WORTH
GRAPEVINE
KELLER
SOUTHLAKE
TROPHY CLUB
ROANOKE
WESTLAKE
COPPELL
FLOWER MOUND
FORT WORTH
GRAPEVINE
KELLER
SOUTHLAKE
TROPHY CLUB
ROANOKE
WESTLAKE
FLOWER MOUND
FORT WORTH
GRAPEVINE
KELLER
SOUTHLAKE
TROPHY CLUB
ROANOKE
WESTLAKE
FORT WORTH
GRAPEVINE
KELLER
SOUTHLAKE
TROPHY CLUB
ROANOKE
WESTLAKE
GRAPEVINE
KELLER
SOUTHLAKE
TROPHY CLUB
ROANOKE
WESTLAKE
KELLER
SOUTHLAKE
TROPHY CLUB
ROANOKE
WESTLAKE
SOUTHLAKE
TROPHY CLUB
ROANOKE
WESTLAKE
TROPHY CLUB
ROANOKE
WESTLAKE
ROANOKE
WESTLAKE
WESTLAKE
get in touch
blog


Did you know? You can invite friends and family to your search. They can join your search, rate and discuss listings with you.