

Watermere at Southlake301 Watermere Drive 320Southlake, TX 76092
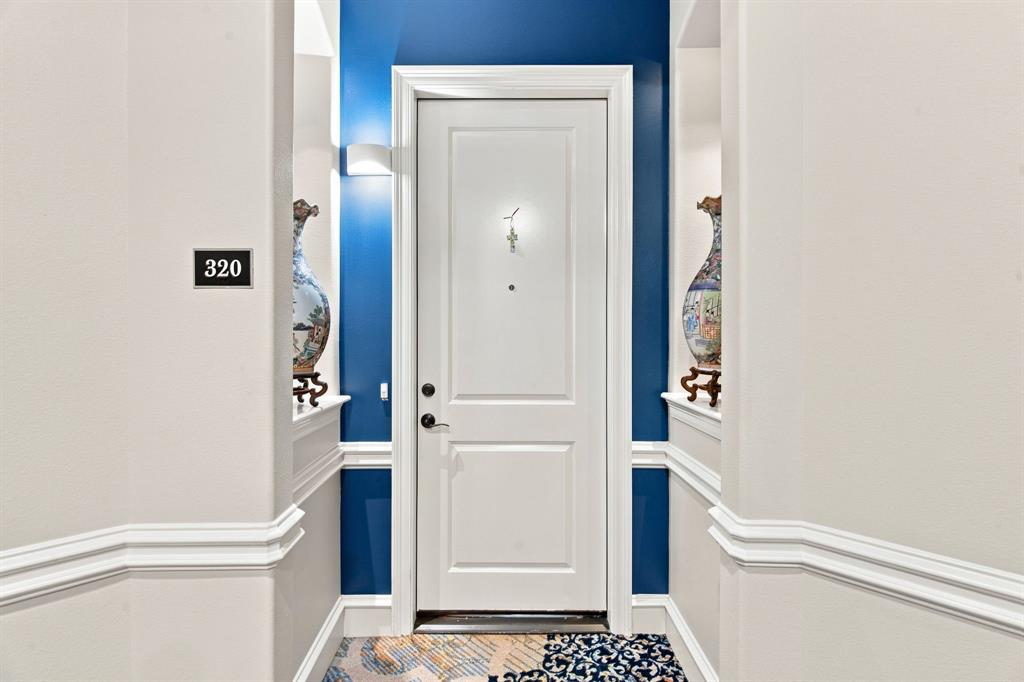
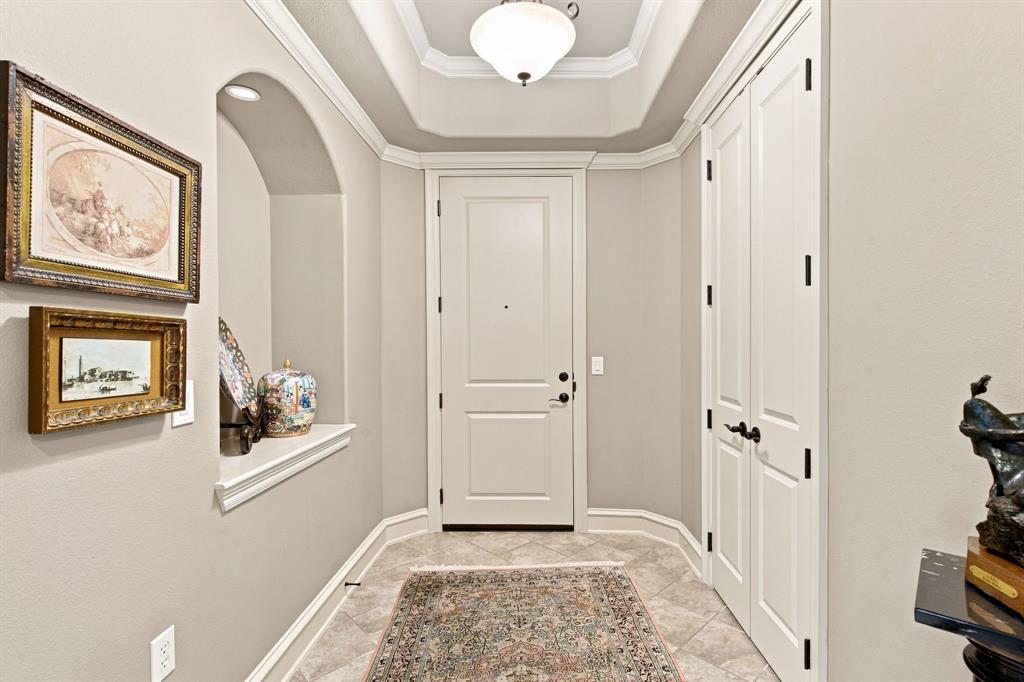
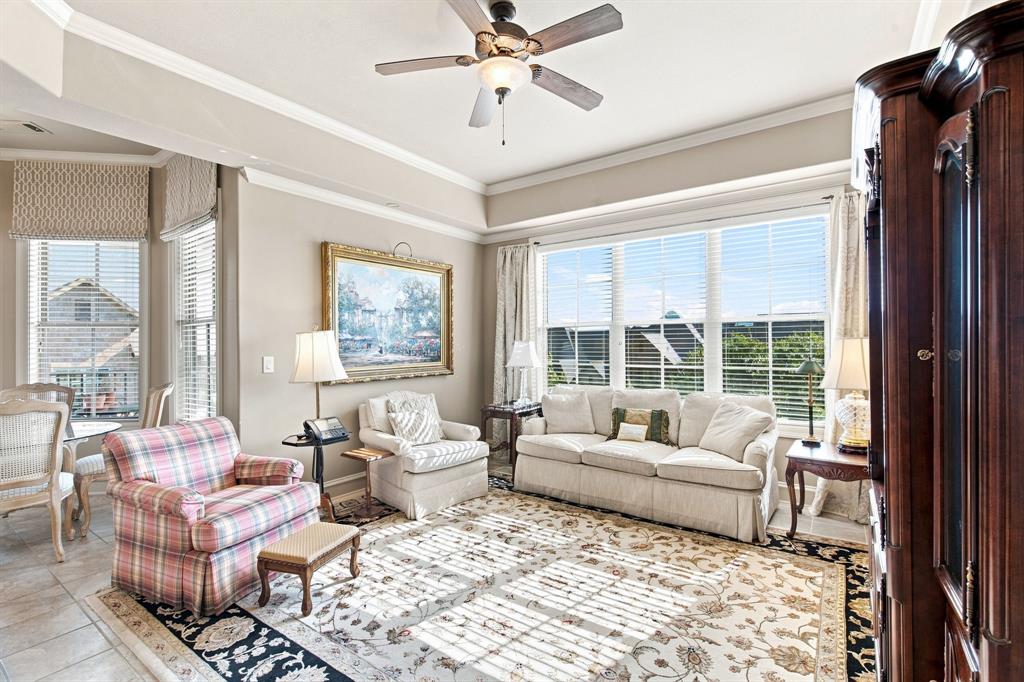
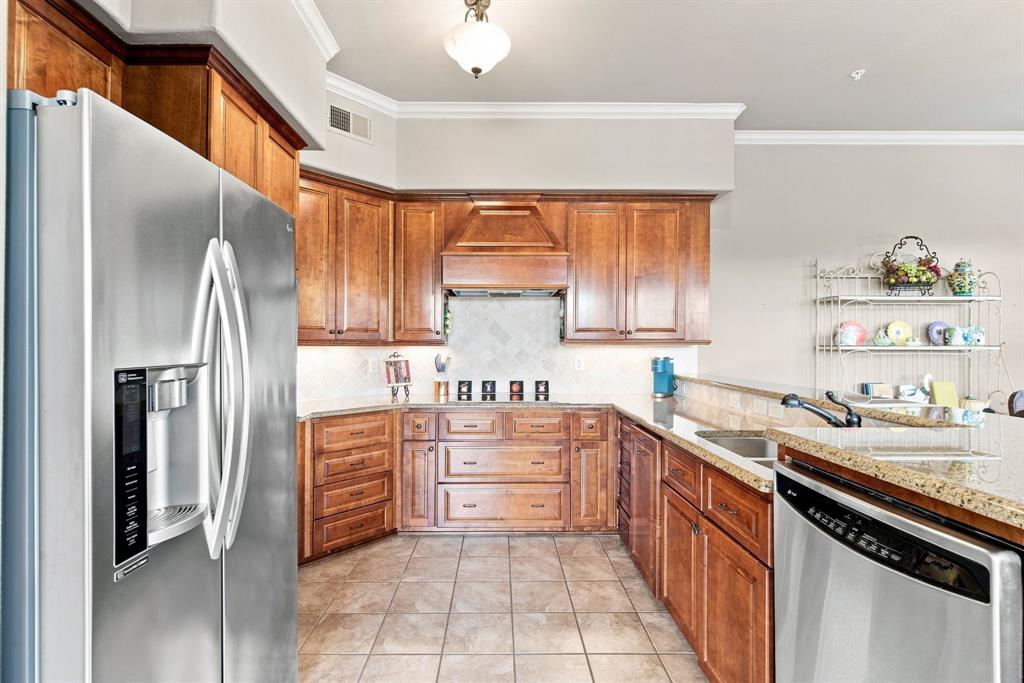
Discover elevated living in one of Southlake’s premier 55+ active-adult communities, Watermere at Southlake. Rare opportunity available on this corner condo with beautiful pond and fountain views, north and east exposures, and resort-style amenities. The split-bedroom floor plan offers 3 bedrooms, 2 full and 1 half baths, third bedroom showcases a custom built-in bookcase ideal for an office, library, or additional living space. The spacious primary suite features two walk-in closets, dual vanity, linen storage, and separate shower. The guest suite offers private ensuite bath and large walk-in closet. Abundant oversized closets provide exceptional storage throughout. Major update includes a new central AC system with interior and exterior units installed March 2026 and new microwave in 2026. One reserved interior garage parking space, valued at approximately $15,000, is included with the sale. Located near the elevator, residents enjoy easy indoor access to dining, gathering spaces, mail room, and extensive Watermere amenities including an indoor heated pool and spa, fitness center, pickleball, walking trails, fishing lake, library, game room, ballroom, concierge services, salon and organized social activities. Enjoy peaceful water views, exceptional convenience, and a maintenance-free lifestyle in the heart of Southlake.
| yesterday | Listing updated with changes from the MLS® | |
| a week ago | Status changed to Active Under Contract | |
| a week ago | Listing first seen on site |

© 2020 North Texas Real Estate Information Systems. All rights reserved. Information is deemed reliable but is not guaranteed accurate by the MLS or NTREIS. The information being provided is for the consumer's personal, non-commercial use, and may not be reproduced, redistributed, or used for any purpose other than to identify prospective properties consumers may be interested in purchasing.
Last checked: 2026-09-10 03:37 PM CDT
relocating to texas
relocating from texas
buying and selling texas
ARGYLE
COLLEYVILLE
COPPELL
FLOWER MOUND
FORT WORTH
GRAPEVINE
KELLER
SOUTHLAKE
TROPHY CLUB
ROANOKE
WESTLAKE
COLLEYVILLE
COPPELL
FLOWER MOUND
FORT WORTH
GRAPEVINE
KELLER
SOUTHLAKE
TROPHY CLUB
ROANOKE
WESTLAKE
COPPELL
FLOWER MOUND
FORT WORTH
GRAPEVINE
KELLER
SOUTHLAKE
TROPHY CLUB
ROANOKE
WESTLAKE
FLOWER MOUND
FORT WORTH
GRAPEVINE
KELLER
SOUTHLAKE
TROPHY CLUB
ROANOKE
WESTLAKE
FORT WORTH
GRAPEVINE
KELLER
SOUTHLAKE
TROPHY CLUB
ROANOKE
WESTLAKE
GRAPEVINE
KELLER
SOUTHLAKE
TROPHY CLUB
ROANOKE
WESTLAKE
KELLER
SOUTHLAKE
TROPHY CLUB
ROANOKE
WESTLAKE
SOUTHLAKE
TROPHY CLUB
ROANOKE
WESTLAKE
TROPHY CLUB
ROANOKE
WESTLAKE
ROANOKE
WESTLAKE
WESTLAKE
get in touch
blog


Did you know? You can invite friends and family to your search. They can join your search, rate and discuss listings with you.