

14816 Gentle Dove StreetJustin, TX 76247
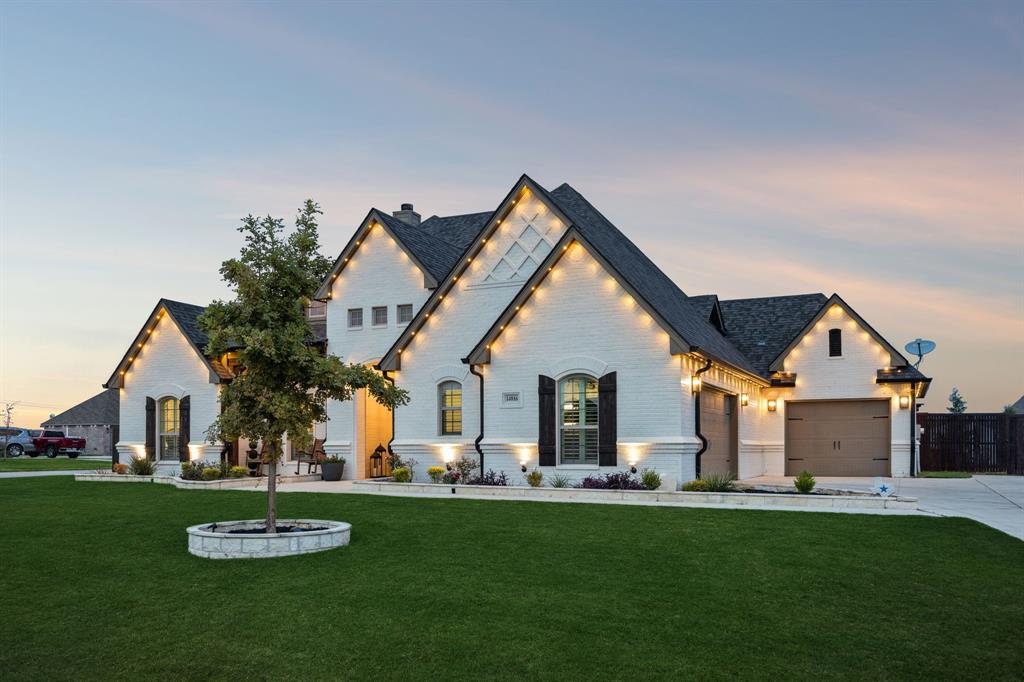
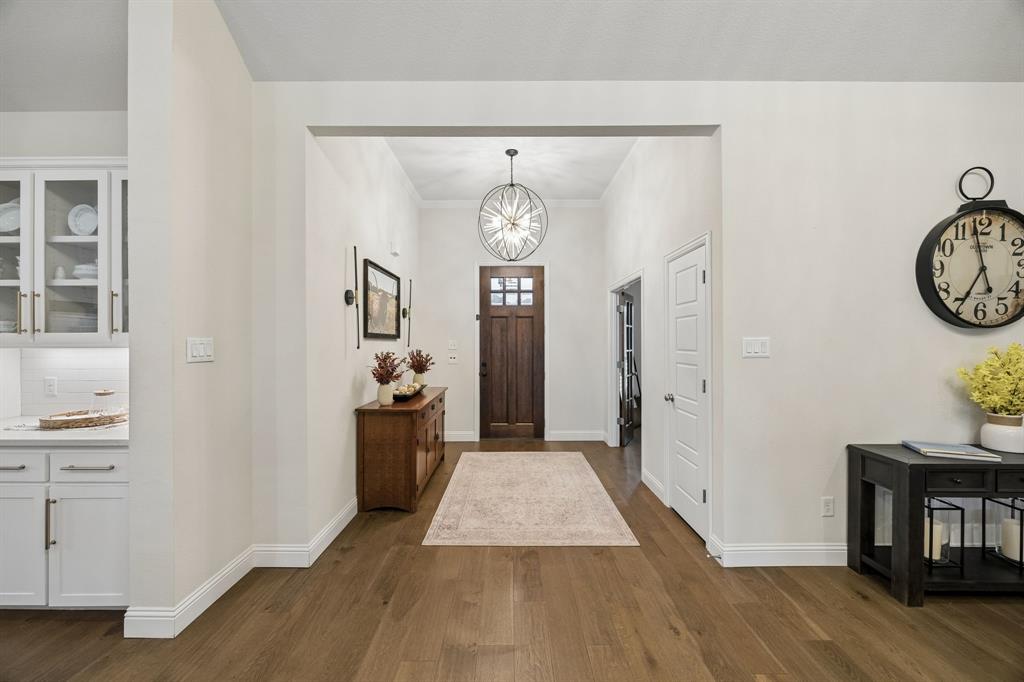
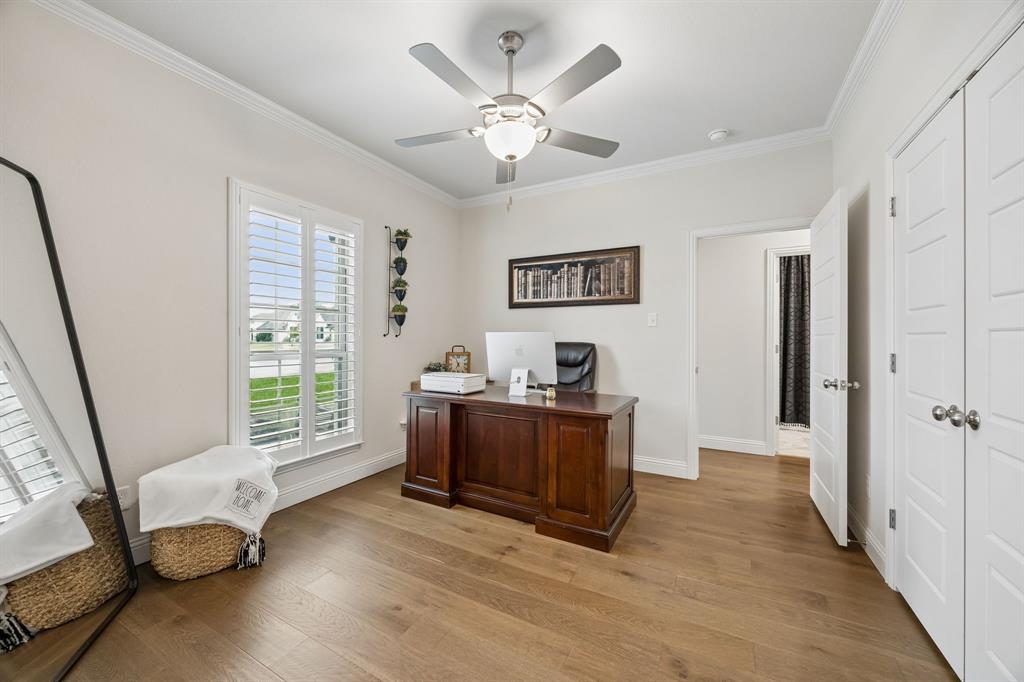
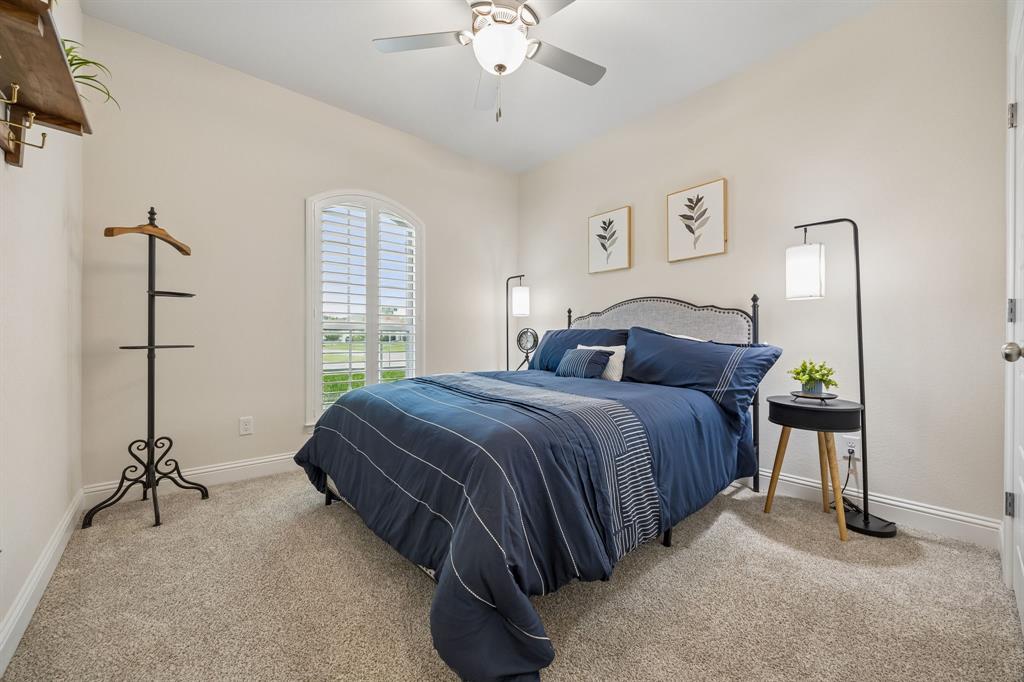
Move-in ready with sellers offering a quick close! Situated on a beautiful half-acre corner lot, this exceptional custom single story home offers 3 bedrooms, 2.5 baths, and a private office or flex room that could easily serve as a 4th bedroom. Designed for both comfortable everyday living and entertaining, the open concept floorplan showcases soaring cathedral ceilings, wide plank wood flooring, plantation shutters, and an inviting fireplace. The kitchen features quartz countertops, abundant cabinetry, and a new commercial grade gas range, oven and microwave opening seamlessly to the spacious living and dining areas. Outdoor living is equally impressive with a newly extended patio featuring an outdoor fireplace and a walkway leading to an eight-person spa and incredible 30x50 workshop. Climate-controlled with four roll-up doors and pre-plumbed for water hook up, the workshop offers endless possibilities for entertaining, hobbies, storage, or workspace. An RV gate, expansive concrete parking, additional storage shed, three-car garage, and whole-home water filtration system add exceptional convenience and versatility. With expansive indoor and outdoor living spaces, RV access, and a rare oversized climate-controlled workshop, this one of a kind property offers the perfect combination of space, functionality, and exceptional entertaining. Seller including refrigerator in the kitchen and 1 outdoor patio set!
| 4 days ago | Listing updated with changes from the MLS® | |
| 4 days ago | Status changed to Active Under Contract | |
| 3 weeks ago | Listing first seen on site |

© 2020 North Texas Real Estate Information Systems. All rights reserved. Information is deemed reliable but is not guaranteed accurate by the MLS or NTREIS. The information being provided is for the consumer's personal, non-commercial use, and may not be reproduced, redistributed, or used for any purpose other than to identify prospective properties consumers may be interested in purchasing.
Last checked: 2026-09-14 02:58 PM CDT
relocating to texas
relocating from texas
buying and selling texas
ARGYLE
COLLEYVILLE
COPPELL
FLOWER MOUND
FORT WORTH
GRAPEVINE
KELLER
SOUTHLAKE
TROPHY CLUB
ROANOKE
WESTLAKE
COLLEYVILLE
COPPELL
FLOWER MOUND
FORT WORTH
GRAPEVINE
KELLER
SOUTHLAKE
TROPHY CLUB
ROANOKE
WESTLAKE
COPPELL
FLOWER MOUND
FORT WORTH
GRAPEVINE
KELLER
SOUTHLAKE
TROPHY CLUB
ROANOKE
WESTLAKE
FLOWER MOUND
FORT WORTH
GRAPEVINE
KELLER
SOUTHLAKE
TROPHY CLUB
ROANOKE
WESTLAKE
FORT WORTH
GRAPEVINE
KELLER
SOUTHLAKE
TROPHY CLUB
ROANOKE
WESTLAKE
GRAPEVINE
KELLER
SOUTHLAKE
TROPHY CLUB
ROANOKE
WESTLAKE
KELLER
SOUTHLAKE
TROPHY CLUB
ROANOKE
WESTLAKE
SOUTHLAKE
TROPHY CLUB
ROANOKE
WESTLAKE
TROPHY CLUB
ROANOKE
WESTLAKE
ROANOKE
WESTLAKE
WESTLAKE
get in touch
blog


Did you know? You can invite friends and family to your search. They can join your search, rate and discuss listings with you.