

2803 Waverley DriveTrophy Club, TX 76262
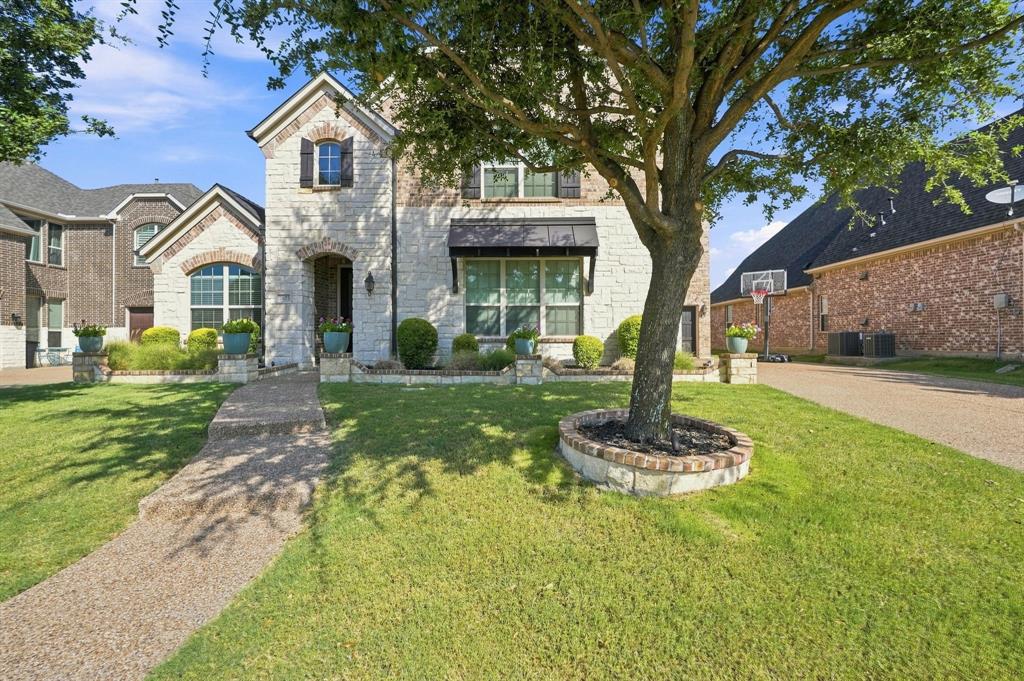
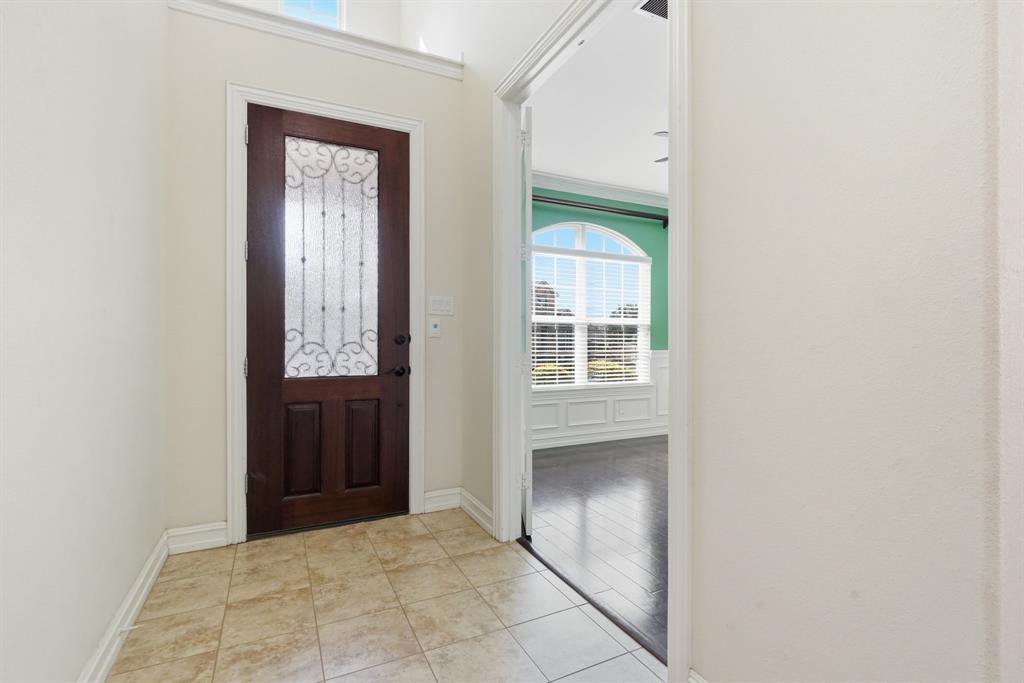
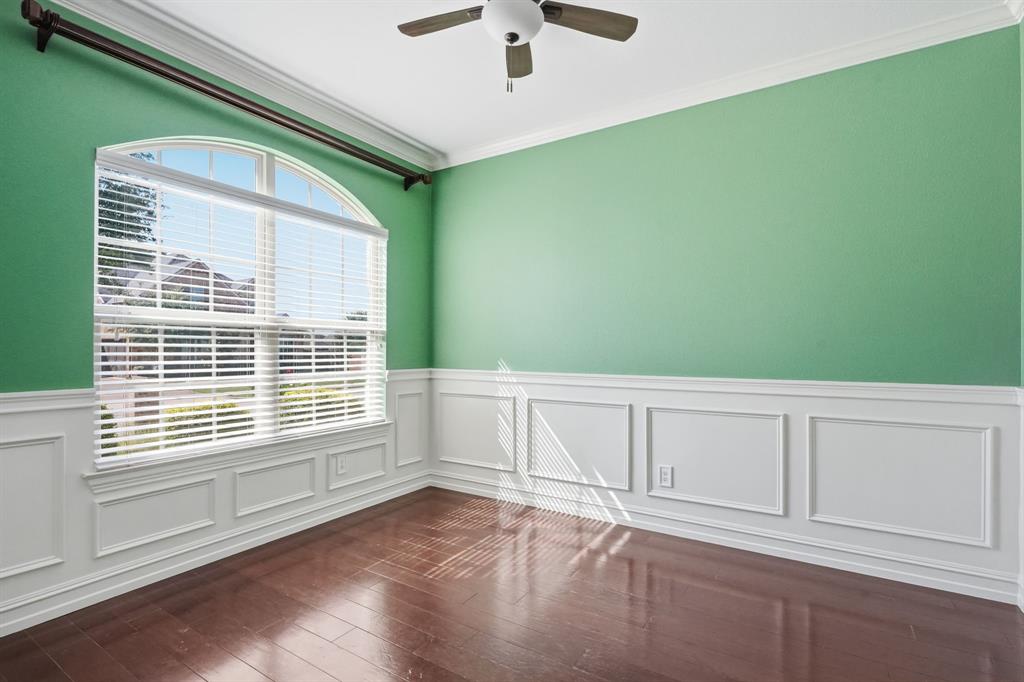
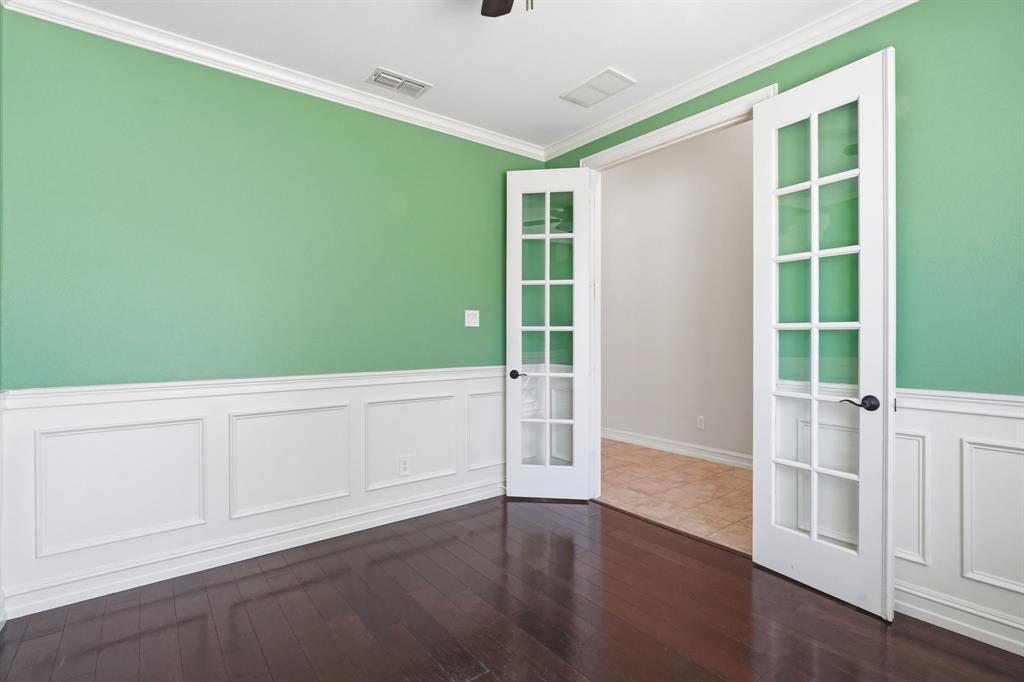
Welcome to this impressive home in the desirable Highlands at Trophy Club. Offering 4,264 square feet of thoughtfully designed living space, this two-story residence combines elegant finishes, spacious living areas, and exceptional flexibility for everyday living and entertaining. A soaring entry sets the tone for the home, leading into expansive living spaces and a beautifully appointed kitchen featuring a large island, custom cabinetry, stainless-steel appliances, double ovens, and a gas cooktop. The generously sized primary suite provides a private retreat with its own kitchenette, luxurious bathroom, and deep walk-in closet. Upstairs, a spacious game room and dedicated media room provide versatile spaces for recreation, movie nights, or entertaining. Three additional large bedrooms feature walk-in closets, offering plenty of room for family and guests. Walking distance to a dog park, kids play area, walking trails, dirtbike trails, and Grapevine Lake. Must see!
| a month ago | Listing updated with changes from the MLS® | |
| a month ago | Listing first seen on site |

© 2020 North Texas Real Estate Information Systems. All rights reserved. Information is deemed reliable but is not guaranteed accurate by the MLS or NTREIS. The information being provided is for the consumer's personal, non-commercial use, and may not be reproduced, redistributed, or used for any purpose other than to identify prospective properties consumers may be interested in purchasing.
Last checked: 2026-09-30 07:06 PM CDT
relocating to texas
relocating from texas
buying and selling texas
ARGYLE
COLLEYVILLE
COPPELL
FLOWER MOUND
FORT WORTH
GRAPEVINE
KELLER
SOUTHLAKE
TROPHY CLUB
ROANOKE
WESTLAKE
COLLEYVILLE
COPPELL
FLOWER MOUND
FORT WORTH
GRAPEVINE
KELLER
SOUTHLAKE
TROPHY CLUB
ROANOKE
WESTLAKE
COPPELL
FLOWER MOUND
FORT WORTH
GRAPEVINE
KELLER
SOUTHLAKE
TROPHY CLUB
ROANOKE
WESTLAKE
FLOWER MOUND
FORT WORTH
GRAPEVINE
KELLER
SOUTHLAKE
TROPHY CLUB
ROANOKE
WESTLAKE
FORT WORTH
GRAPEVINE
KELLER
SOUTHLAKE
TROPHY CLUB
ROANOKE
WESTLAKE
GRAPEVINE
KELLER
SOUTHLAKE
TROPHY CLUB
ROANOKE
WESTLAKE
KELLER
SOUTHLAKE
TROPHY CLUB
ROANOKE
WESTLAKE
SOUTHLAKE
TROPHY CLUB
ROANOKE
WESTLAKE
TROPHY CLUB
ROANOKE
WESTLAKE
ROANOKE
WESTLAKE
WESTLAKE
get in touch
blog

