

1208 Merlot DriveSouthlake, TX 76092
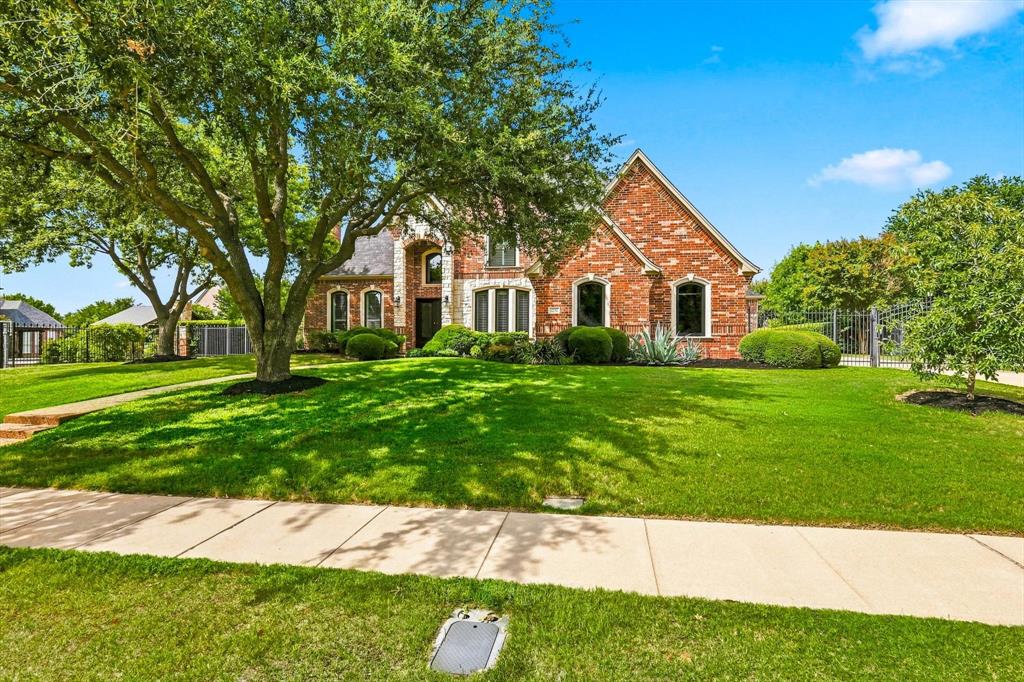
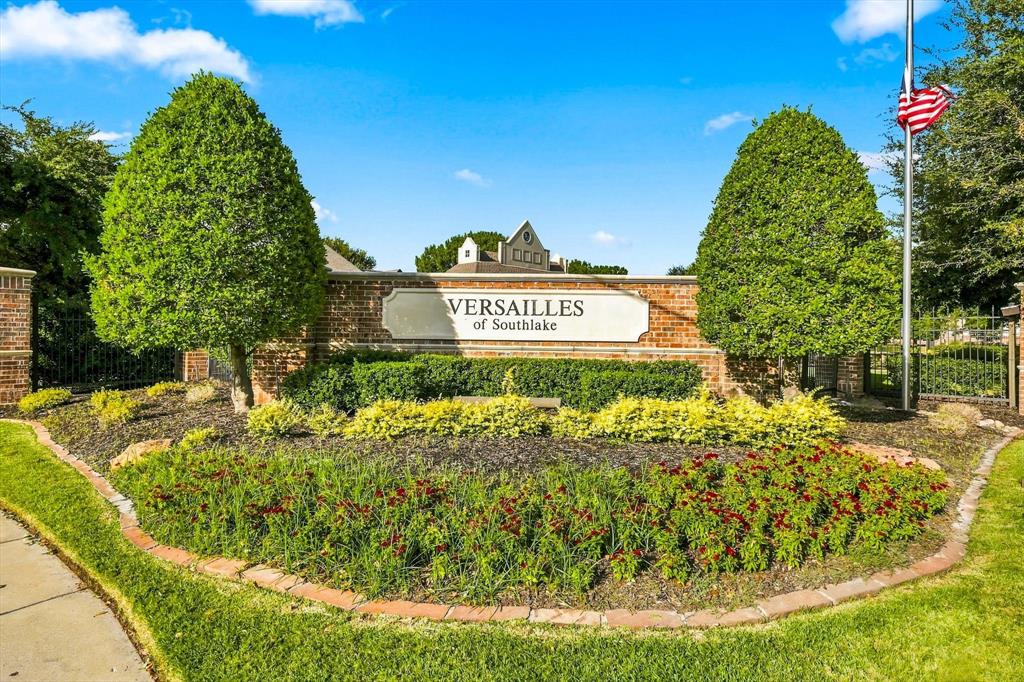
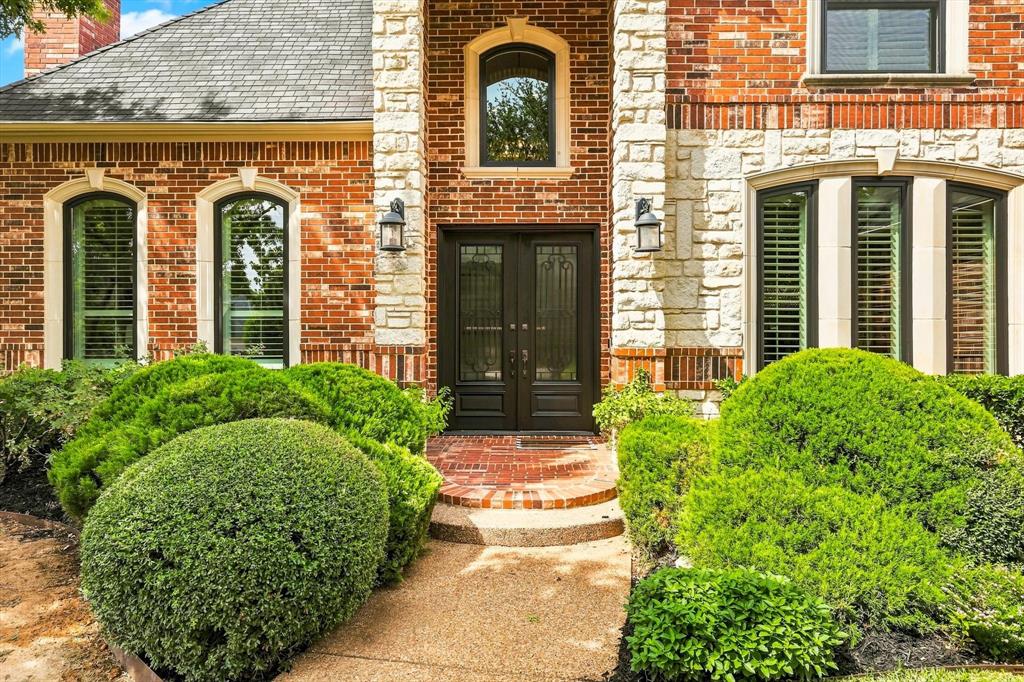
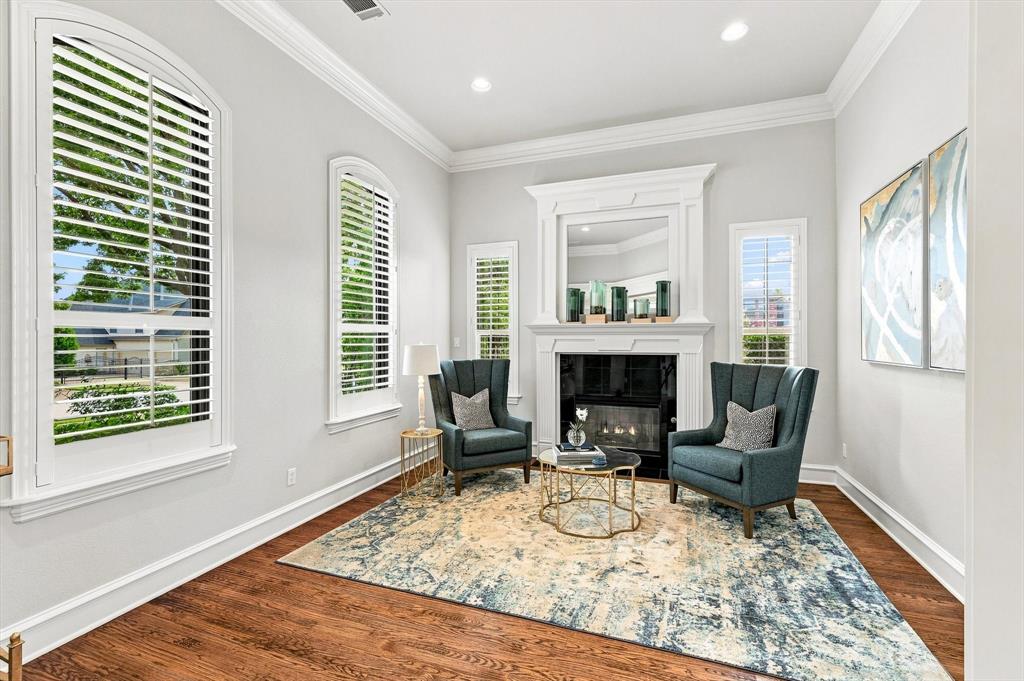
Elegant Southlake living with an exceptional backyard in coveted Versailles! This beautifully maintained and thoughtfully updated home offers two bedrooms down, a dedicated home office and spacious living areas filled with character and natural light. The inviting entry opens to formal dining and living rooms, with the living room featuring its own fireplace. Hand-scraped wood floors, plantation shutters and beautiful architectural trim add warmth throughout. The white kitchen features granite countertops, a large pantry and butler’s pantry and flows into the breakfast area and impressive family room with soaring ceilings, fireplace and large windows overlooking the pool. The spacious primary suite offers direct backyard access, two walk-in closets and a beautifully remodeled bath with dual vanities, freestanding tub and oversized walk-in shower. A second downstairs bedroom with California Closets built-ins and Murphy bed easily doubles as a guest room or second office. Upstairs are two generous ensuite bedrooms plus a bonus room. The private backyard is truly special—a large pool and spa, lush landscaping, generous lawn space and a covered outdoor living area with built-in grill create a private retreat made for relaxed weekends, summer days by the pool and effortless entertaining. Just a short walk to Old Union Elementary and minutes from Southlake Town Square, major highways and DFW Airport.
| 24 hours ago | Listing updated with changes from the MLS® | |
| a week ago | Listing first seen on site |

© 2020 North Texas Real Estate Information Systems. All rights reserved. Information is deemed reliable but is not guaranteed accurate by the MLS or NTREIS. The information being provided is for the consumer's personal, non-commercial use, and may not be reproduced, redistributed, or used for any purpose other than to identify prospective properties consumers may be interested in purchasing.
Last checked: 2026-09-10 03:32 PM CDT
relocating to texas
relocating from texas
buying and selling texas
ARGYLE
COLLEYVILLE
COPPELL
FLOWER MOUND
FORT WORTH
GRAPEVINE
KELLER
SOUTHLAKE
TROPHY CLUB
ROANOKE
WESTLAKE
COLLEYVILLE
COPPELL
FLOWER MOUND
FORT WORTH
GRAPEVINE
KELLER
SOUTHLAKE
TROPHY CLUB
ROANOKE
WESTLAKE
COPPELL
FLOWER MOUND
FORT WORTH
GRAPEVINE
KELLER
SOUTHLAKE
TROPHY CLUB
ROANOKE
WESTLAKE
FLOWER MOUND
FORT WORTH
GRAPEVINE
KELLER
SOUTHLAKE
TROPHY CLUB
ROANOKE
WESTLAKE
FORT WORTH
GRAPEVINE
KELLER
SOUTHLAKE
TROPHY CLUB
ROANOKE
WESTLAKE
GRAPEVINE
KELLER
SOUTHLAKE
TROPHY CLUB
ROANOKE
WESTLAKE
KELLER
SOUTHLAKE
TROPHY CLUB
ROANOKE
WESTLAKE
SOUTHLAKE
TROPHY CLUB
ROANOKE
WESTLAKE
TROPHY CLUB
ROANOKE
WESTLAKE
ROANOKE
WESTLAKE
WESTLAKE
get in touch
blog


Did you know? You can invite friends and family to your search. They can join your search, rate and discuss listings with you.