

2106 Falcon PassWestlake, TX 76262
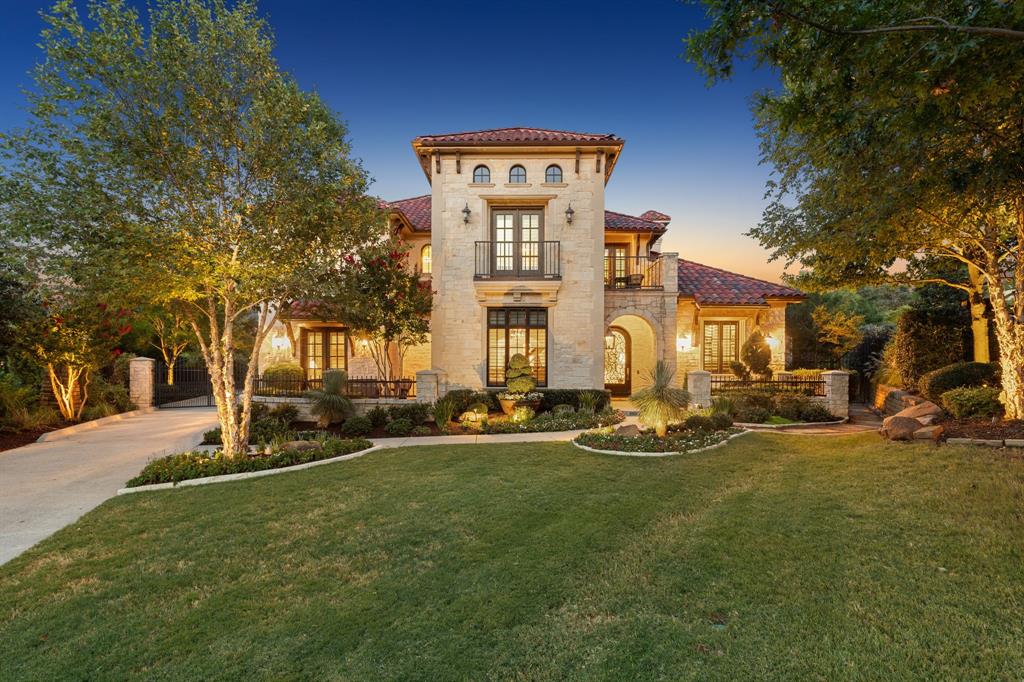
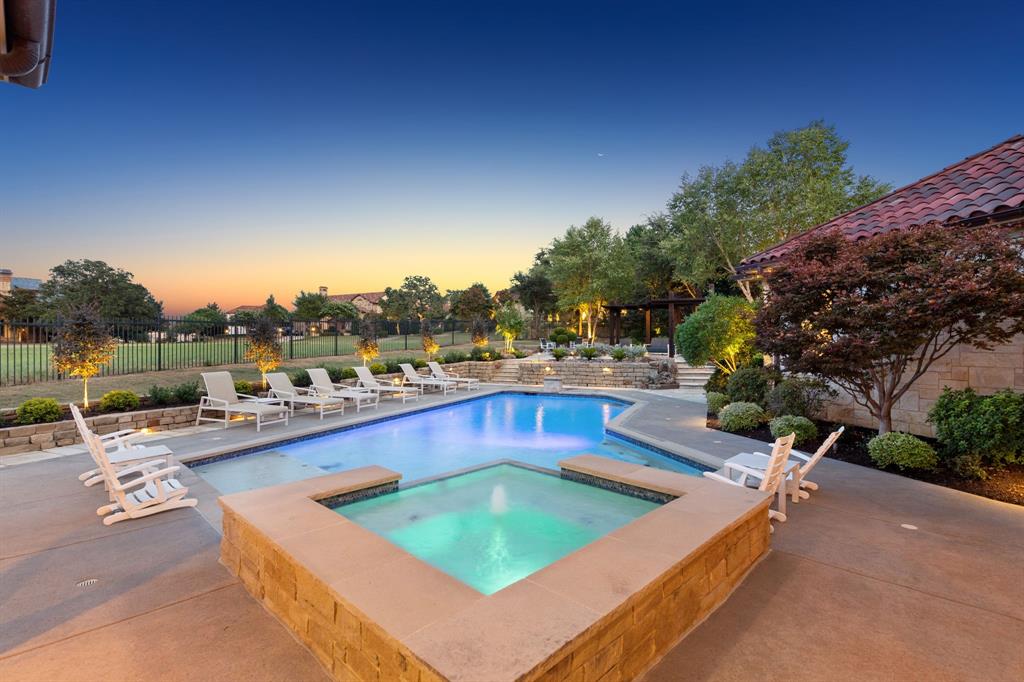
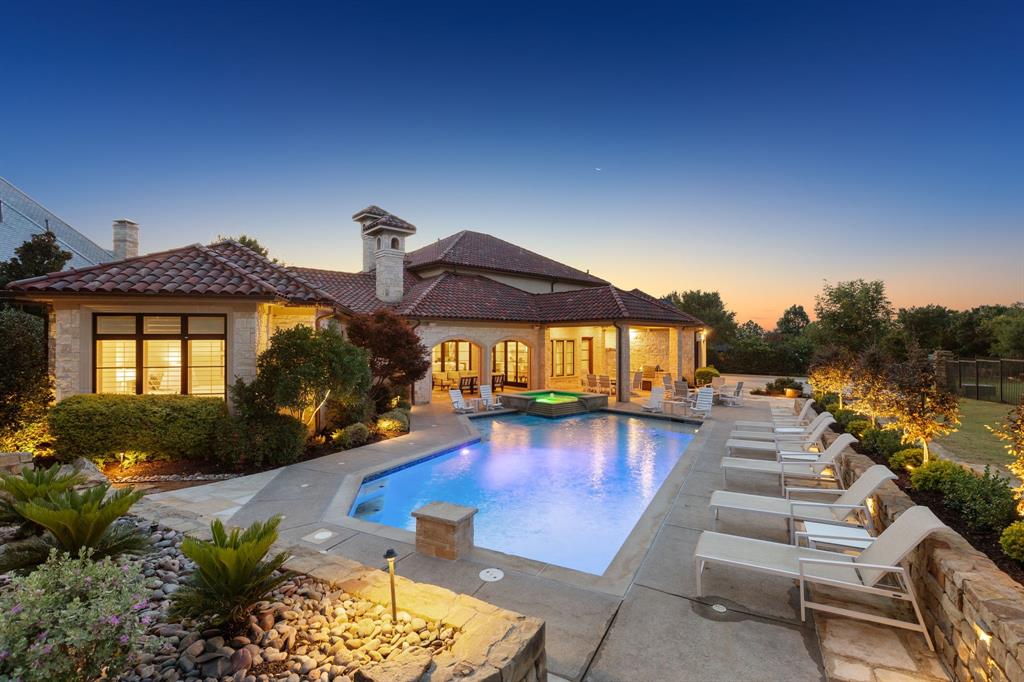
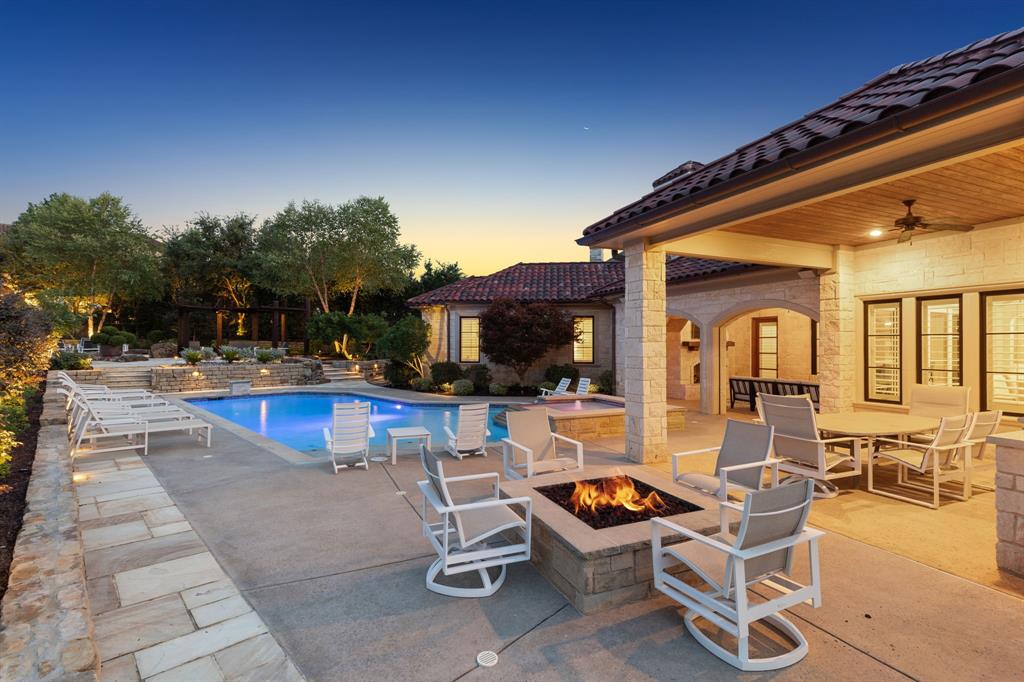
Stunning Mediterranean-style estate in the prestigious guard-gated, private golf community of Vaquero. Ideally positioned on a prime lot backing to a tranquil greenbelt, this exceptional residence offers timeless elegance, sophisticated craftsmanship and effortless indoor-outdoor living. The resort-style backyard features a sparkling pool, expansive outdoor living area, built-in grill, two fire pits and an outdoor shower, creating the perfect setting for relaxing or entertaining. Inside, beautifully appointed spaces and thoughtful architectural details define the home. Several versatile living areas provide exceptional flexibility for both everyday living and entertaining, including a private wood-paneled office with custom built-ins and a downstairs media room. One of the four spacious living areas features a full wet bar and wine cooler, making it ideal for hosting guests. The gourmet kitchen is equipped with top-of-the-line appliances and opens to the inviting family room, where a beamed ceiling, stone fireplace, expansive sliding doors and abundant natural light create a warm and welcoming gathering space. All bedrooms feature ensuite baths, while the private owner's suite offers a luxurious retreat with a serene, spa-like feel. A rare combination of privacy, resort-style amenities, versatile living spaces and an exceptional greenbelt setting, all within one of Vaquero's most coveted communities. Golf membership available with separate purchase, offering the opportunity to jump the waitlist.
| 4 weeks ago | Listing updated with changes from the MLS® | |
| 4 weeks ago | Listing first seen on site |

© 2020 North Texas Real Estate Information Systems. All rights reserved. Information is deemed reliable but is not guaranteed accurate by the MLS or NTREIS. The information being provided is for the consumer's personal, non-commercial use, and may not be reproduced, redistributed, or used for any purpose other than to identify prospective properties consumers may be interested in purchasing.
Last checked: 2026-09-18 06:59 PM CDT
relocating to texas
relocating from texas
buying and selling texas
ARGYLE
COLLEYVILLE
COPPELL
FLOWER MOUND
FORT WORTH
GRAPEVINE
KELLER
SOUTHLAKE
TROPHY CLUB
ROANOKE
WESTLAKE
COLLEYVILLE
COPPELL
FLOWER MOUND
FORT WORTH
GRAPEVINE
KELLER
SOUTHLAKE
TROPHY CLUB
ROANOKE
WESTLAKE
COPPELL
FLOWER MOUND
FORT WORTH
GRAPEVINE
KELLER
SOUTHLAKE
TROPHY CLUB
ROANOKE
WESTLAKE
FLOWER MOUND
FORT WORTH
GRAPEVINE
KELLER
SOUTHLAKE
TROPHY CLUB
ROANOKE
WESTLAKE
FORT WORTH
GRAPEVINE
KELLER
SOUTHLAKE
TROPHY CLUB
ROANOKE
WESTLAKE
GRAPEVINE
KELLER
SOUTHLAKE
TROPHY CLUB
ROANOKE
WESTLAKE
KELLER
SOUTHLAKE
TROPHY CLUB
ROANOKE
WESTLAKE
SOUTHLAKE
TROPHY CLUB
ROANOKE
WESTLAKE
TROPHY CLUB
ROANOKE
WESTLAKE
ROANOKE
WESTLAKE
WESTLAKE
get in touch
blog

