

2804 Riverbrook WaySouthlake, TX 76092
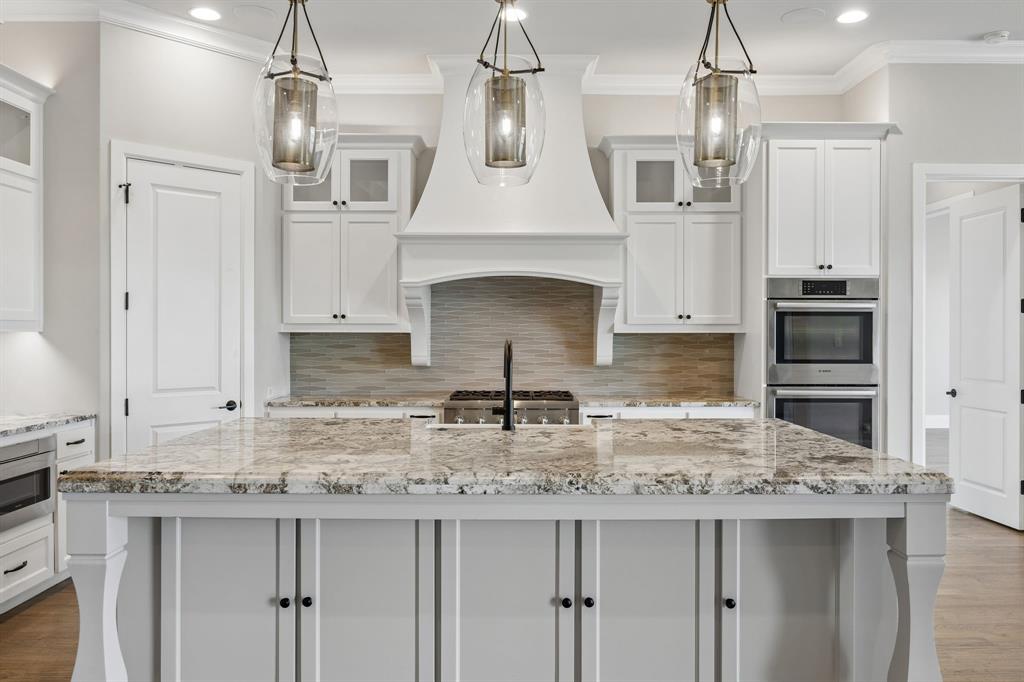
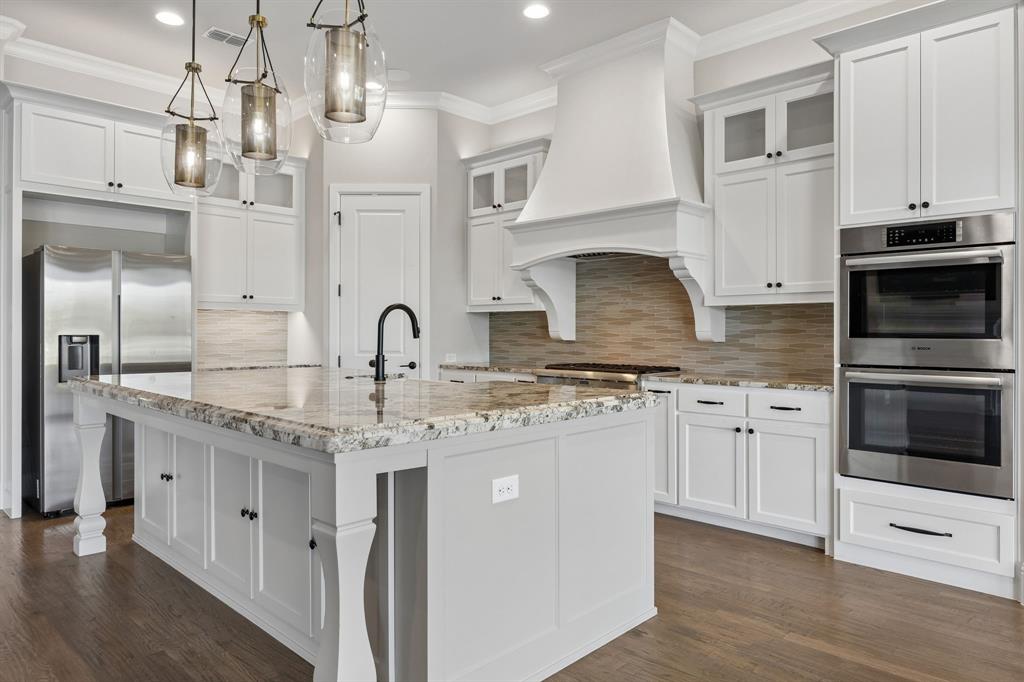
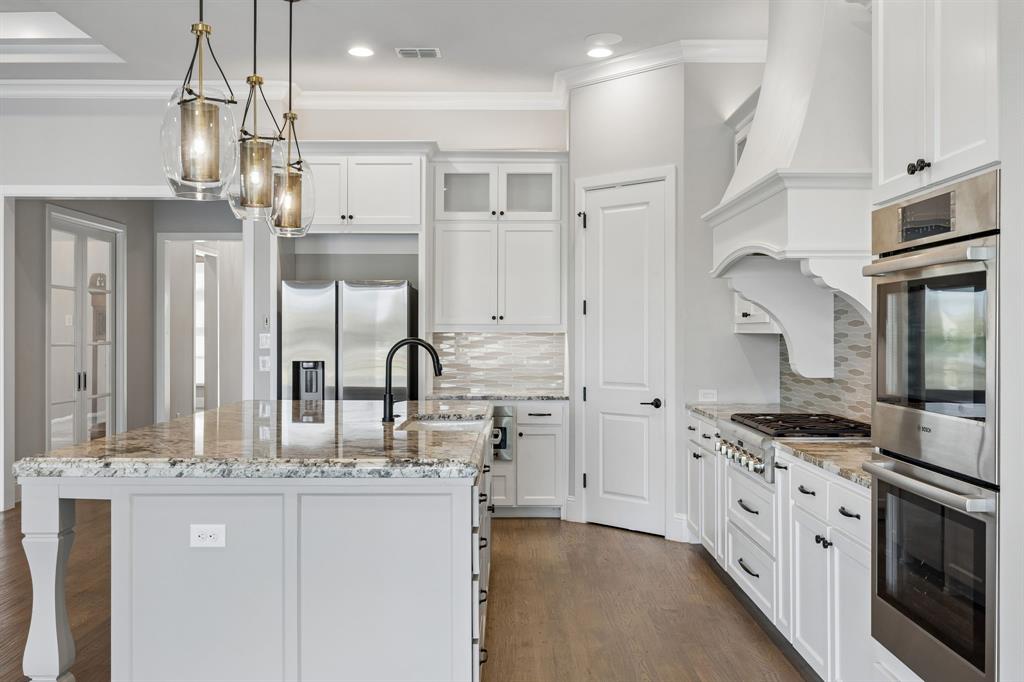
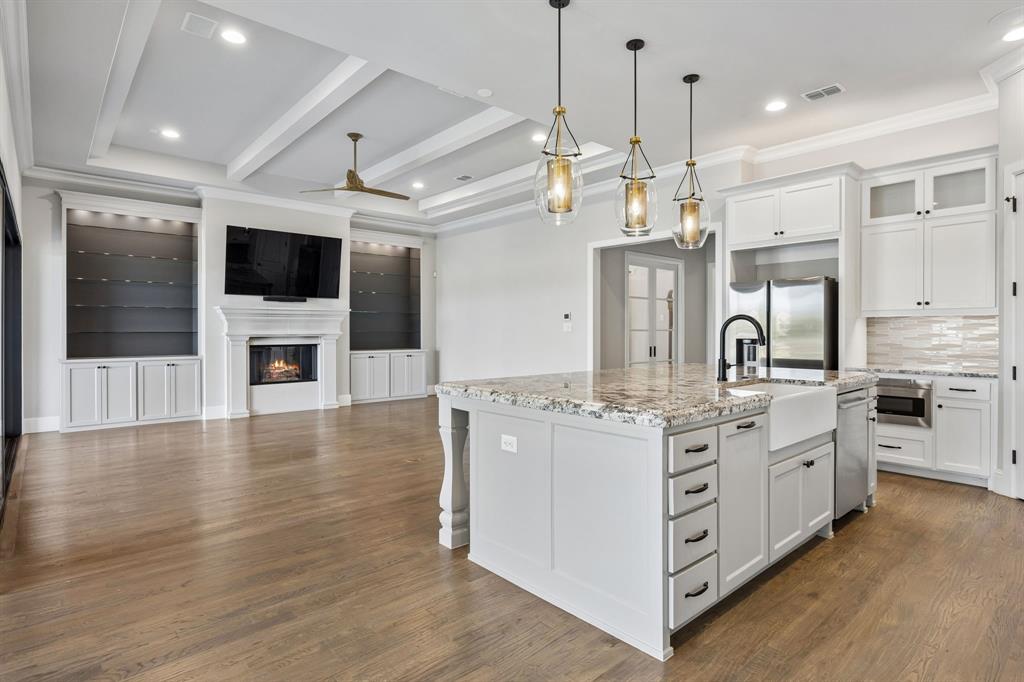
This exceptional single-story custom home is located in the gated enclave of South Village at Watermere, a premier 55+ active-adult community. Boasting a modern, open-concept design, the property sits on a premium lot backing up to a serene, private lake. The gourmet kitchen serves as the heart of the home, fully equipped with a premium gas cooktop, double ovens, and stainless steel appliances. This culinary space flows seamlessly into a large family room anchored by a handsome stone fireplace, custom lighted built-ins, and a built-in surround sound system. An adjacent second living area features a sophisticated dry bar with an integrated wine cooler, offering a flexible layout that can easily convert into a formal dining room.The home includes three spacious bedrooms and three beautifully appointed full bathrooms. The luxurious master suite serves as a private sanctuary, complete with a soaking tub, a massive walk-in shower, and a custom-designed closet system equipped with a built-in safe. Two additional generously sized secondary bedrooms offer independent access to their own dedicated bathrooms, ensuring comfort and privacy for guests.Outside, a spectacular covered outdoor living area features its own cozy stone fireplace and a motorized power shade screen, making it a comfortable year-round retreat to enjoy the peaceful lake views. Delivering a true lock-and-leave lifestyle with included front yard maintenance, this property is located just minutes away from local restaurants, shopping, and the vibrant Southlake Town Square.
| 21 hours ago | Listing updated with changes from the MLS® | |
| 2 days ago | Listing first seen on site |

© 2020 North Texas Real Estate Information Systems. All rights reserved. Information is deemed reliable but is not guaranteed accurate by the MLS or NTREIS. The information being provided is for the consumer's personal, non-commercial use, and may not be reproduced, redistributed, or used for any purpose other than to identify prospective properties consumers may be interested in purchasing.
Last checked: 2026-08-21 11:59 AM CDT
relocating to texas
relocating from texas
buying and selling texas
ARGYLE
COLLEYVILLE
COPPELL
FLOWER MOUND
FORT WORTH
GRAPEVINE
KELLER
SOUTHLAKE
TROPHY CLUB
ROANOKE
WESTLAKE
COLLEYVILLE
COPPELL
FLOWER MOUND
FORT WORTH
GRAPEVINE
KELLER
SOUTHLAKE
TROPHY CLUB
ROANOKE
WESTLAKE
COPPELL
FLOWER MOUND
FORT WORTH
GRAPEVINE
KELLER
SOUTHLAKE
TROPHY CLUB
ROANOKE
WESTLAKE
FLOWER MOUND
FORT WORTH
GRAPEVINE
KELLER
SOUTHLAKE
TROPHY CLUB
ROANOKE
WESTLAKE
FORT WORTH
GRAPEVINE
KELLER
SOUTHLAKE
TROPHY CLUB
ROANOKE
WESTLAKE
GRAPEVINE
KELLER
SOUTHLAKE
TROPHY CLUB
ROANOKE
WESTLAKE
KELLER
SOUTHLAKE
TROPHY CLUB
ROANOKE
WESTLAKE
SOUTHLAKE
TROPHY CLUB
ROANOKE
WESTLAKE
TROPHY CLUB
ROANOKE
WESTLAKE
ROANOKE
WESTLAKE
WESTLAKE
get in touch
blog


Did you know? You can invite friends and family to your search. They can join your search, rate and discuss listings with you.