

108 Murphy DriveSouthlake, TX 76092
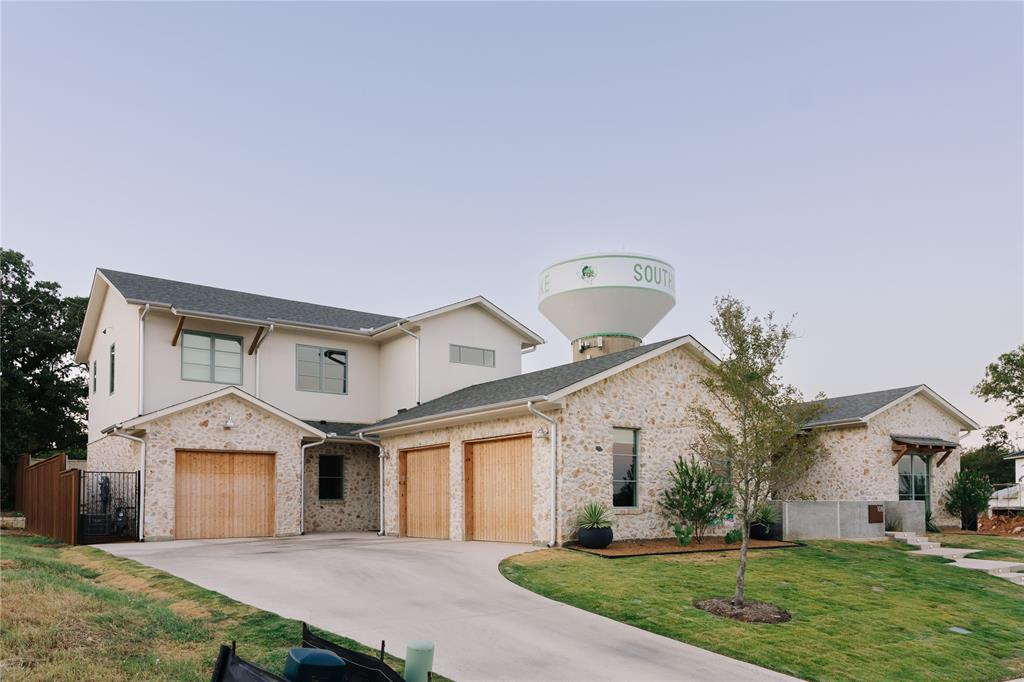
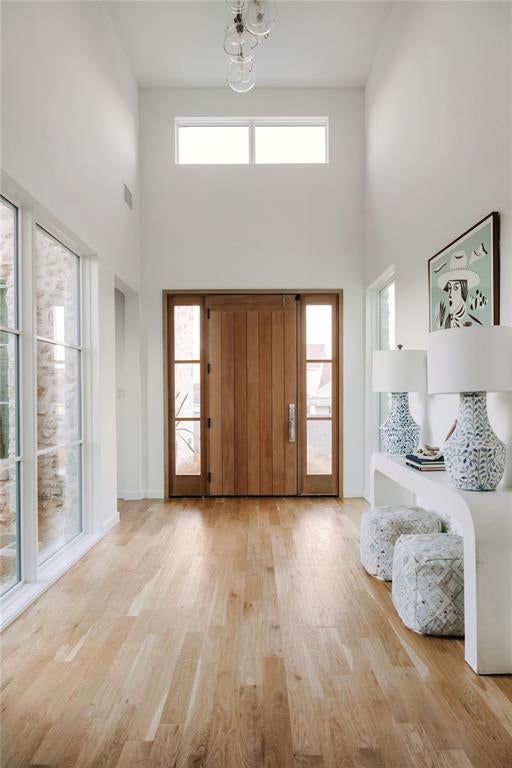
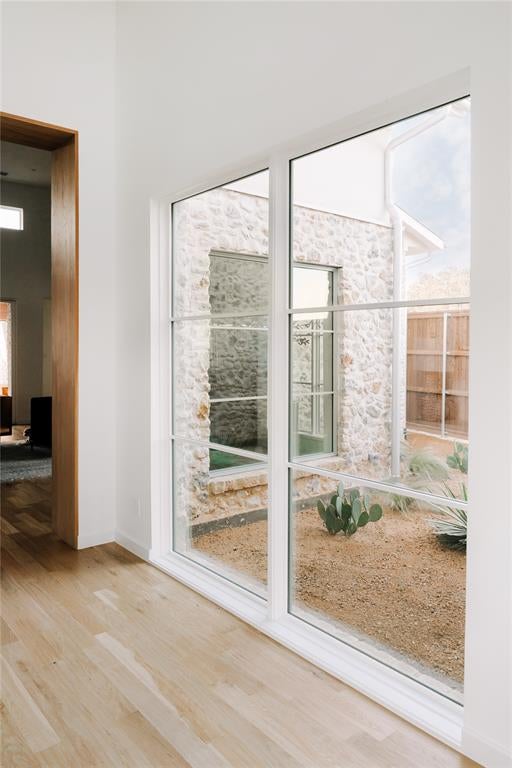
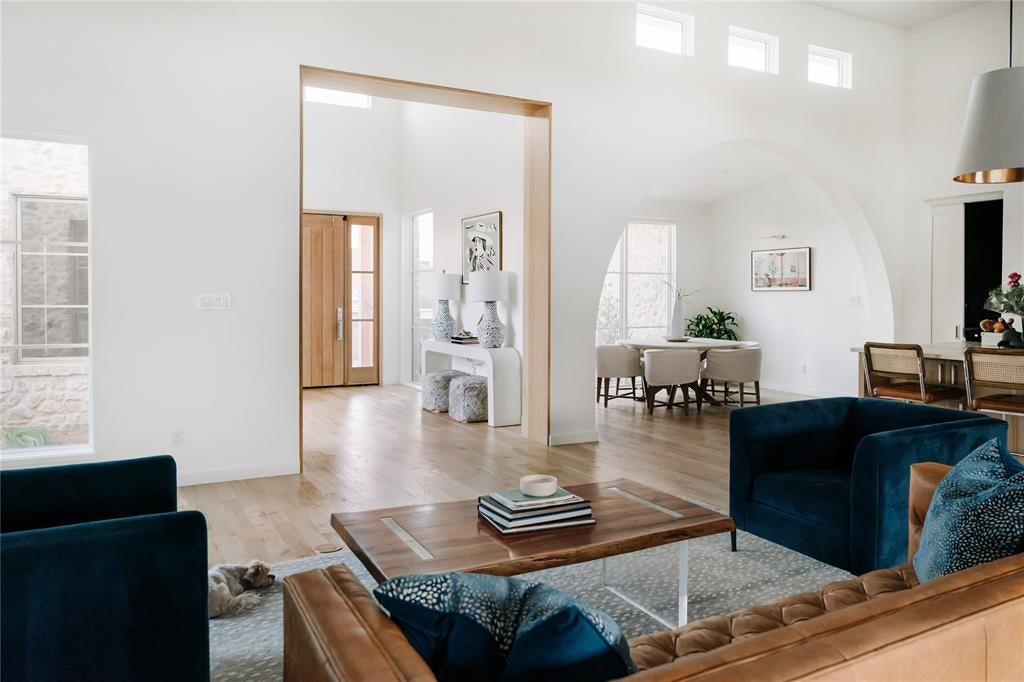
Exceptional Maykus Custom Home in Southlake’s sought-after Metairie neighborhood, offering 4,834 square feet of thoughtfully designed living space with 5 bedrooms and 6 bathrooms. Quality craftsmanship is evident throughout, with Pella windows, white oak hardwood floors, foam encapsulation, and elevated custom finishes. The kitchen is designed for both everyday living and entertaining, featuring Thermador appliances, Taj Mahal countertops, and an expansive walk-in back pantry offering exceptional storage and prep space. The primary suite is a true retreat, complete with a spa-inspired bath featuring a steam shower. An additional guest suite downstairs provides a private and comfortable space for family or visitors, while a separate downstairs flex room offers versatility for an office, playroom, fitness space, or secondary living area. The custom laundry room even includes a built-in dog gate for added functionality. Upstairs, three bedrooms each feature their own en suite bath and custom oversized closets, providing privacy and generous storage. The three-car garage includes a unique single-car bay with dual front and backyard openings, creating an incredibly versatile space ideal for a large vehicle, home gym, recreational equipment, or easy backyard access. The backyard is built for entertaining, with a huge resort-style pool, putting green, outdoor shower, and expansive wraparound covered patio that creates seamless indoor-outdoor living. From the custom details to the functional floor plan and impressive outdoor spaces, 108 Murphy Drive offers a rare combination of luxury, craftsmanship, and livability in the heart of Southlake.
| an hour ago | Listing updated with changes from the MLS® | |
| an hour ago | Listing first seen on site |

© 2020 North Texas Real Estate Information Systems. All rights reserved. Information is deemed reliable but is not guaranteed accurate by the MLS or NTREIS. The information being provided is for the consumer's personal, non-commercial use, and may not be reproduced, redistributed, or used for any purpose other than to identify prospective properties consumers may be interested in purchasing.
Last checked: 2026-09-10 02:53 PM CDT
relocating to texas
relocating from texas
buying and selling texas
ARGYLE
COLLEYVILLE
COPPELL
FLOWER MOUND
FORT WORTH
GRAPEVINE
KELLER
SOUTHLAKE
TROPHY CLUB
ROANOKE
WESTLAKE
COLLEYVILLE
COPPELL
FLOWER MOUND
FORT WORTH
GRAPEVINE
KELLER
SOUTHLAKE
TROPHY CLUB
ROANOKE
WESTLAKE
COPPELL
FLOWER MOUND
FORT WORTH
GRAPEVINE
KELLER
SOUTHLAKE
TROPHY CLUB
ROANOKE
WESTLAKE
FLOWER MOUND
FORT WORTH
GRAPEVINE
KELLER
SOUTHLAKE
TROPHY CLUB
ROANOKE
WESTLAKE
FORT WORTH
GRAPEVINE
KELLER
SOUTHLAKE
TROPHY CLUB
ROANOKE
WESTLAKE
GRAPEVINE
KELLER
SOUTHLAKE
TROPHY CLUB
ROANOKE
WESTLAKE
KELLER
SOUTHLAKE
TROPHY CLUB
ROANOKE
WESTLAKE
SOUTHLAKE
TROPHY CLUB
ROANOKE
WESTLAKE
TROPHY CLUB
ROANOKE
WESTLAKE
ROANOKE
WESTLAKE
WESTLAKE
get in touch
blog


Did you know? You can invite friends and family to your search. They can join your search, rate and discuss listings with you.