

200 Park AvenueKeller, TX 76248
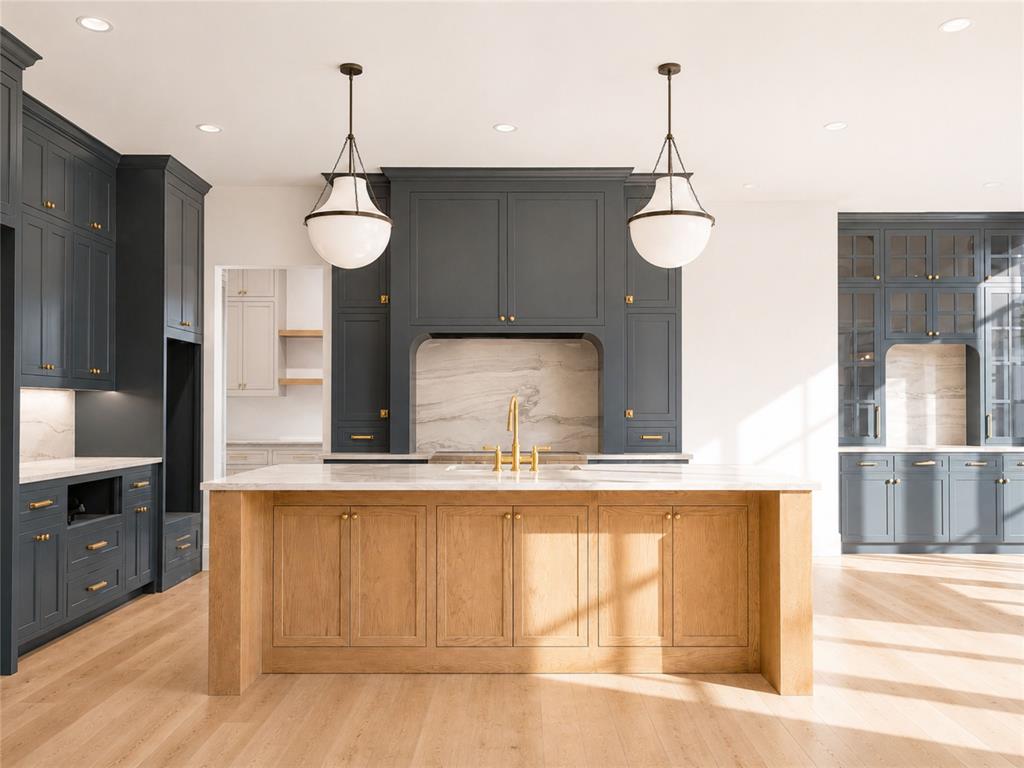
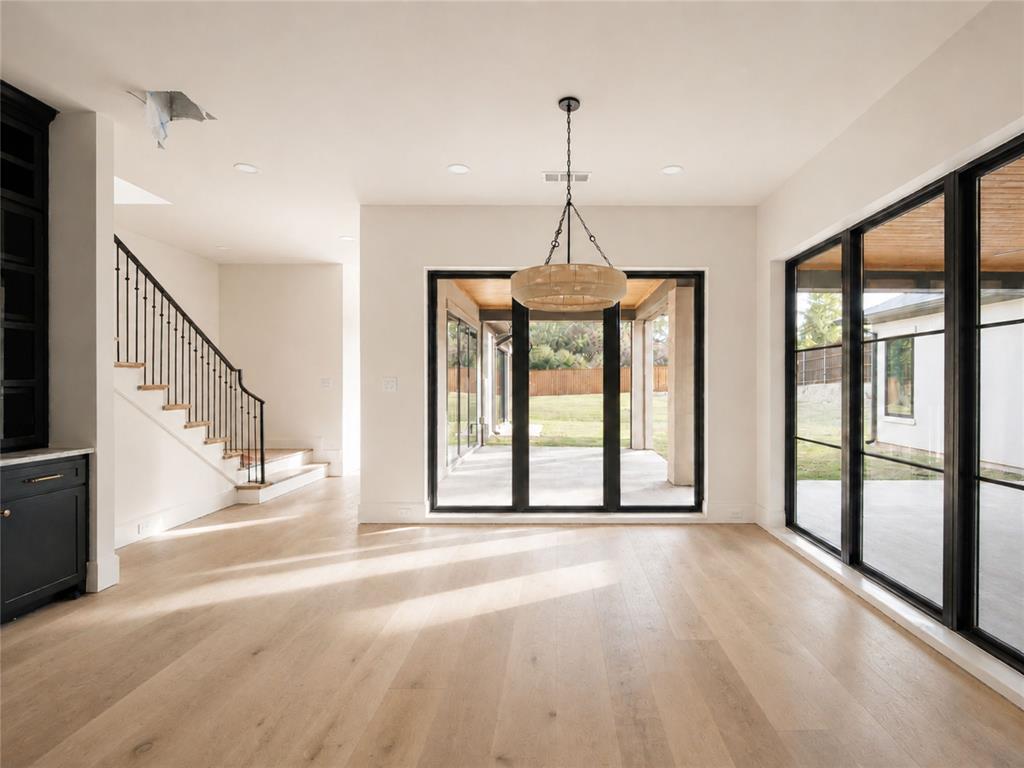
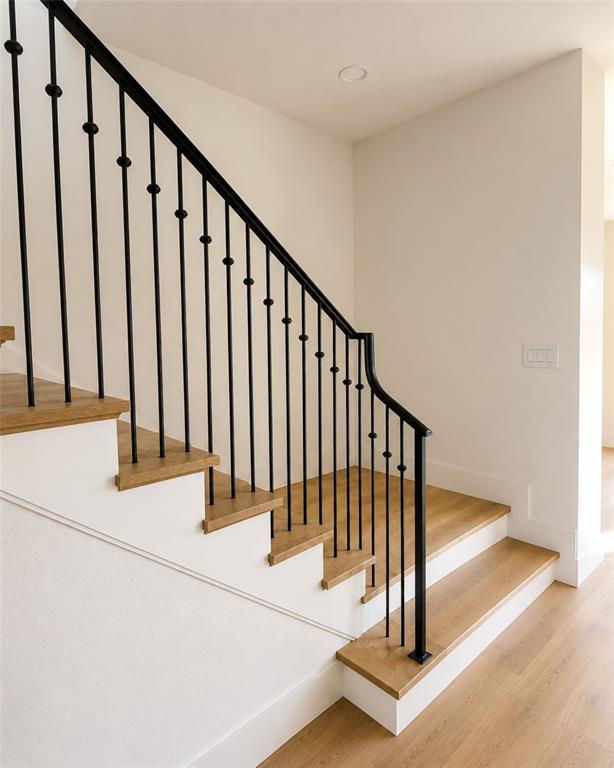
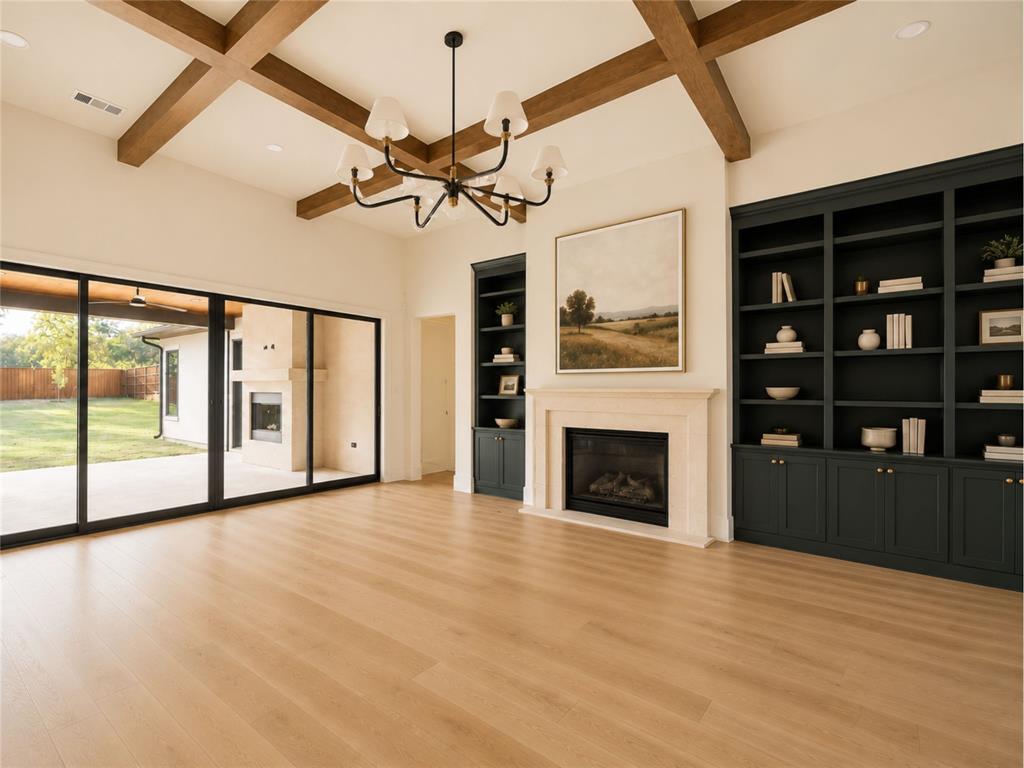
Coming Soon....September 2026! Incredible new construction by Certified Master Builder M Builders, located in the highly sought-after Greenway Park neighborhood. Set on a quiet street and surrounded by nature, this transitional-style home blends exceptional craftsmanship, thoughtful design, and beautifully curated finishes throughout. The expansive 5,459-square-foot floor plan features open-concept living spaces, complemented by a dedicated study, game room, and versatile flex space. The luxurious primary suite offers a private retreat with a spa-inspired bath featuring a freestanding soaking tub and an expansive walk-in closet. Three additional en-suite bedrooms provide exceptional privacy and flexibility for family and guests. Indoor living flows seamlessly outdoors to a spacious covered patio complete with an outdoor kitchen and fireplace, all overlooking the generous backyard and peaceful natural surroundings. Designed for those who appreciate elevated living with a connection to the outdoors, this exceptional home is just steps from neighborhood walking trails, parks, a serene pond and fishing pier. Greenway Park is also zoned to one of the highest ranking high schools in the area (TEA score: 96 out of 100). And ideally located just one mile from Downtown Keller, 15 minutes from Southlake Town Square and approximately 20 minutes from DFW International Airport, acclaimed dining, high-end shopping and everyday conveniences are all within easy reach. A rare opportunity to experience exceptional new construction in a setting where luxury, nature, and lifestyle come together beautifully.
| yesterday | Listing updated with changes from the MLS® | |
| a month ago | Listing first seen on site |

© 2020 North Texas Real Estate Information Systems. All rights reserved. Information is deemed reliable but is not guaranteed accurate by the MLS or NTREIS. The information being provided is for the consumer's personal, non-commercial use, and may not be reproduced, redistributed, or used for any purpose other than to identify prospective properties consumers may be interested in purchasing.
Last checked: 2026-09-22 05:27 AM CDT
relocating to texas
relocating from texas
buying and selling texas
ARGYLE
COLLEYVILLE
COPPELL
FLOWER MOUND
FORT WORTH
GRAPEVINE
KELLER
SOUTHLAKE
TROPHY CLUB
ROANOKE
WESTLAKE
COLLEYVILLE
COPPELL
FLOWER MOUND
FORT WORTH
GRAPEVINE
KELLER
SOUTHLAKE
TROPHY CLUB
ROANOKE
WESTLAKE
COPPELL
FLOWER MOUND
FORT WORTH
GRAPEVINE
KELLER
SOUTHLAKE
TROPHY CLUB
ROANOKE
WESTLAKE
FLOWER MOUND
FORT WORTH
GRAPEVINE
KELLER
SOUTHLAKE
TROPHY CLUB
ROANOKE
WESTLAKE
FORT WORTH
GRAPEVINE
KELLER
SOUTHLAKE
TROPHY CLUB
ROANOKE
WESTLAKE
GRAPEVINE
KELLER
SOUTHLAKE
TROPHY CLUB
ROANOKE
WESTLAKE
KELLER
SOUTHLAKE
TROPHY CLUB
ROANOKE
WESTLAKE
SOUTHLAKE
TROPHY CLUB
ROANOKE
WESTLAKE
TROPHY CLUB
ROANOKE
WESTLAKE
ROANOKE
WESTLAKE
WESTLAKE
get in touch
blog


Did you know? You can invite friends and family to your search. They can join your search, rate and discuss listings with you.