

310 Blevins StreetGrapevine, TX 76051
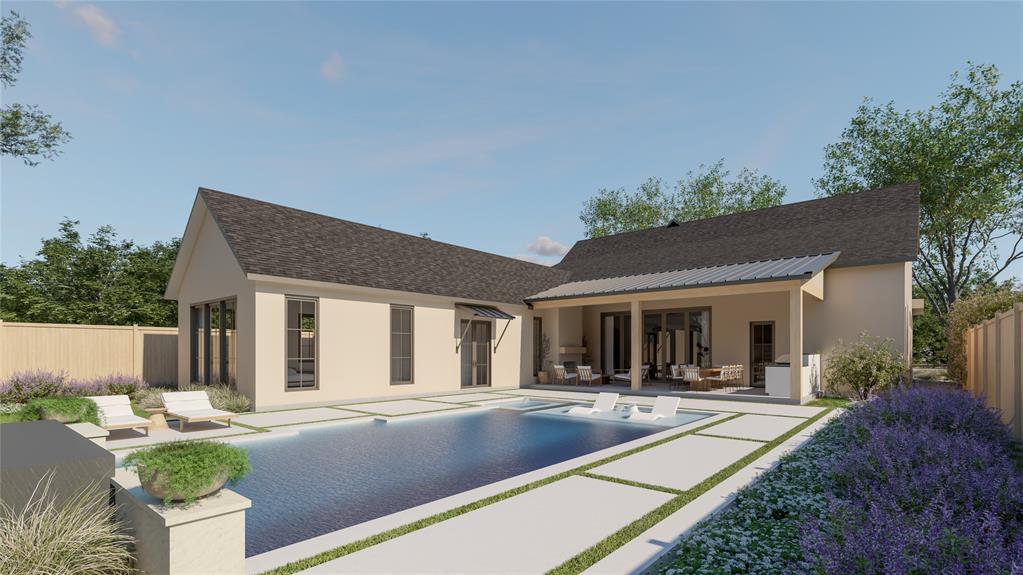
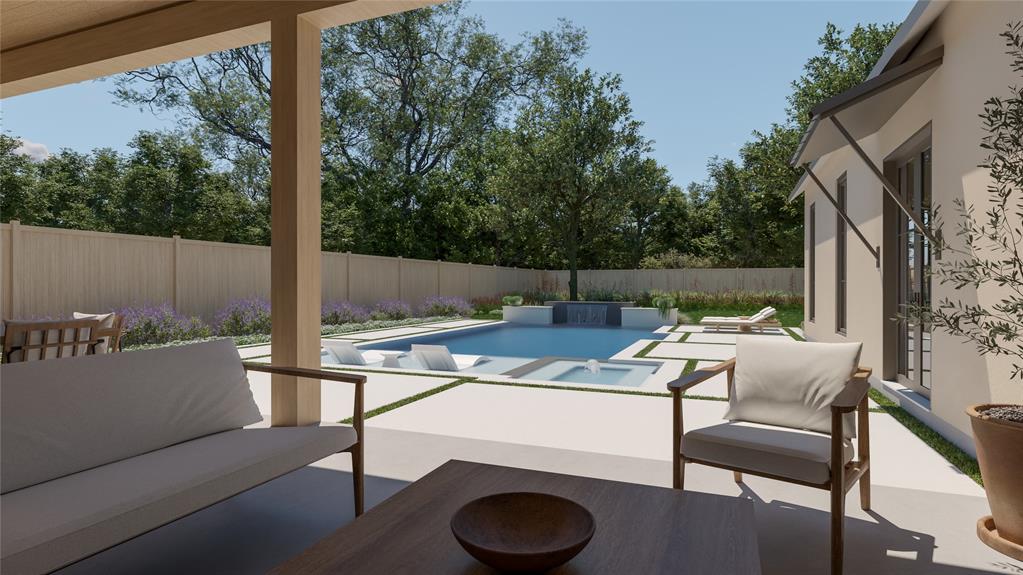
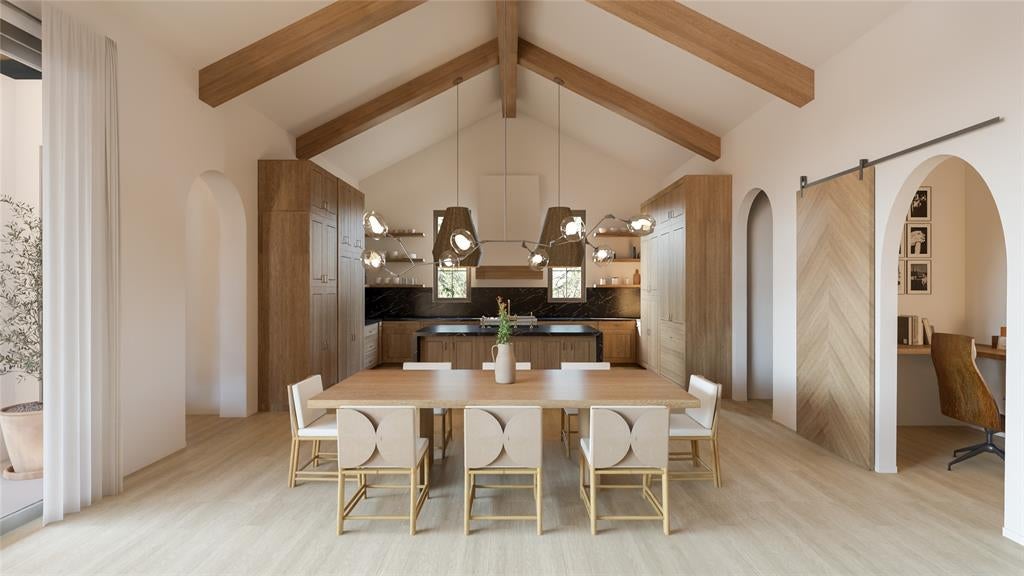
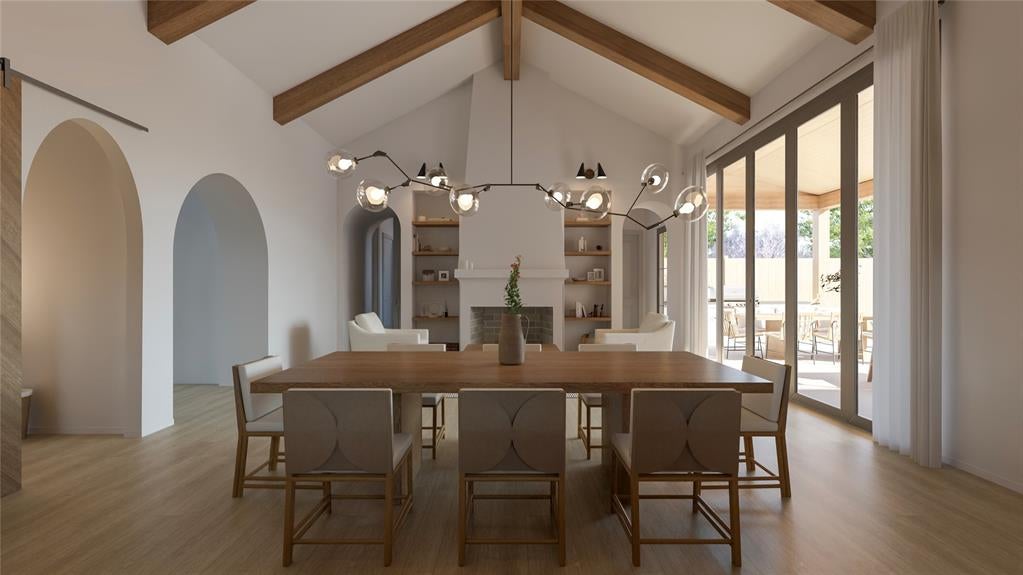
Brilliant Home Builders presents a rare opportunity to build a luxury custom residence on an exceptional homesite in one of Grapevine’s most desirable locations. Offered at $2,049,000, this beautiful property combines an extraordinary lot, sophisticated design, and the freedom to create a home tailored to your personal style. The expansive, picturesque homesite offers privacy, mature surroundings, and tremendous potential for indoor-outdoor living—an increasingly rare opportunity in highly sought-after Grapevine. With no HOA, buyers enjoy added freedom and flexibility. Even more unique, buyers can select and personalize many finishes and design elements during construction, allowing them to make the home truly their own rather than purchasing a finished spec home. A custom pool design has already been prepared specifically for the property and is available as an optional addition. The pool is not included in the $2,049,000 purchase price. Ideally located near Historic Downtown Grapevine, Lake Grapevine, premier dining and shopping, top-rated schools, and DFW International Airport, this is a rare opportunity to build a luxury home on an exceptional homesite with the flexibility and personalization today's discerning buyers desire.
| 3 weeks ago | Listing updated with changes from the MLS® | |
| 2 months ago | Listing first seen on site |

© 2020 North Texas Real Estate Information Systems. All rights reserved. Information is deemed reliable but is not guaranteed accurate by the MLS or NTREIS. The information being provided is for the consumer's personal, non-commercial use, and may not be reproduced, redistributed, or used for any purpose other than to identify prospective properties consumers may be interested in purchasing.
Last checked: 2026-10-17 11:47 PM CDT
relocating to texas
relocating from texas
buying and selling texas
ARGYLE
COLLEYVILLE
COPPELL
FLOWER MOUND
FORT WORTH
GRAPEVINE
KELLER
SOUTHLAKE
TROPHY CLUB
ROANOKE
WESTLAKE
COLLEYVILLE
COPPELL
FLOWER MOUND
FORT WORTH
GRAPEVINE
KELLER
SOUTHLAKE
TROPHY CLUB
ROANOKE
WESTLAKE
COPPELL
FLOWER MOUND
FORT WORTH
GRAPEVINE
KELLER
SOUTHLAKE
TROPHY CLUB
ROANOKE
WESTLAKE
FLOWER MOUND
FORT WORTH
GRAPEVINE
KELLER
SOUTHLAKE
TROPHY CLUB
ROANOKE
WESTLAKE
FORT WORTH
GRAPEVINE
KELLER
SOUTHLAKE
TROPHY CLUB
ROANOKE
WESTLAKE
GRAPEVINE
KELLER
SOUTHLAKE
TROPHY CLUB
ROANOKE
WESTLAKE
KELLER
SOUTHLAKE
TROPHY CLUB
ROANOKE
WESTLAKE
SOUTHLAKE
TROPHY CLUB
ROANOKE
WESTLAKE
TROPHY CLUB
ROANOKE
WESTLAKE
ROANOKE
WESTLAKE
WESTLAKE
get in touch
blog


Did you know? You can invite friends and family to your search. They can join your search, rate and discuss listings with you.