

310 Watermere DriveSouthlake, TX 76092
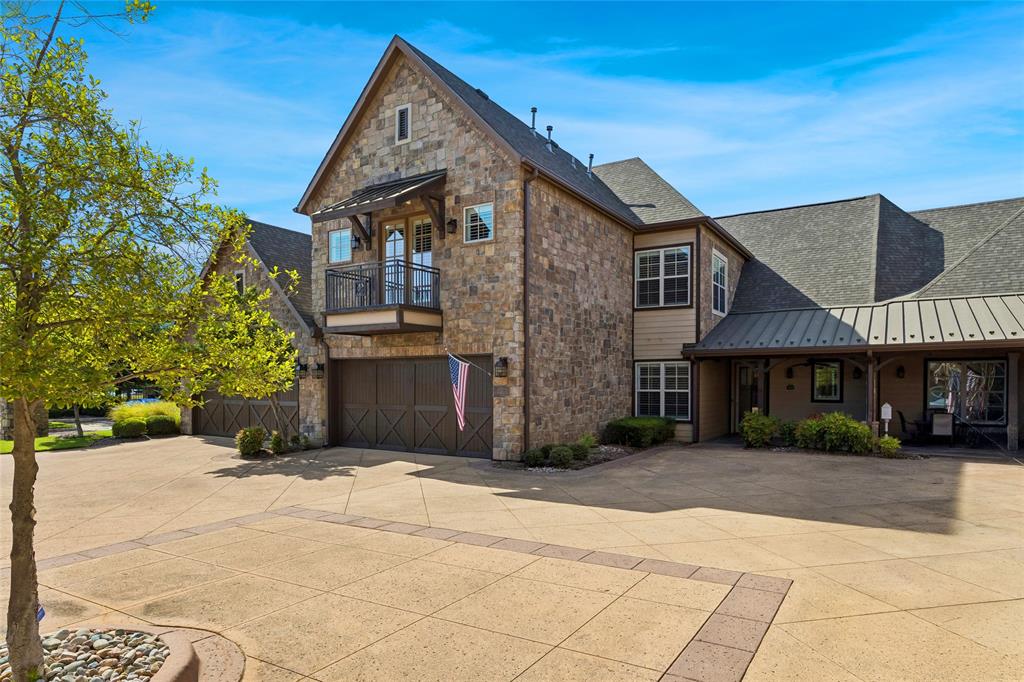
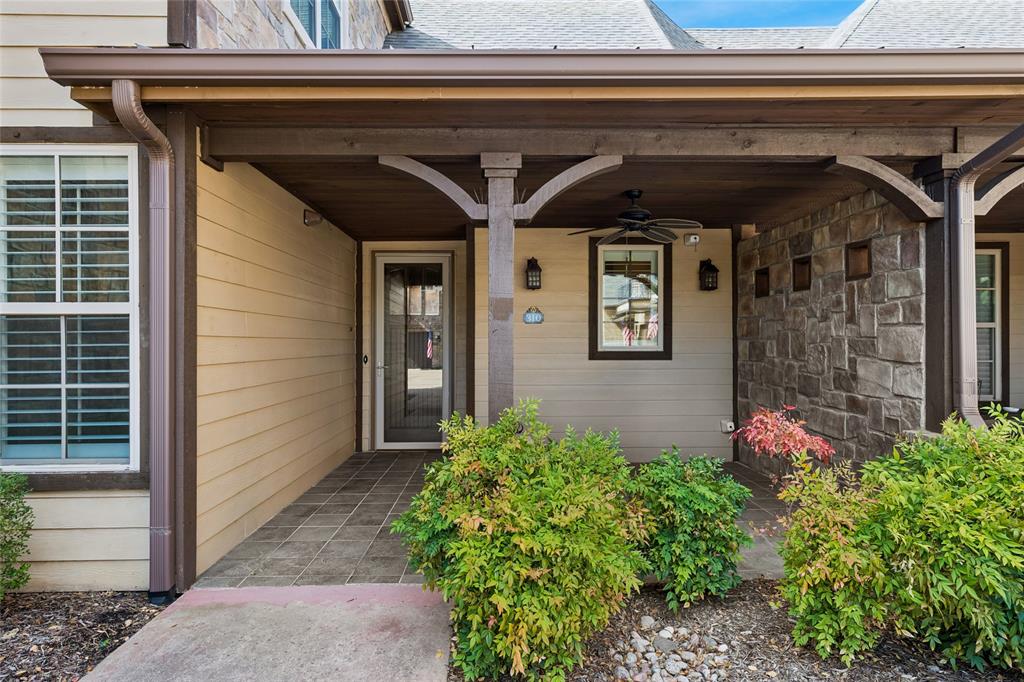
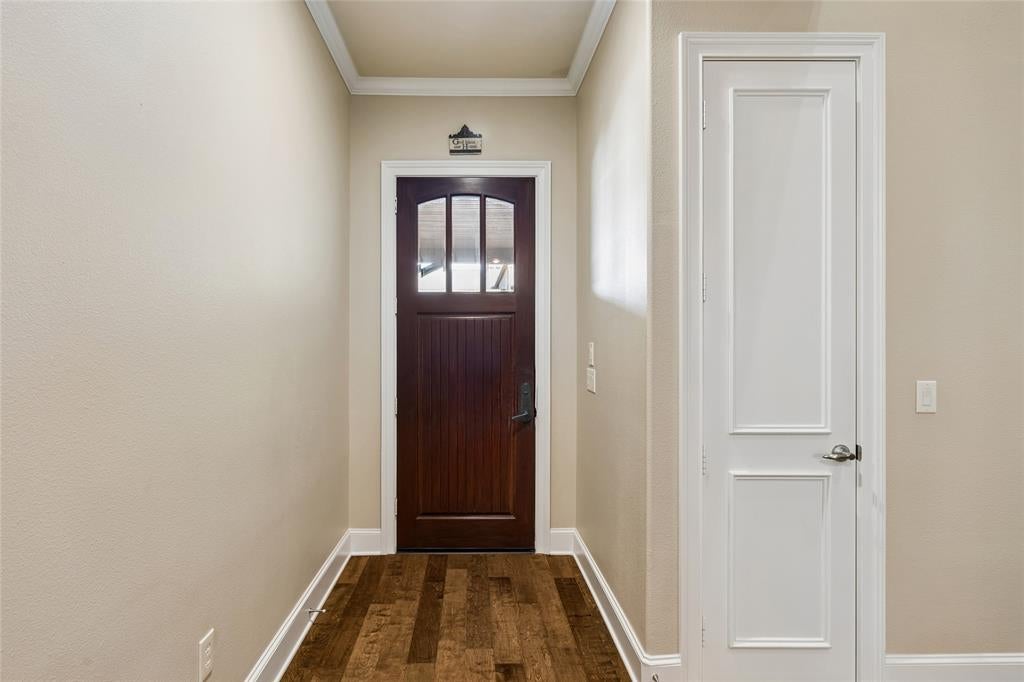
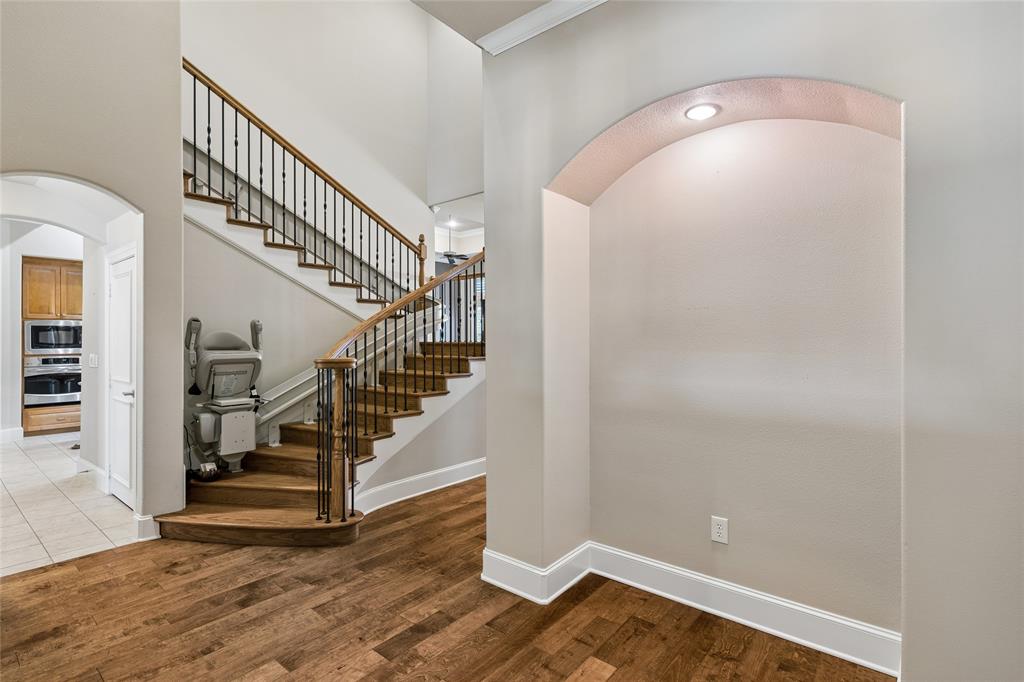
Experience the LIFESTYLE & LOCATION of this 55+ prestigious gated community-Watermere at Southlake. This is where luxury, convenience & an active lifestyle come together! Beautifully designed 2,723-sq ft villa offers 3 bedrooms, 3 full baths & a half bath, with an open floor plan designed for comfortable everyday living & entertaining. Thoughtfully designed with accessibility in mind, the villa accommodates wheelchair access & features a chair lift to the 2nd level. Upstairs, a private bonus living area, bedroom & full bath create an ideal retreat for overnight guests, office space or hobby room while providing privacy & separation from the main living areas. The kitchen features granite countertops, stainless-steel appliances & built-in wine fridge & and opens seamlessly to the living space. Hardwood floors add warmth & elegance throughout. Perhaps one of the villa’s greatest advantages is its location, just a short walk from Watermere’s impressive 35,000-square-foot clubhouse & the heart of the community’s activities & amenities. Watermere offers MUCH MORE than a traditional HOA. The approx $2,650 monthly community fee provides an elevated lifestyle designed around convenience, connection & carefree living, including social gatherings, cocktail nights, fitness classes, concierge services, gated privacy, community grounds, house cleaning for your villa & more. A $300 per-person monthly meal allowance provides additional dining convenience. Enjoy the independence & privacy of your own home without giving up the services, activities & social connection of a luxury 55+ community. Whether spending time with friends, attending a fitness class or community event, enjoying a cocktail gathering, or simply relaxing at home, Watermere makes it easy to enjoy this next chapter of life. Ideally located in the heart of Southlake near exceptional shopping, dining, entertainment, medical services & DFW Airport. Photos coming soon!
| 3 days ago | Listing updated with changes from the MLS® | |
| a week ago | Price changed to $629,900 | |
| a week ago | Listing first seen on site |

© 2020 North Texas Real Estate Information Systems. All rights reserved. Information is deemed reliable but is not guaranteed accurate by the MLS or NTREIS. The information being provided is for the consumer's personal, non-commercial use, and may not be reproduced, redistributed, or used for any purpose other than to identify prospective properties consumers may be interested in purchasing.
Last checked: 2026-08-22 01:53 PM CDT
relocating to texas
relocating from texas
buying and selling texas
ARGYLE
COLLEYVILLE
COPPELL
FLOWER MOUND
FORT WORTH
GRAPEVINE
KELLER
SOUTHLAKE
TROPHY CLUB
ROANOKE
WESTLAKE
COLLEYVILLE
COPPELL
FLOWER MOUND
FORT WORTH
GRAPEVINE
KELLER
SOUTHLAKE
TROPHY CLUB
ROANOKE
WESTLAKE
COPPELL
FLOWER MOUND
FORT WORTH
GRAPEVINE
KELLER
SOUTHLAKE
TROPHY CLUB
ROANOKE
WESTLAKE
FLOWER MOUND
FORT WORTH
GRAPEVINE
KELLER
SOUTHLAKE
TROPHY CLUB
ROANOKE
WESTLAKE
FORT WORTH
GRAPEVINE
KELLER
SOUTHLAKE
TROPHY CLUB
ROANOKE
WESTLAKE
GRAPEVINE
KELLER
SOUTHLAKE
TROPHY CLUB
ROANOKE
WESTLAKE
KELLER
SOUTHLAKE
TROPHY CLUB
ROANOKE
WESTLAKE
SOUTHLAKE
TROPHY CLUB
ROANOKE
WESTLAKE
TROPHY CLUB
ROANOKE
WESTLAKE
ROANOKE
WESTLAKE
WESTLAKE
get in touch
blog


Did you know? You can invite friends and family to your search. They can join your search, rate and discuss listings with you.