

2403 N Carroll AvenueSouthlake, TX 76092
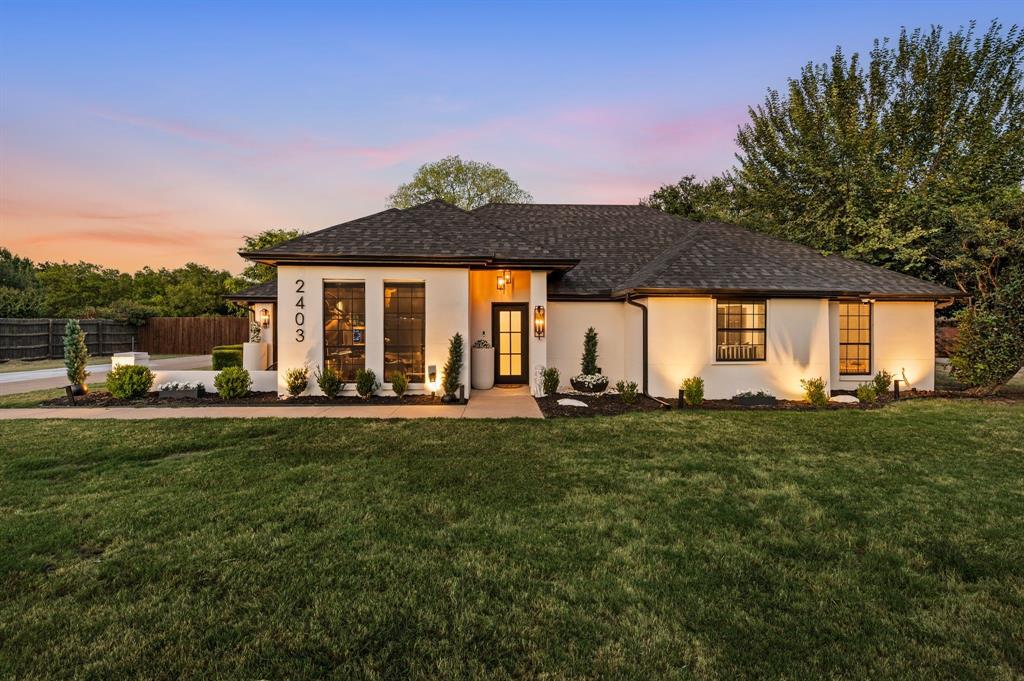
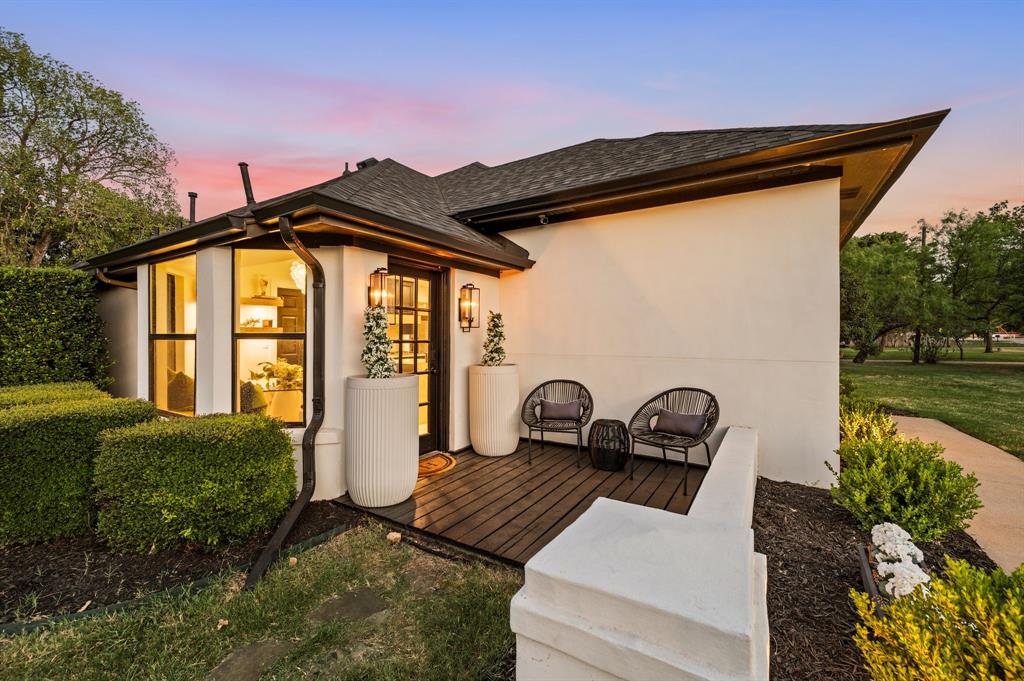
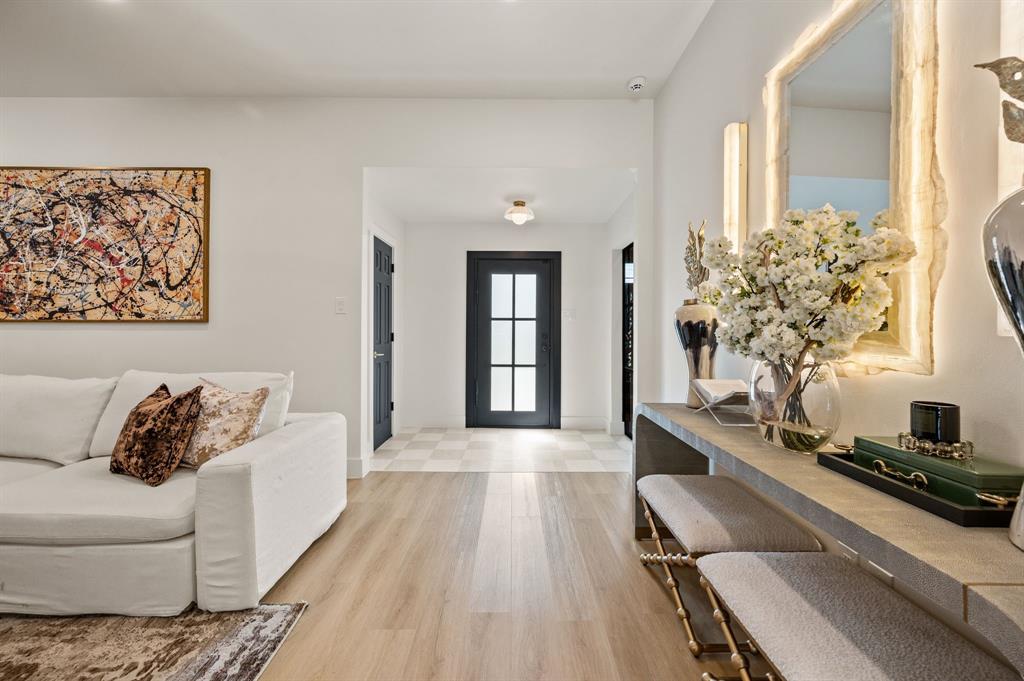
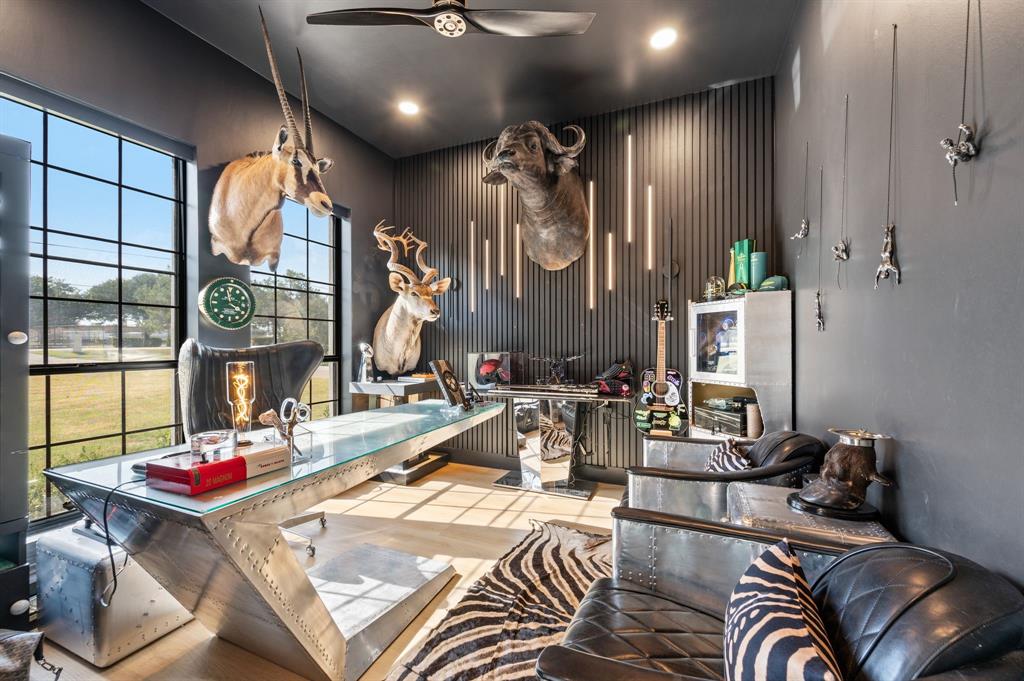
Completely renovated luxury home by HH Designs featuring exceptional craftsmanship and high-end designer finishes throughout. This thoughtfully reimagined residence offers an open-concept floor plan with raised 10-foot ceilings, luxury vinyl plank flooring, custom millwork, designer lighting, and multiple beautifully appointed living spaces. The gourmet kitchen boasts custom cabinetry, premium countertops, designer fixtures, and an inviting breakfast nook. The luxurious primary suite includes a spa-inspired bath with Calacatta Viola marble countertops, custom walnut cabinetry, oversized dual-head shower, resin soaking tub, and a custom closet system. Situated on nearly an acre, this exceptional property offers the perfect blend of luxury and space. The expansive backyard is designed for both relaxation and entertaining, featuring a sparkling pool, beautifully updated outdoor living areas, a custom fire pit, and plenty of room for kids, pets, or even animals to roam. The property also includes a barn structure, making it ideal for buyers seeking a little extra space without sacrificing convenience. Located in the heart of Southlake, this truly turnkey property offers a rare opportunity to enjoy luxury living with room to spread out, all while being just minutes from shopping, dining, and award-winning Carroll ISD. No HOA!
| 3 days ago | Listing updated with changes from the MLS® | |
| 3 days ago | Price changed to $1,695,000 | |
| a week ago | Listing first seen on site |

© 2020 North Texas Real Estate Information Systems. All rights reserved. Information is deemed reliable but is not guaranteed accurate by the MLS or NTREIS. The information being provided is for the consumer's personal, non-commercial use, and may not be reproduced, redistributed, or used for any purpose other than to identify prospective properties consumers may be interested in purchasing.
Last checked: 2026-08-21 12:04 PM CDT
relocating to texas
relocating from texas
buying and selling texas
ARGYLE
COLLEYVILLE
COPPELL
FLOWER MOUND
FORT WORTH
GRAPEVINE
KELLER
SOUTHLAKE
TROPHY CLUB
ROANOKE
WESTLAKE
COLLEYVILLE
COPPELL
FLOWER MOUND
FORT WORTH
GRAPEVINE
KELLER
SOUTHLAKE
TROPHY CLUB
ROANOKE
WESTLAKE
COPPELL
FLOWER MOUND
FORT WORTH
GRAPEVINE
KELLER
SOUTHLAKE
TROPHY CLUB
ROANOKE
WESTLAKE
FLOWER MOUND
FORT WORTH
GRAPEVINE
KELLER
SOUTHLAKE
TROPHY CLUB
ROANOKE
WESTLAKE
FORT WORTH
GRAPEVINE
KELLER
SOUTHLAKE
TROPHY CLUB
ROANOKE
WESTLAKE
GRAPEVINE
KELLER
SOUTHLAKE
TROPHY CLUB
ROANOKE
WESTLAKE
KELLER
SOUTHLAKE
TROPHY CLUB
ROANOKE
WESTLAKE
SOUTHLAKE
TROPHY CLUB
ROANOKE
WESTLAKE
TROPHY CLUB
ROANOKE
WESTLAKE
ROANOKE
WESTLAKE
WESTLAKE
get in touch
blog


Did you know? You can invite friends and family to your search. They can join your search, rate and discuss listings with you.