

2005 Bayshore DriveFlower Mound, TX 75022
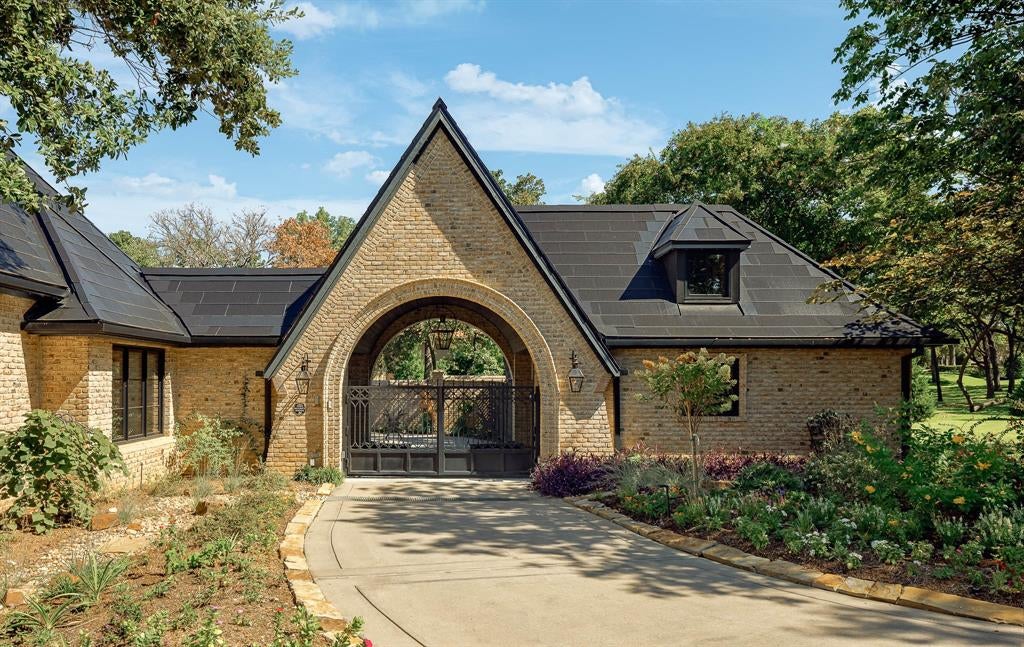
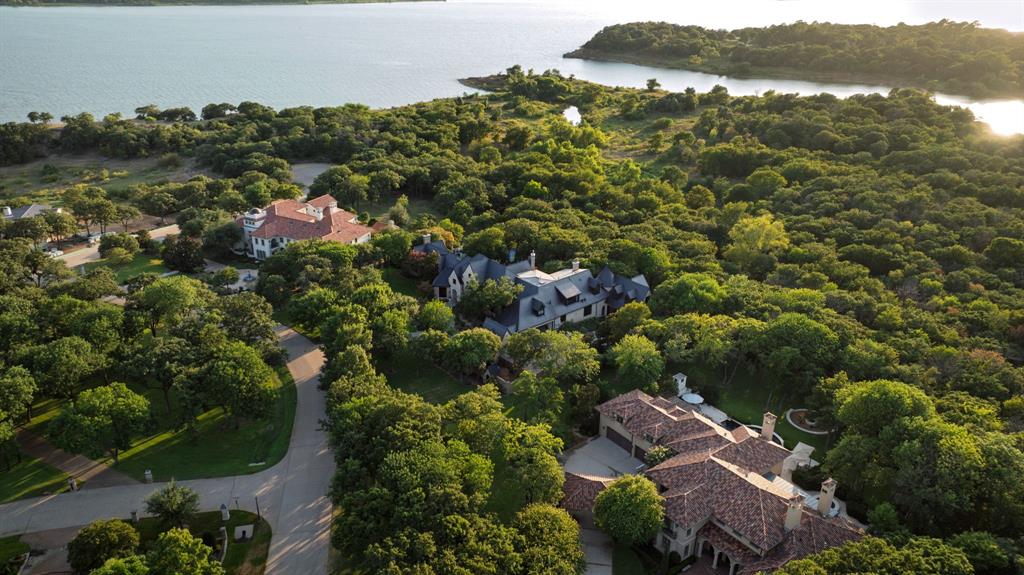
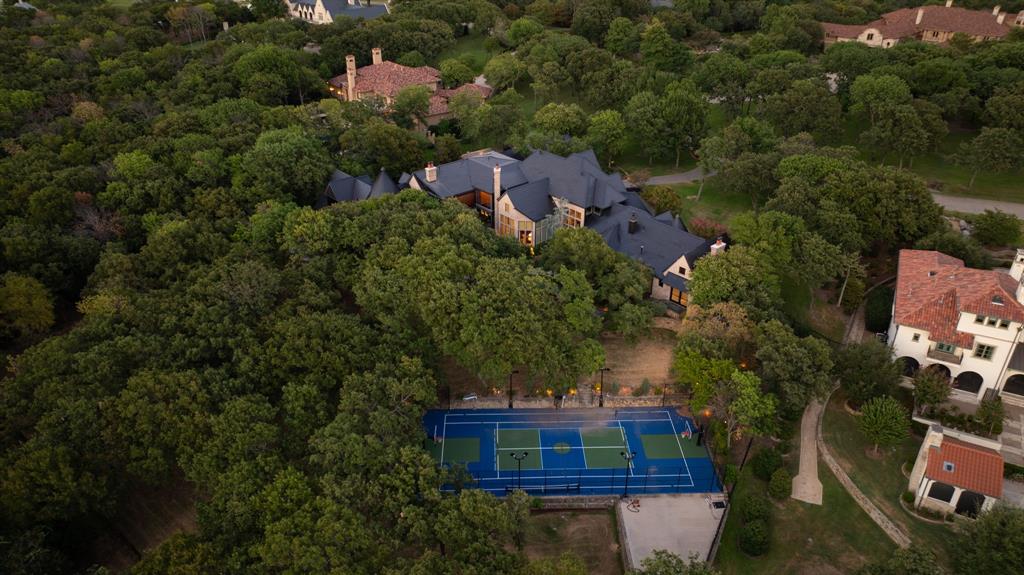
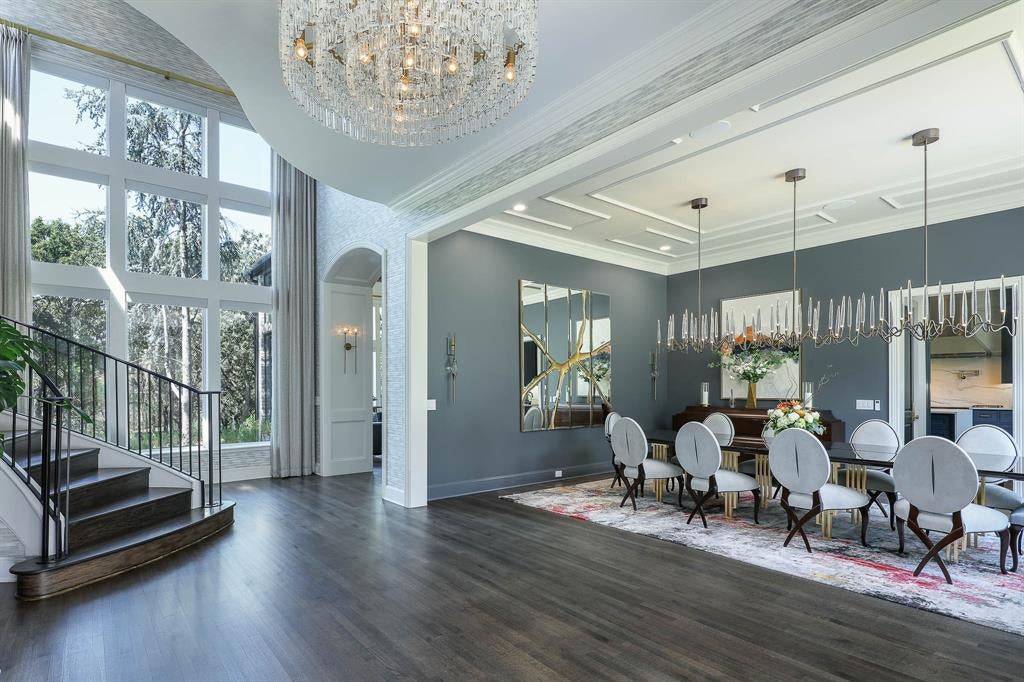
Within the gates of The Landing on Lake Grapevine, this reimagined estate pairs the romance of an English manor with the ease of modern innovation. A comprehensive $5.5M renovation sculpted just over two acres into a private, gardened sanctuary—more than 5,000 trees, shrubs, and perennials framing serene lake views and layered stone terraces. Beyond the brick porte cochere, sunlight pours through steel-framed windows into voluminous, gallery-like interiors. The vaulted great room with timber trusses flows to an elegant dining salon and a showpiece chef’s kitchen appointed with custom navy cabinetry, a waterfall marble island, paneled refrigeration, and sculptural lighting. A tailored library lined with built-ins offers a refined retreat; a fully equipped gym brings wellness home. The serene primary suite evokes a boutique spa with dual vanities, exquisite stone, brass appointments, and a generous glass shower; secondary suites echo the same quiet luxury. Resort living continues outdoors with a covered loggia, lounge-ready verandas, and a shimmering pool and spa rimmed in natural rock. Gather at the fireside lounge under mature oaks, harvest from the farm-to-table garden, or head to the brand-new, lighted pickleball court for play under the stars. Intelligent systems elevate every day: Tesla Solar Shingles for style and sustainability, a whole-home Control4 platform for effortless automation, and six high-efficiency Carrier HVAC units for whisper-quiet comfort. Timeless, turnkey, and intensely private, this is lakeside Texas living at its most sophisticated.
| 2 weeks ago | Listing updated with changes from the MLS | |
| 2 weeks ago | Price changed to $6,995,000 | |
| 2 months ago | Listing first seen on site |

© 2020 North Texas Real Estate Information Systems. All rights reserved. Information is deemed reliable but is not guaranteed accurate by the MLS or NTREIS. The information being provided is for the consumer's personal, non-commercial use, and may not be reproduced, redistributed, or used for any purpose other than to identify prospective properties consumers may be interested in purchasing.
Last checked: 2026-10-22 01:39 AM CDT
relocating to texas
relocating from texas
buying and selling texas
ARGYLE
COLLEYVILLE
COPPELL
FLOWER MOUND
FORT WORTH
GRAPEVINE
KELLER
SOUTHLAKE
TROPHY CLUB
ROANOKE
WESTLAKE
COLLEYVILLE
COPPELL
FLOWER MOUND
FORT WORTH
GRAPEVINE
KELLER
SOUTHLAKE
TROPHY CLUB
ROANOKE
WESTLAKE
COPPELL
FLOWER MOUND
FORT WORTH
GRAPEVINE
KELLER
SOUTHLAKE
TROPHY CLUB
ROANOKE
WESTLAKE
FLOWER MOUND
FORT WORTH
GRAPEVINE
KELLER
SOUTHLAKE
TROPHY CLUB
ROANOKE
WESTLAKE
FORT WORTH
GRAPEVINE
KELLER
SOUTHLAKE
TROPHY CLUB
ROANOKE
WESTLAKE
GRAPEVINE
KELLER
SOUTHLAKE
TROPHY CLUB
ROANOKE
WESTLAKE
KELLER
SOUTHLAKE
TROPHY CLUB
ROANOKE
WESTLAKE
SOUTHLAKE
TROPHY CLUB
ROANOKE
WESTLAKE
TROPHY CLUB
ROANOKE
WESTLAKE
ROANOKE
WESTLAKE
WESTLAKE
get in touch
blog


Did you know? You can invite friends and family to your search. They can join your search, rate and discuss listings with you.