

365 Watermere DriveSouthlake, TX 76092
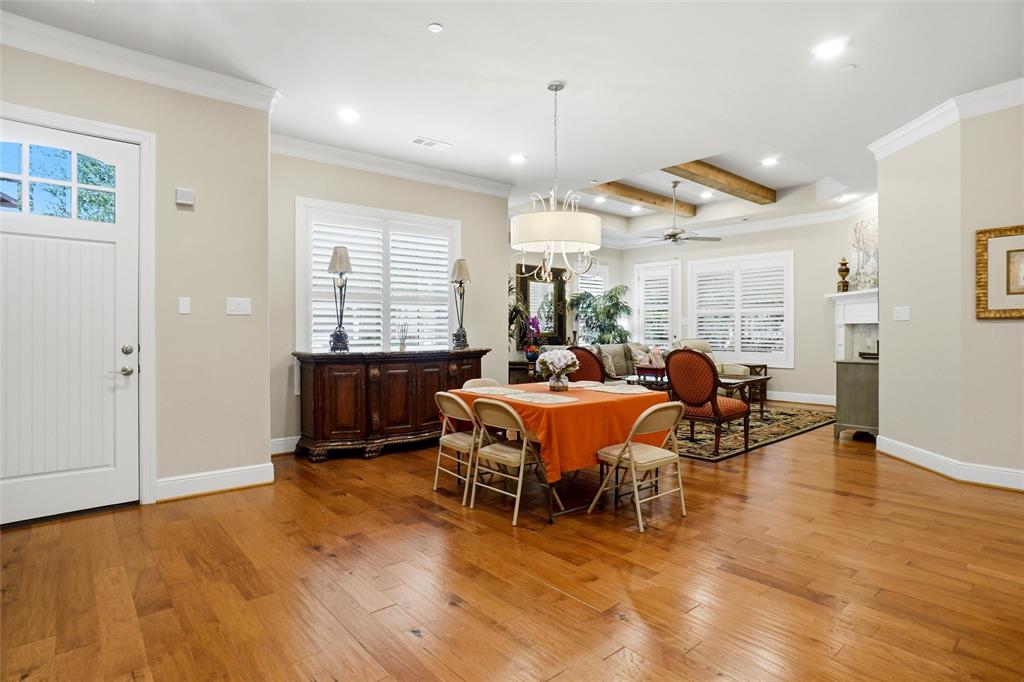
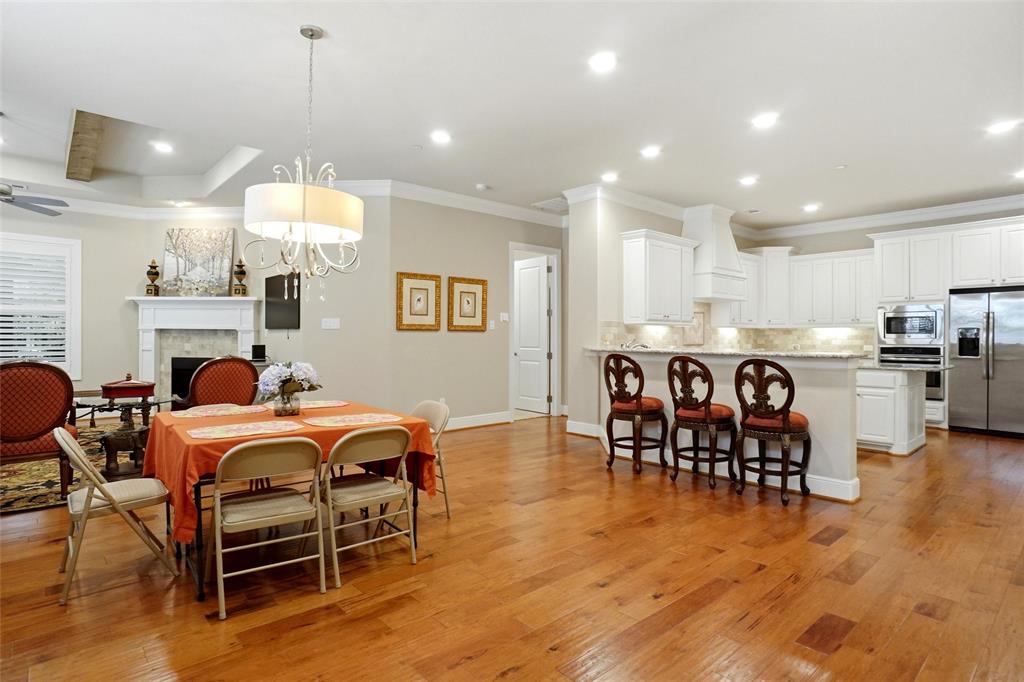
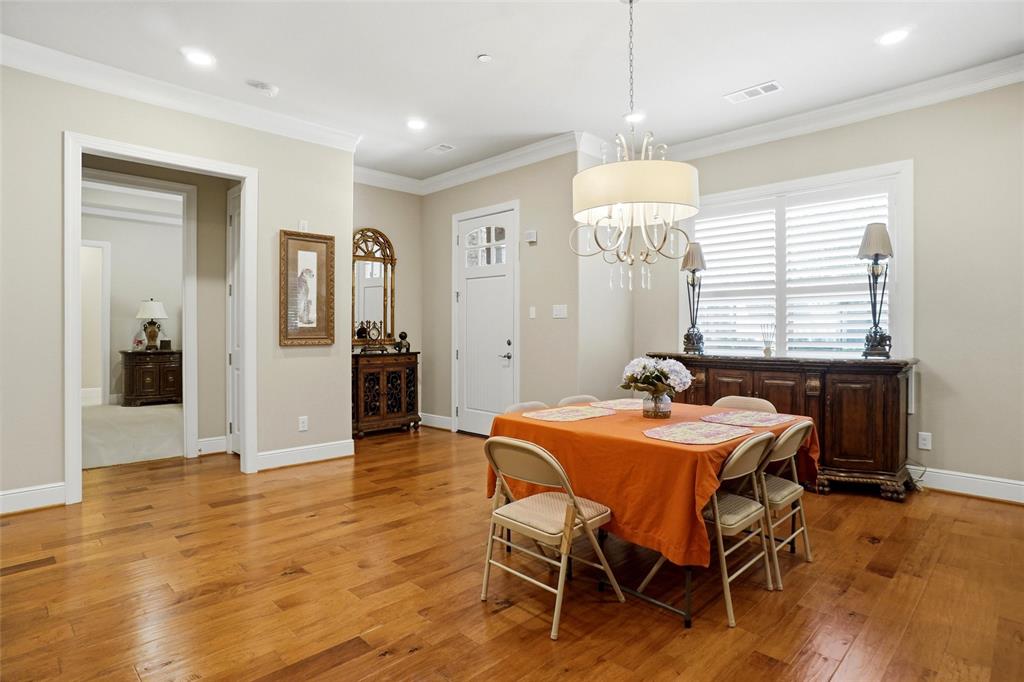
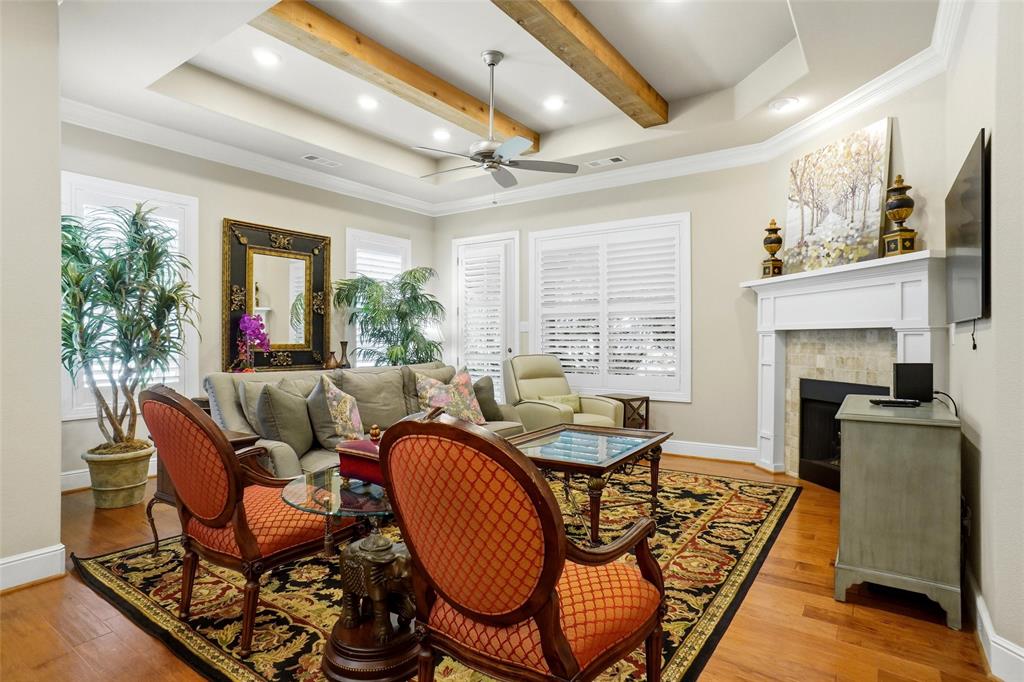
Luxury, low-maintenance living awaits in this beautifully appointed single-story villa in the east Village of Watermere at Southlake. This open and inviting floor plan features abundant natural light, tall ceilings, 8-foot solid-core doors, custom plantation shutters, elegant trim, and engineered wood flooring throughout the main living areas. The spacious living room showcases 10-foot ceilings, cedar beams, recessed lighting, a ceiling fan, and a gas-log fireplace with electric starter. Both bedrooms offer private ensuite baths, while a convenient half bath serves guests. The private study includes French doors, built-in cabinetry, and a ceiling fan, making it ideal for a home office or flex space. Additional highlights include a laundry room with built-in cabinetry and an oversized attached two-car garage with cedar garage doors. As one of Watermere’s most open floor plans, this villa offers an ideal combination of comfortable living and easy upkeep. Club membership provides access to resort-style amenities including concierge services, security, golf, fitness center, water aerobics, scheduled activities and games, plus casual café and formal dining options. Enjoy an exceptional senior living community just minutes from Southlake shopping, dining, and everyday conveniences.
| a week ago | Listing updated with changes from the MLS® | |
| 2 weeks ago | Listing first seen on site |

© 2020 North Texas Real Estate Information Systems. All rights reserved. Information is deemed reliable but is not guaranteed accurate by the MLS or NTREIS. The information being provided is for the consumer's personal, non-commercial use, and may not be reproduced, redistributed, or used for any purpose other than to identify prospective properties consumers may be interested in purchasing.
Last checked: 2026-08-21 11:59 AM CDT
relocating to texas
relocating from texas
buying and selling texas
ARGYLE
COLLEYVILLE
COPPELL
FLOWER MOUND
FORT WORTH
GRAPEVINE
KELLER
SOUTHLAKE
TROPHY CLUB
ROANOKE
WESTLAKE
COLLEYVILLE
COPPELL
FLOWER MOUND
FORT WORTH
GRAPEVINE
KELLER
SOUTHLAKE
TROPHY CLUB
ROANOKE
WESTLAKE
COPPELL
FLOWER MOUND
FORT WORTH
GRAPEVINE
KELLER
SOUTHLAKE
TROPHY CLUB
ROANOKE
WESTLAKE
FLOWER MOUND
FORT WORTH
GRAPEVINE
KELLER
SOUTHLAKE
TROPHY CLUB
ROANOKE
WESTLAKE
FORT WORTH
GRAPEVINE
KELLER
SOUTHLAKE
TROPHY CLUB
ROANOKE
WESTLAKE
GRAPEVINE
KELLER
SOUTHLAKE
TROPHY CLUB
ROANOKE
WESTLAKE
KELLER
SOUTHLAKE
TROPHY CLUB
ROANOKE
WESTLAKE
SOUTHLAKE
TROPHY CLUB
ROANOKE
WESTLAKE
TROPHY CLUB
ROANOKE
WESTLAKE
ROANOKE
WESTLAKE
WESTLAKE
get in touch
blog


Did you know? You can invite friends and family to your search. They can join your search, rate and discuss listings with you.