

2400 Oak Bend CourtSouthlake, TX 76092
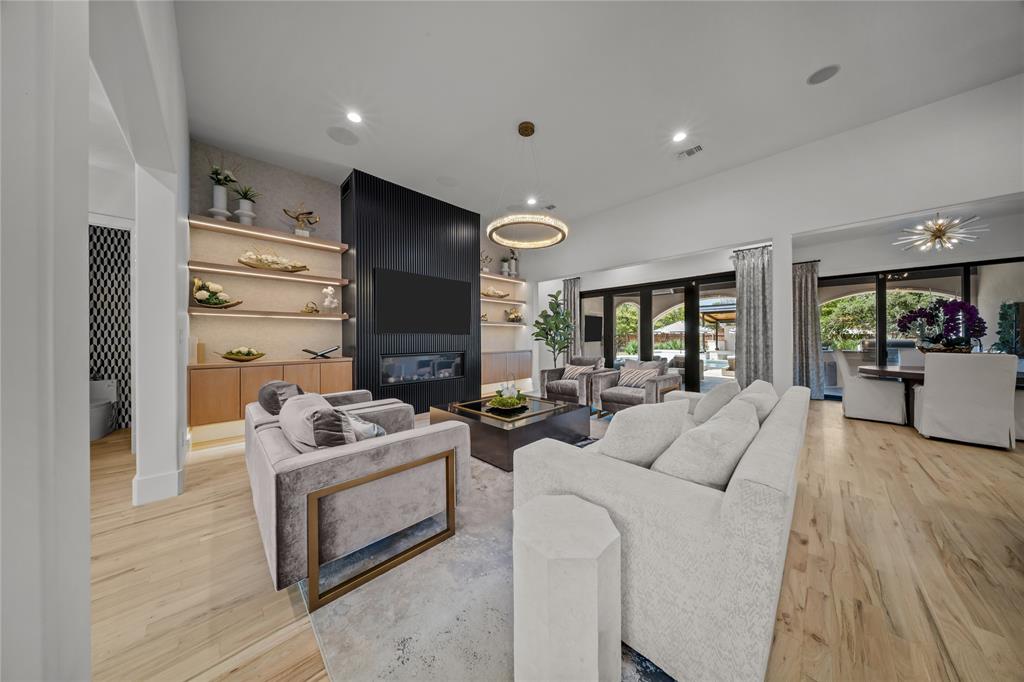
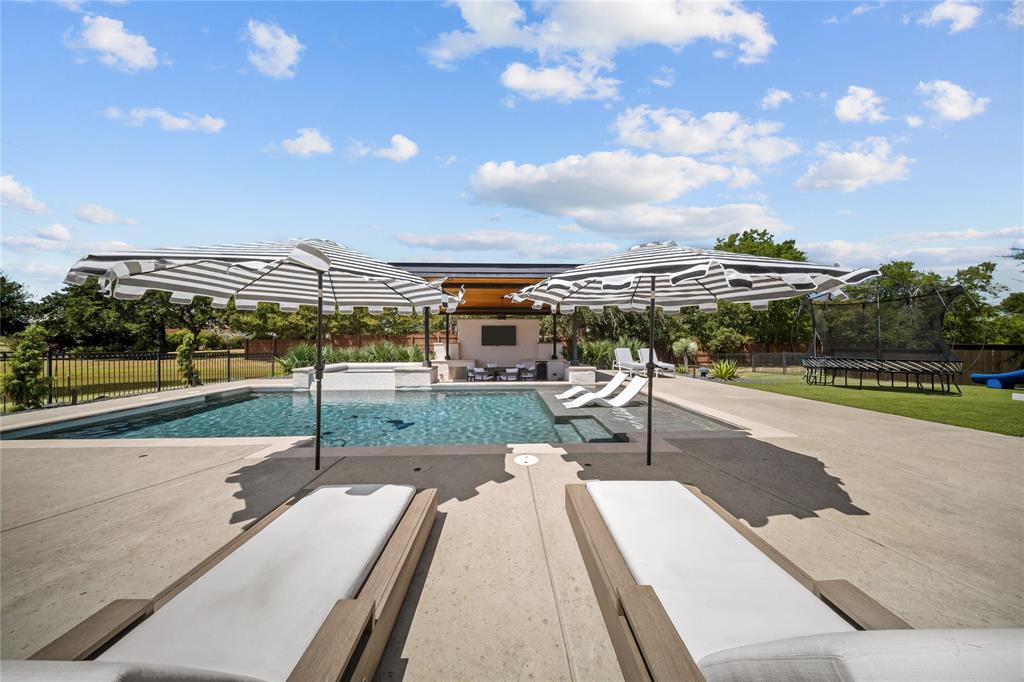
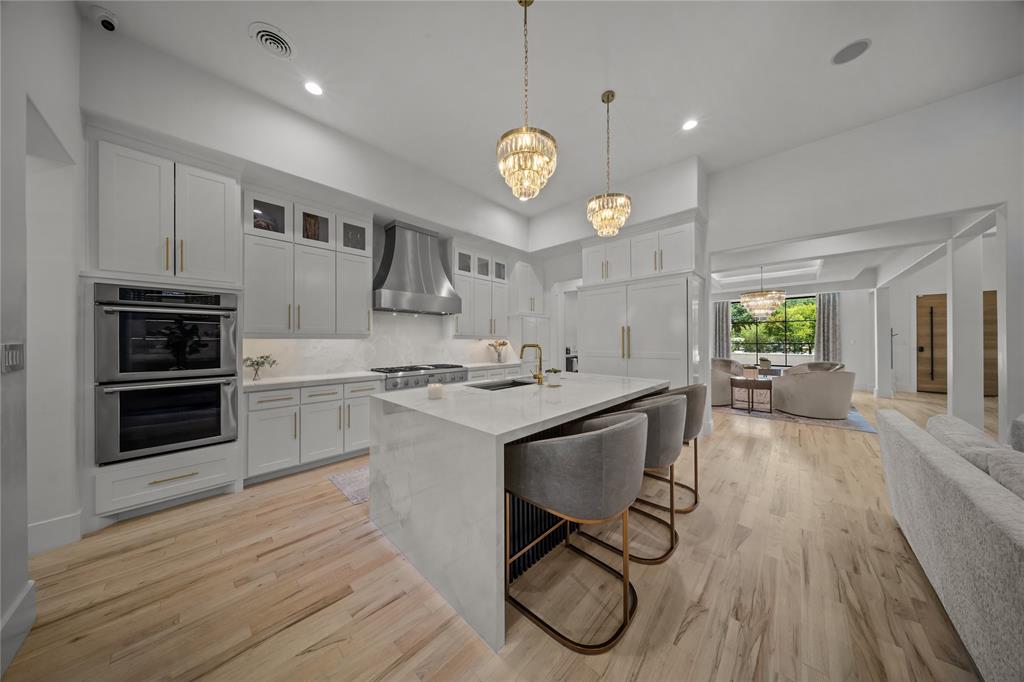
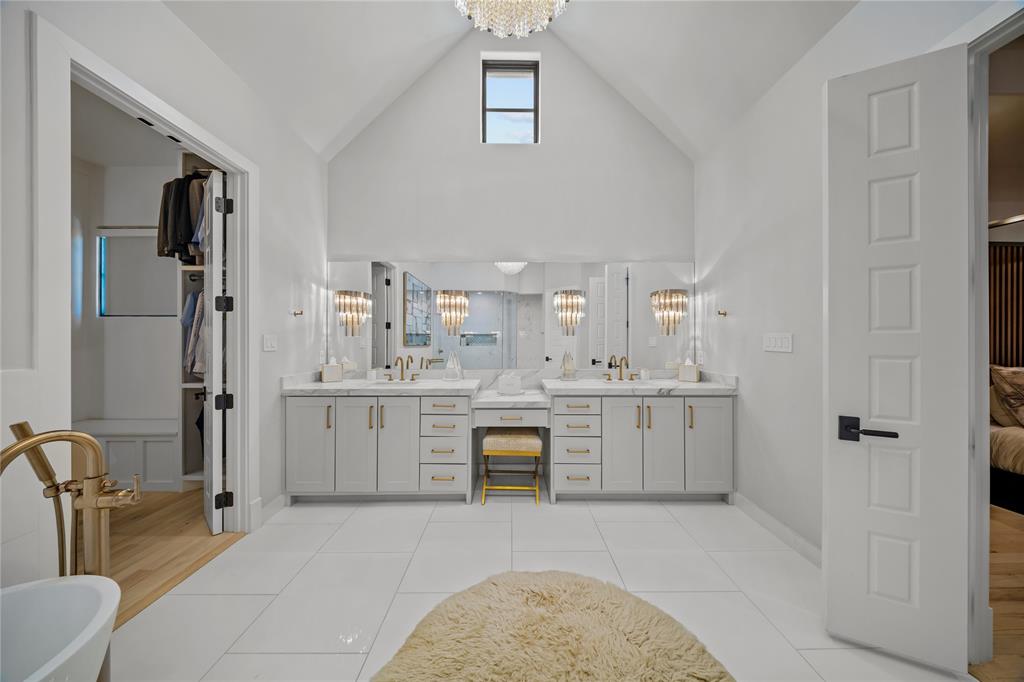
Experience timeless elegance reimagined for modern living in this exceptional custom residence, transformed by approximately $1 million in renovations into a true modern luxury estate. Sophisticated architecture, designer finishes and seamless indoor-outdoor living define every space. Striking curb appeal begins with new Marvin black-frame windows, fresh stucco with a custom messy-mortar finish, decorative stone accents, a pivot entry door, updated hardscape, new fencing and professionally designed landscaping. Inside, the home was completely remodeled in a refined modern transitional style with interior design by Susan Semmelmann. Walls, ceilings and doors feature a smooth Level 4 finish, complemented by designer lighting, a whole-home Lutron system, custom ceiling treatments, architectural wall details and new metal stair railings. The dramatic great room features a contemporary fireplace with floating shelves, while the chef’s kitchen showcases a waterfall-edge island, custom cabinetry, premium appliances and Dekton countertops. The adjoining butler’s pantry and wine room are distinguished by a spectacular backlit Cristallo stone feature. Additional updates include new hardwood flooring, fully remodeled bathrooms, sliding glass doors, updated fireplaces, decorative wallpaper and tile, premium hardware and curated finishes throughout. Resort-style outdoor spaces include multiple covered patios, a lounge with fireplace and television, a newly constructed cabana, a re-tiled pool, artificial turf and an enhanced outdoor kitchen with new countertops, grill and hibachi. More than remodeled, this turnkey residence has been comprehensively transformed into a distinctive modern luxury estate designed for elegant living and effortless entertaining. Close to Southlake Carroll ISD schools, shopping, and restaurants. This home has it all.
| 7 days ago | Listing updated with changes from the MLS® | |
| a week ago | Listing first seen on site |

© 2020 North Texas Real Estate Information Systems. All rights reserved. Information is deemed reliable but is not guaranteed accurate by the MLS or NTREIS. The information being provided is for the consumer's personal, non-commercial use, and may not be reproduced, redistributed, or used for any purpose other than to identify prospective properties consumers may be interested in purchasing.
Last checked: 2026-08-21 12:04 PM CDT
relocating to texas
relocating from texas
buying and selling texas
ARGYLE
COLLEYVILLE
COPPELL
FLOWER MOUND
FORT WORTH
GRAPEVINE
KELLER
SOUTHLAKE
TROPHY CLUB
ROANOKE
WESTLAKE
COLLEYVILLE
COPPELL
FLOWER MOUND
FORT WORTH
GRAPEVINE
KELLER
SOUTHLAKE
TROPHY CLUB
ROANOKE
WESTLAKE
COPPELL
FLOWER MOUND
FORT WORTH
GRAPEVINE
KELLER
SOUTHLAKE
TROPHY CLUB
ROANOKE
WESTLAKE
FLOWER MOUND
FORT WORTH
GRAPEVINE
KELLER
SOUTHLAKE
TROPHY CLUB
ROANOKE
WESTLAKE
FORT WORTH
GRAPEVINE
KELLER
SOUTHLAKE
TROPHY CLUB
ROANOKE
WESTLAKE
GRAPEVINE
KELLER
SOUTHLAKE
TROPHY CLUB
ROANOKE
WESTLAKE
KELLER
SOUTHLAKE
TROPHY CLUB
ROANOKE
WESTLAKE
SOUTHLAKE
TROPHY CLUB
ROANOKE
WESTLAKE
TROPHY CLUB
ROANOKE
WESTLAKE
ROANOKE
WESTLAKE
WESTLAKE
get in touch
blog

