

900 Aspen Ridge DriveSouthlake, TX 76092
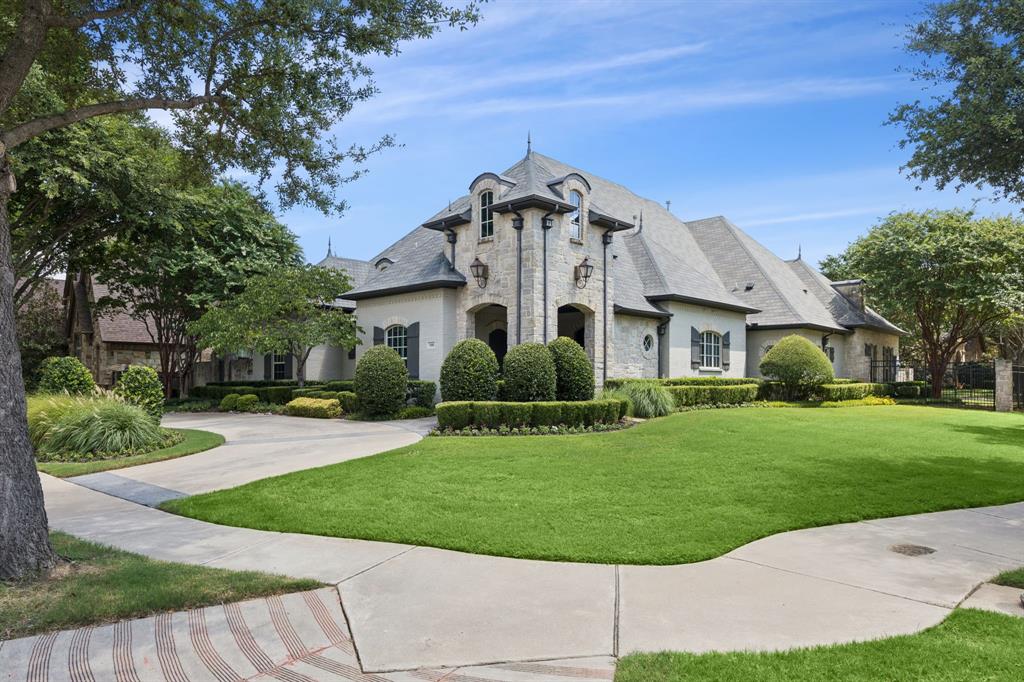
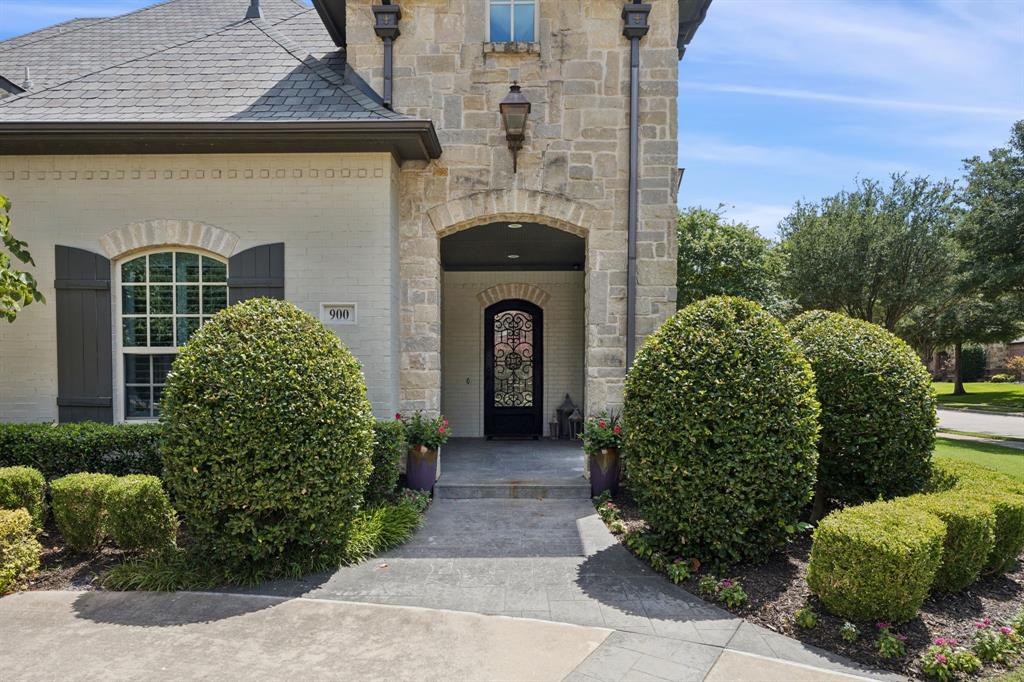
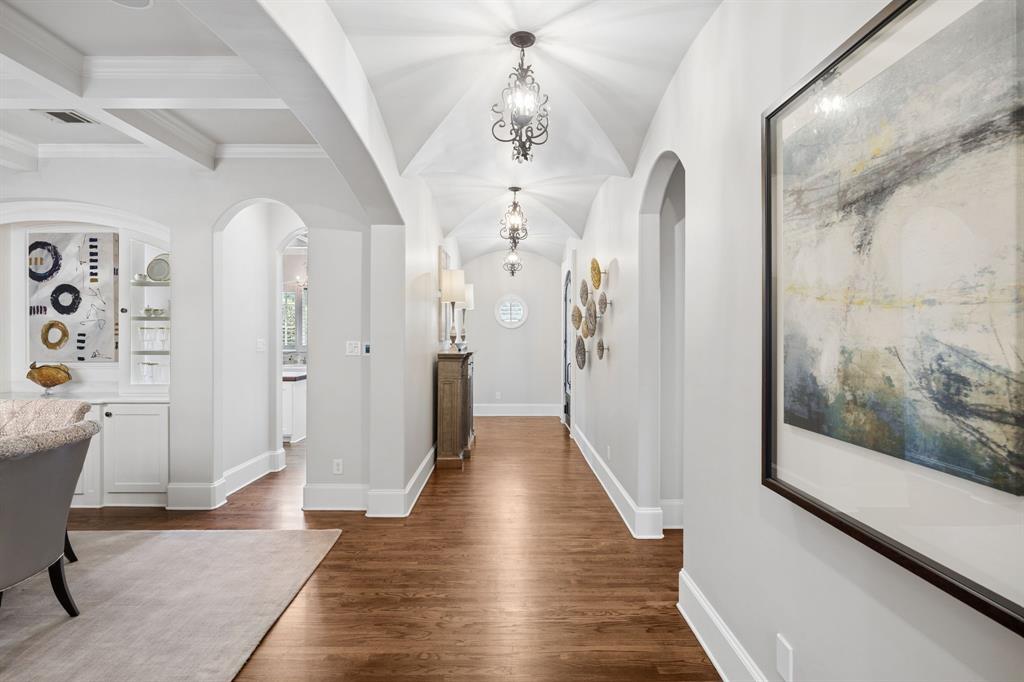
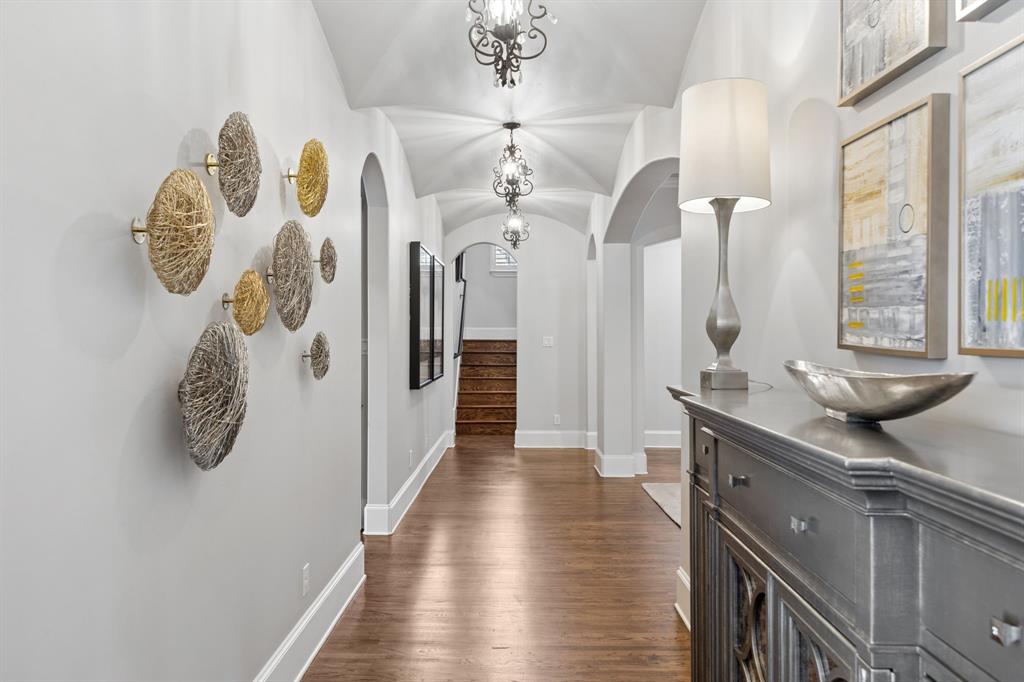
Welcome Home to this beautiful custom built home pristinely set on a corner lot in the highly coveted Estes Park of Southlake. Zoning to the prestigious Carroll ISD schools, this mostly 1 Story home, is beautifully appointed and offers timeless design, exceptional craftsmanship, tasteful updates and a floor plan that lives as beautifully as it entertains. Rich hardwood floors, detailed millwork, plantation shutters, and soaring ceilings create an elegant yet welcoming atmosphere throughout. Chef's Kitchen, featuring Carrara Marble countertops, an oversized island with butcher block prep surface, custom cabinetry, professional-grade appliances, farmhouse sink, and open Butler's Pantry with 2 wine refrigerators. The Kitchen opens seamlessly to the expansive Living Room with a stone fireplace and custom built-ins, creating the perfect gathering space. The lovely Dining Room with built-ins is ready for your holiday or dinner party. Retreat to the Primary Suite with its spa-inspired Bathroom boasting a relaxing soaking tub, oversized walk-in shower, dual vanities, and spacious walk-in closet. Downstairs is complete with 2 lovely Guest Bedrooms and an Office area. Upstairs, enjoy the ultimate entertainment level with a dedicated Media Room complete with a full wet bar with beverage fridge, plus a private Bedroom suite ideal for guests, teenagers, or multigenerational living. Step outside to enjoy the private covered Outdoor Living Area featuring a built-in grill, refrigerator, and ample space for dining and relaxing, all overlooking the beautifully landscaped backyard with plenty of room to add a pool. Located just minutes from the award-winning Carroll ISD schools, Southlake Town Square, parks, dining, shopping, and DFW airport, this exceptional residence combines luxury finishes, an outstanding floor plan, and an unbeatable location in one of Southlake's most sought-after neighborhoods. Foam Encapsulation!
| 3 days ago | Listing updated with changes from the MLS® | |
| a week ago | Listing first seen on site |

© 2020 North Texas Real Estate Information Systems. All rights reserved. Information is deemed reliable but is not guaranteed accurate by the MLS or NTREIS. The information being provided is for the consumer's personal, non-commercial use, and may not be reproduced, redistributed, or used for any purpose other than to identify prospective properties consumers may be interested in purchasing.
Last checked: 2026-08-21 11:59 AM CDT
relocating to texas
relocating from texas
buying and selling texas
ARGYLE
COLLEYVILLE
COPPELL
FLOWER MOUND
FORT WORTH
GRAPEVINE
KELLER
SOUTHLAKE
TROPHY CLUB
ROANOKE
WESTLAKE
COLLEYVILLE
COPPELL
FLOWER MOUND
FORT WORTH
GRAPEVINE
KELLER
SOUTHLAKE
TROPHY CLUB
ROANOKE
WESTLAKE
COPPELL
FLOWER MOUND
FORT WORTH
GRAPEVINE
KELLER
SOUTHLAKE
TROPHY CLUB
ROANOKE
WESTLAKE
FLOWER MOUND
FORT WORTH
GRAPEVINE
KELLER
SOUTHLAKE
TROPHY CLUB
ROANOKE
WESTLAKE
FORT WORTH
GRAPEVINE
KELLER
SOUTHLAKE
TROPHY CLUB
ROANOKE
WESTLAKE
GRAPEVINE
KELLER
SOUTHLAKE
TROPHY CLUB
ROANOKE
WESTLAKE
KELLER
SOUTHLAKE
TROPHY CLUB
ROANOKE
WESTLAKE
SOUTHLAKE
TROPHY CLUB
ROANOKE
WESTLAKE
TROPHY CLUB
ROANOKE
WESTLAKE
ROANOKE
WESTLAKE
WESTLAKE
get in touch
blog

