

413 Live Oak DriveColleyville, TX 76034
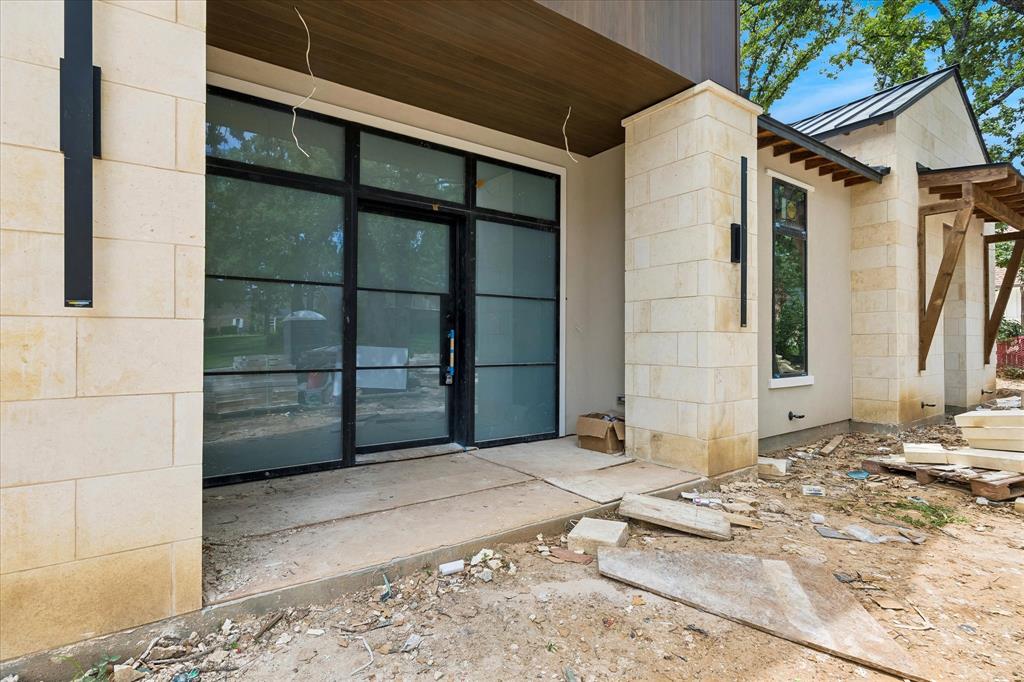
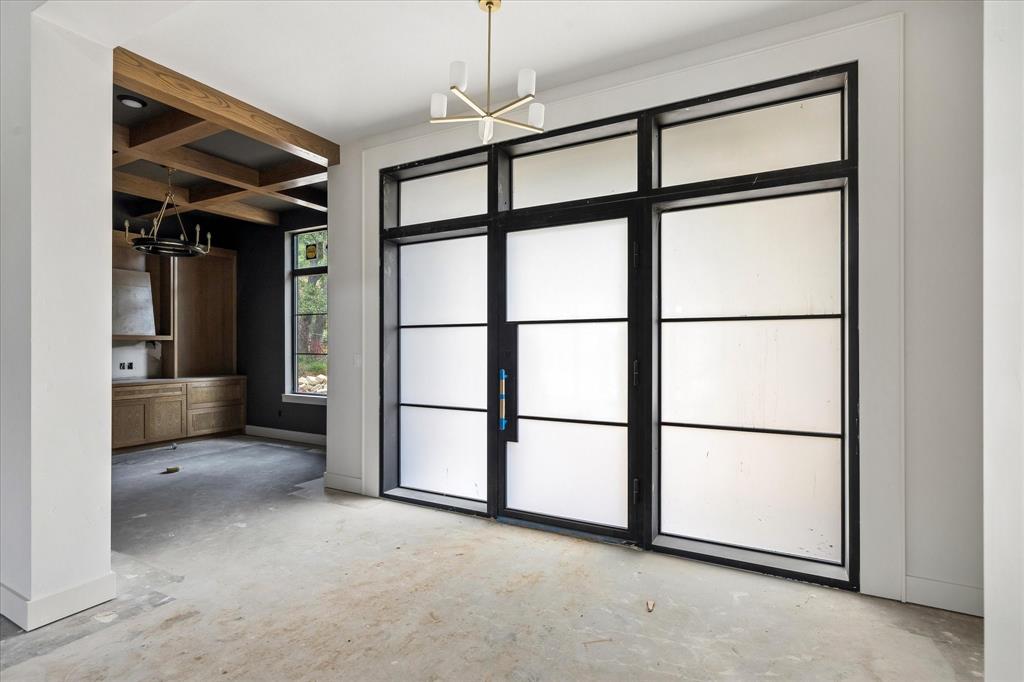
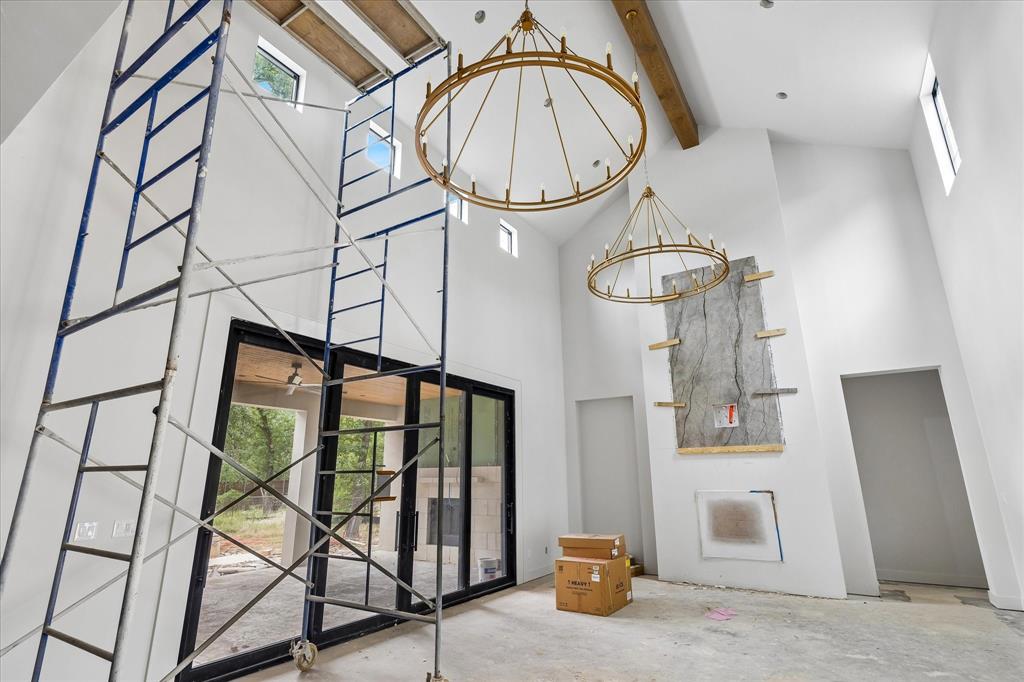
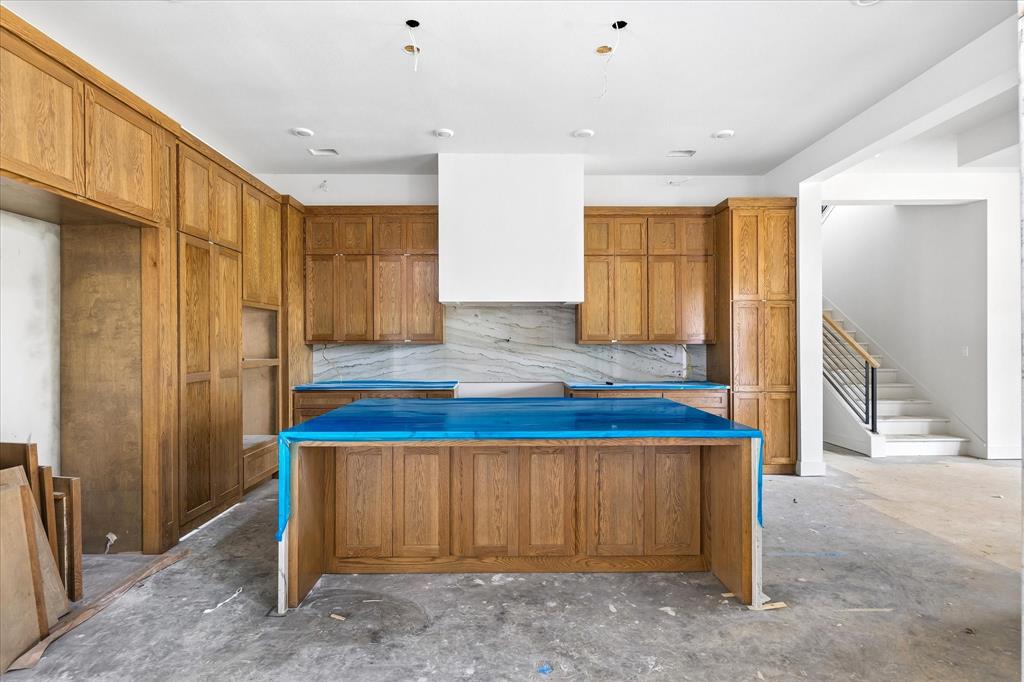
Introducing an exceptional luxury new construction home, perfectly situated on over one-half acre in one of the area's most established & revitalizing neighborhoods. Scheduled for completion in fall of 2026, this remarkable 4,705-sq-ft home offers a rare opportunity to own a thoughtfully designed home that seamlessly blends sophisticated elegance with everyday functionality. The versatile floor plan features two luxurious primary suites, with built-in cabinetry & Washer, Dryer Connections in the large walk-in closets offering exceptional organization & luxury. The split suites make it ideal for multi-generational living, long-term guests, or ultimate privacy. The dramatic great room welcomes you with soaring ceilings, expansive windows, & an open-concept design that flows effortlessly into the gourmet kitchen & dining space. The chef's kitchen is beautifully appointed with Thermador appliances, oversized island, & incredible hidden prep kitchen that provides abundant workspace, storage, organization & 2nd dishwasher. An executive office with custom built-ins creates the perfect work-from-home environment. Upstairs you'll find two additional bedrooms, spacious game room, & generous storage. Potential Wine Cellar under staircase. One of the home's most unique features is the expansive covered patio, accessible from both primary suites, & folding glass doors in the Great Room, creating a private outdoor retreat ideal for morning coffee or evening relaxation. The oversized backyard offers endless possibilities with ample room to design your dream pool, outdoor living area, or private oasis. Full downstairs guest bath serves as a pool bath. Garage plumbed for future dog bath, sink, etc. Located in a highly desirable area with NO HOA, this home offers the freedom & flexibility luxury buyers desire while enjoying convenient access to premier shopping, dining, entertainment, and award-winning schools. Minutes from DFW & easy access to Downtown Fort Worth or Dallas.
| 2 months ago | Listing updated with changes from the MLS® | |
| 2 months ago | Listing first seen on site |

© 2020 North Texas Real Estate Information Systems. All rights reserved. Information is deemed reliable but is not guaranteed accurate by the MLS or NTREIS. The information being provided is for the consumer's personal, non-commercial use, and may not be reproduced, redistributed, or used for any purpose other than to identify prospective properties consumers may be interested in purchasing.
Last checked: 2026-09-30 11:20 PM CDT
relocating to texas
relocating from texas
buying and selling texas
ARGYLE
COLLEYVILLE
COPPELL
FLOWER MOUND
FORT WORTH
GRAPEVINE
KELLER
SOUTHLAKE
TROPHY CLUB
ROANOKE
WESTLAKE
COLLEYVILLE
COPPELL
FLOWER MOUND
FORT WORTH
GRAPEVINE
KELLER
SOUTHLAKE
TROPHY CLUB
ROANOKE
WESTLAKE
COPPELL
FLOWER MOUND
FORT WORTH
GRAPEVINE
KELLER
SOUTHLAKE
TROPHY CLUB
ROANOKE
WESTLAKE
FLOWER MOUND
FORT WORTH
GRAPEVINE
KELLER
SOUTHLAKE
TROPHY CLUB
ROANOKE
WESTLAKE
FORT WORTH
GRAPEVINE
KELLER
SOUTHLAKE
TROPHY CLUB
ROANOKE
WESTLAKE
GRAPEVINE
KELLER
SOUTHLAKE
TROPHY CLUB
ROANOKE
WESTLAKE
KELLER
SOUTHLAKE
TROPHY CLUB
ROANOKE
WESTLAKE
SOUTHLAKE
TROPHY CLUB
ROANOKE
WESTLAKE
TROPHY CLUB
ROANOKE
WESTLAKE
ROANOKE
WESTLAKE
WESTLAKE
get in touch
blog


Did you know? You can invite friends and family to your search. They can join your search, rate and discuss listings with you.