

505 Reed StreetRoanoke, TX 76262
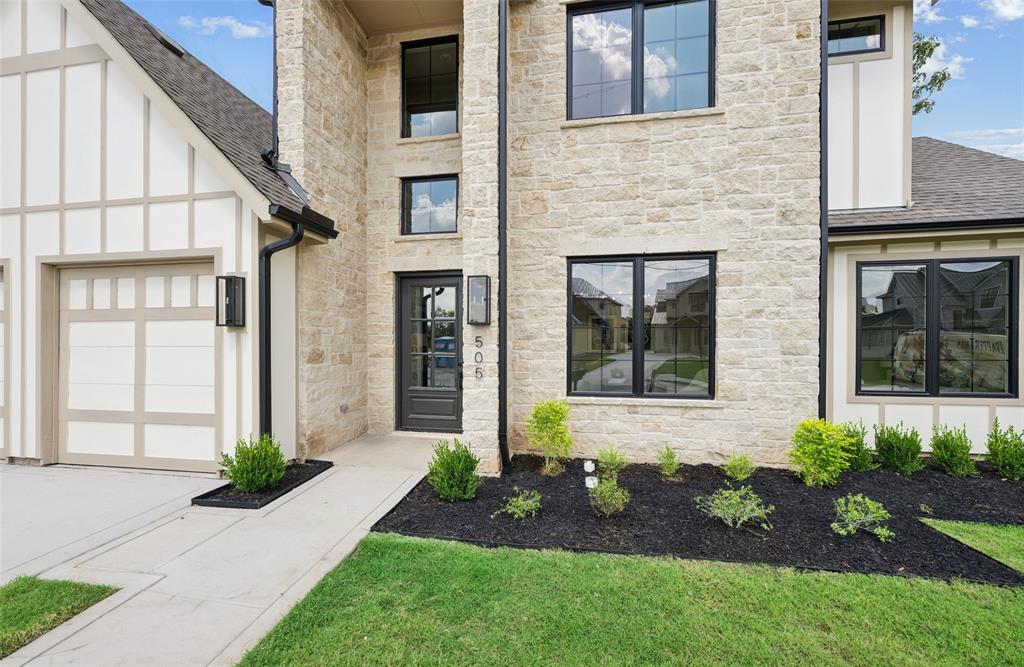
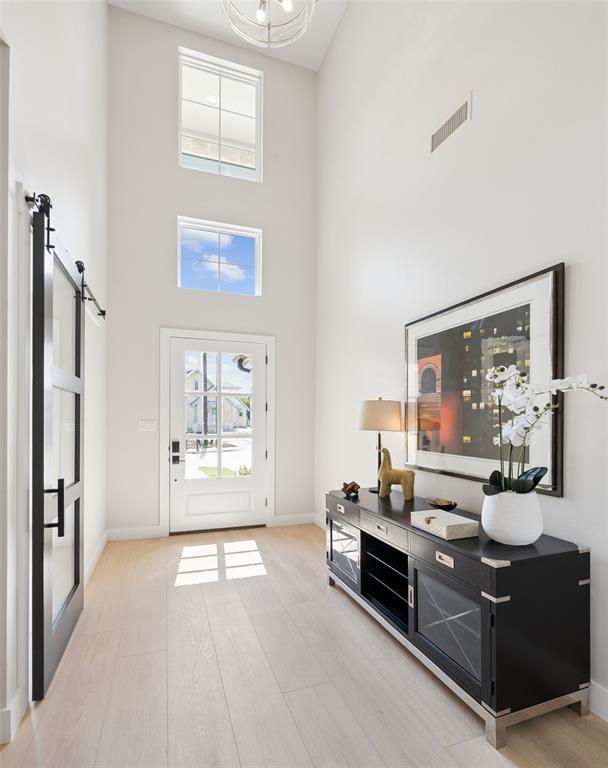
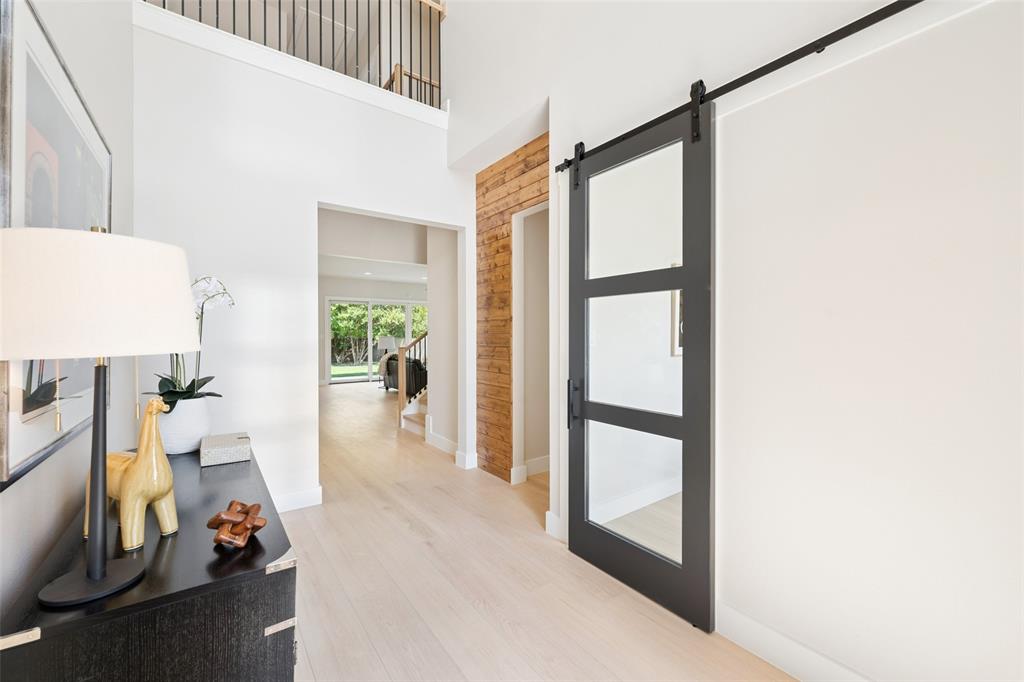
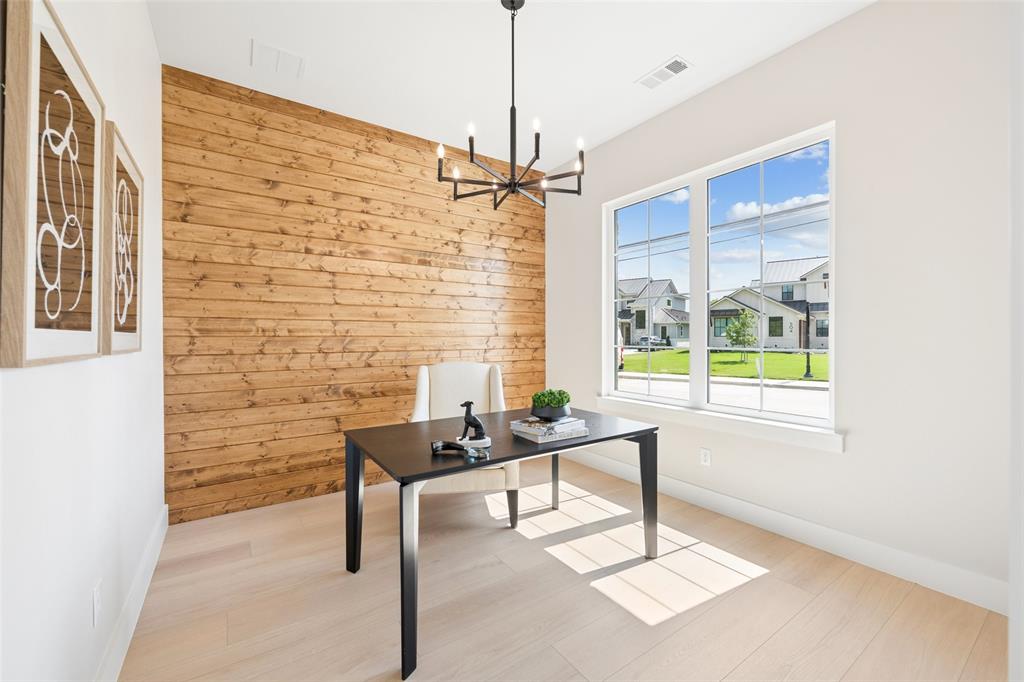
Experience elevated new construction at 505 Reed Street, where sophisticated finishes, thoughtful design, and a spacious floor plan come together beautifully. Offering 3,527 square feet, 4 bedrooms, 4.1 baths, and a 3-car garage, this luxury home pairs striking architectural details with bright, comfortable spaces. The light-filled interior features wide-plank flooring, designer lighting, and warm wood accents that add character throughout. The open kitchen showcases an oversized island with generous seating, quartz countertops, abundant cabinetry, stainless steel appliances, gas range, and a distinctive wood-clad vent hood. The kitchen flows seamlessly into the dining area and expansive living room, where a floor-to-ceiling stone fireplace and walls of windows create an inviting gathering space overlooking the backyard. The main-level primary suite offers a private retreat with a beautifully appointed bath featuring dual vanities, freestanding soaking tub, an oversized glass-enclosed shower, and elegant tilework. A dedicated home office, powder bath, first-floor bedroom with ensuite bath, large utility room with extensive cabinetry, and thoughtfully designed storage spaces add exceptional functionality. Upstairs, two additional bedrooms and a generous game room provide flexible space for family, guests, and recreation. Walk-in closets and well-appointed baths continue the home’s emphasis on comfort and functionality. Outside, a covered patio and spacious backyard extend the living space outdoors. From custom cabinetry and statement lighting to architectural wood details and clean, modern finishes, every element contributes to the home’s distinctive, polished aesthetic. Just a short stroll from downtown restaurants, shops, entertainment, and community events. 505 Reed Street offers an exceptional combination of new luxury construction, a thoughtfully designed floor plan, and a convenient location near the heart of Roanoke. Fully encapsulated insulation in the attic.
| a week ago | Listing updated with changes from the MLS | |
| a month ago | Listing first seen on site |

© 2020 North Texas Real Estate Information Systems. All rights reserved. Information is deemed reliable but is not guaranteed accurate by the MLS or NTREIS. The information being provided is for the consumer's personal, non-commercial use, and may not be reproduced, redistributed, or used for any purpose other than to identify prospective properties consumers may be interested in purchasing.
Last checked: 2026-10-22 12:29 AM CDT
relocating to texas
relocating from texas
buying and selling texas
ARGYLE
COLLEYVILLE
COPPELL
FLOWER MOUND
FORT WORTH
GRAPEVINE
KELLER
SOUTHLAKE
TROPHY CLUB
ROANOKE
WESTLAKE
COLLEYVILLE
COPPELL
FLOWER MOUND
FORT WORTH
GRAPEVINE
KELLER
SOUTHLAKE
TROPHY CLUB
ROANOKE
WESTLAKE
COPPELL
FLOWER MOUND
FORT WORTH
GRAPEVINE
KELLER
SOUTHLAKE
TROPHY CLUB
ROANOKE
WESTLAKE
FLOWER MOUND
FORT WORTH
GRAPEVINE
KELLER
SOUTHLAKE
TROPHY CLUB
ROANOKE
WESTLAKE
FORT WORTH
GRAPEVINE
KELLER
SOUTHLAKE
TROPHY CLUB
ROANOKE
WESTLAKE
GRAPEVINE
KELLER
SOUTHLAKE
TROPHY CLUB
ROANOKE
WESTLAKE
KELLER
SOUTHLAKE
TROPHY CLUB
ROANOKE
WESTLAKE
SOUTHLAKE
TROPHY CLUB
ROANOKE
WESTLAKE
TROPHY CLUB
ROANOKE
WESTLAKE
ROANOKE
WESTLAKE
WESTLAKE
get in touch
blog

