

4703 Meandering WayColleyville, TX 76034
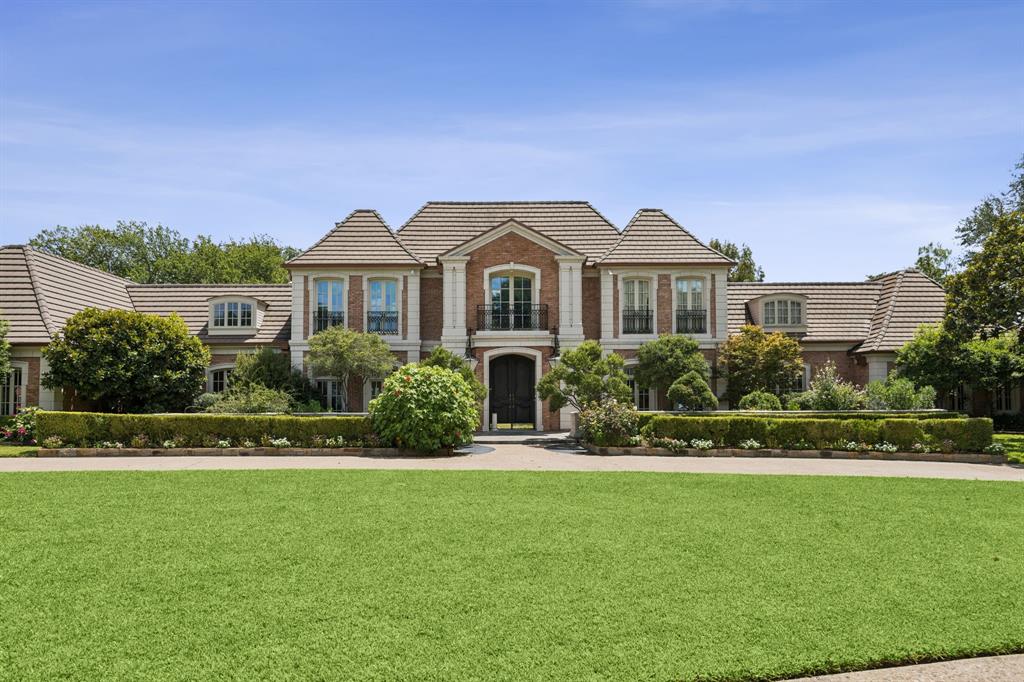
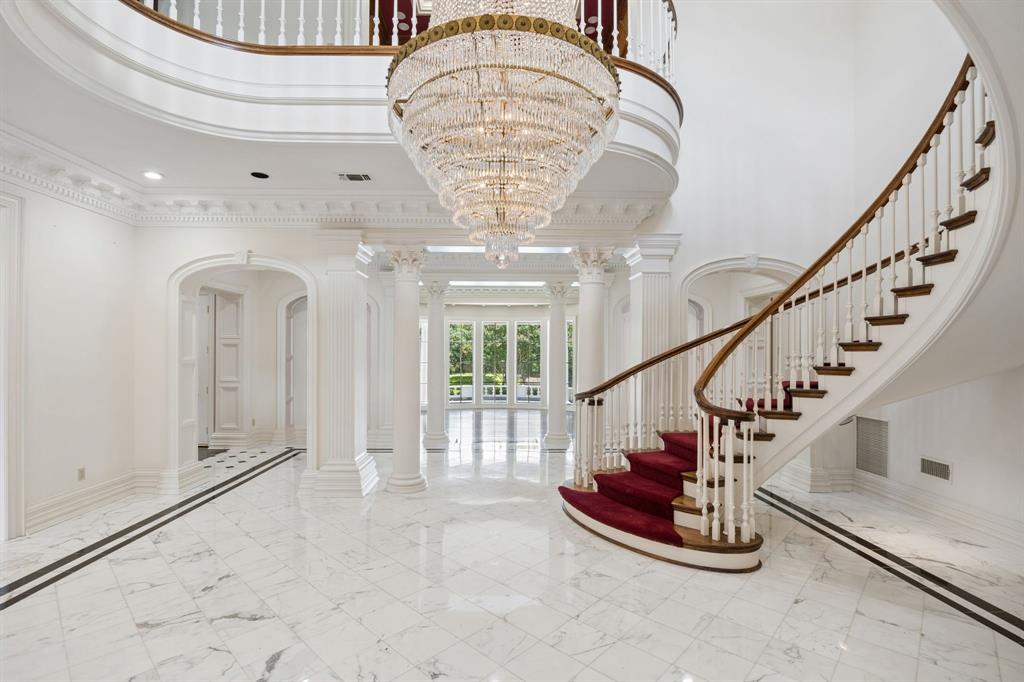
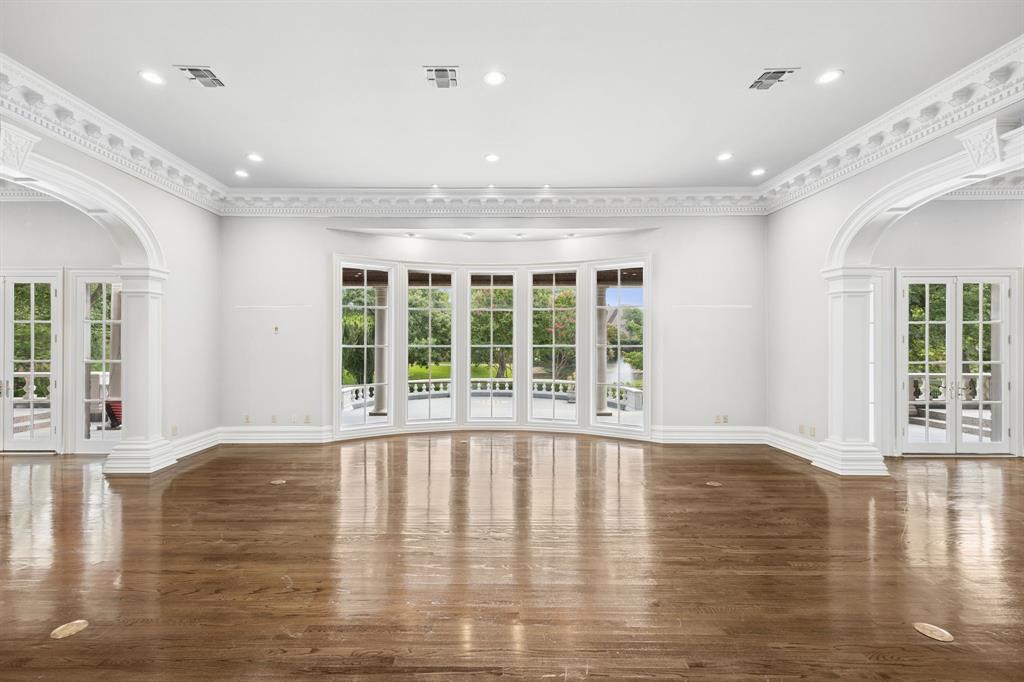
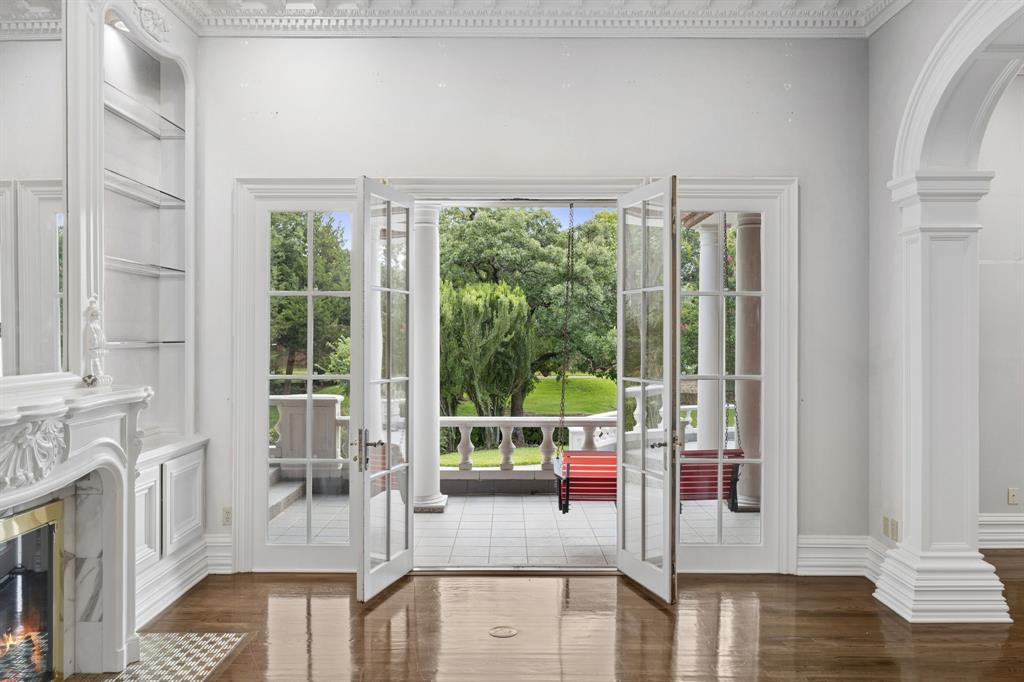
Welcome Home to this Exquisite Estate offered for the first time since its completion in 1991. Built by the original developers of the subdivision on a Double park-like Lot, this Iconic and Distinguished English Manor estate represents a once-in-a-generation opportunity to buy an Architectural Landmark of exceptional craftsmanship and enduring quality. Impeccably maintained, the estate presents a unique opportunity for today's buyer to thoughtfully renovate and reimagine the interiors, to blend modern luxury with irreplaceable historical & architectural character. Situated on 1.83 acres and backing the pond with its spectacular Fountain that is full controlled by this home, the residence was constructed with commercial-grade steel framing, creating a foundation rarely found in residential construction. The property is enveloped by towering trees, manicured lawns, and gracefully curated landscaping, all creating an unforgettable backdrop. Sweeping terraces, manicured grounds & peaceful walking paths feel worlds away while remaining moments from Dallas & Fort Worth. Inside, timeless European architecture unfolds with a dramatic 2 story foyer, sweeping staircase, intricate millwork, hand-crafted cabinetry, extensive built-ins, impressive cascading chandeliers and exquisite detailing throughout. Grand entertaining spaces, including a richly appointed Library, elegant Formal Rooms, and walls of windows showcase the home's remarkable scale and craftsmanship. A Private Apartment above the garage offers Separate Living quarters with its own exterior entrance, as well as interior access to the main residence, and is complete with a full Kitchen, Living room, Bedroom & Bath, ideal for live-in staff or multi-generational living. Home highlights include 3 laundry areas, Theatre Screening room featuring all-new equipment installed in 2024, Library, Sitting Rooms, huge closets, etc. A Truly exceptional opportunity to create your future home & begin this home's 2nd chapter!!!
| 2 months ago | Listing updated with changes from the MLS | |
| 2 months ago | Price changed to $3,600,000 | |
| 3 months ago | Listing first seen on site |

© 2020 North Texas Real Estate Information Systems. All rights reserved. Information is deemed reliable but is not guaranteed accurate by the MLS or NTREIS. The information being provided is for the consumer's personal, non-commercial use, and may not be reproduced, redistributed, or used for any purpose other than to identify prospective properties consumers may be interested in purchasing.
Last checked: 2026-10-24 05:06 AM CDT
relocating to texas
relocating from texas
buying and selling texas
ARGYLE
COLLEYVILLE
COPPELL
FLOWER MOUND
FORT WORTH
GRAPEVINE
KELLER
SOUTHLAKE
TROPHY CLUB
ROANOKE
WESTLAKE
COLLEYVILLE
COPPELL
FLOWER MOUND
FORT WORTH
GRAPEVINE
KELLER
SOUTHLAKE
TROPHY CLUB
ROANOKE
WESTLAKE
COPPELL
FLOWER MOUND
FORT WORTH
GRAPEVINE
KELLER
SOUTHLAKE
TROPHY CLUB
ROANOKE
WESTLAKE
FLOWER MOUND
FORT WORTH
GRAPEVINE
KELLER
SOUTHLAKE
TROPHY CLUB
ROANOKE
WESTLAKE
FORT WORTH
GRAPEVINE
KELLER
SOUTHLAKE
TROPHY CLUB
ROANOKE
WESTLAKE
GRAPEVINE
KELLER
SOUTHLAKE
TROPHY CLUB
ROANOKE
WESTLAKE
KELLER
SOUTHLAKE
TROPHY CLUB
ROANOKE
WESTLAKE
SOUTHLAKE
TROPHY CLUB
ROANOKE
WESTLAKE
TROPHY CLUB
ROANOKE
WESTLAKE
ROANOKE
WESTLAKE
WESTLAKE
get in touch
blog

