

932 Champions CourtRoanoke, TX 76262
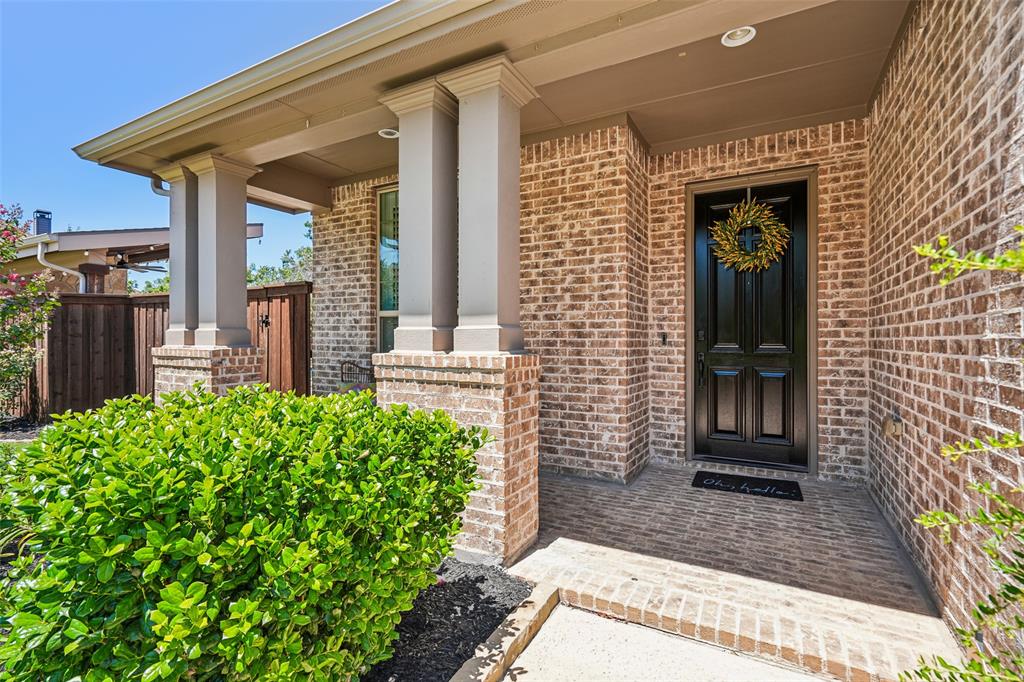
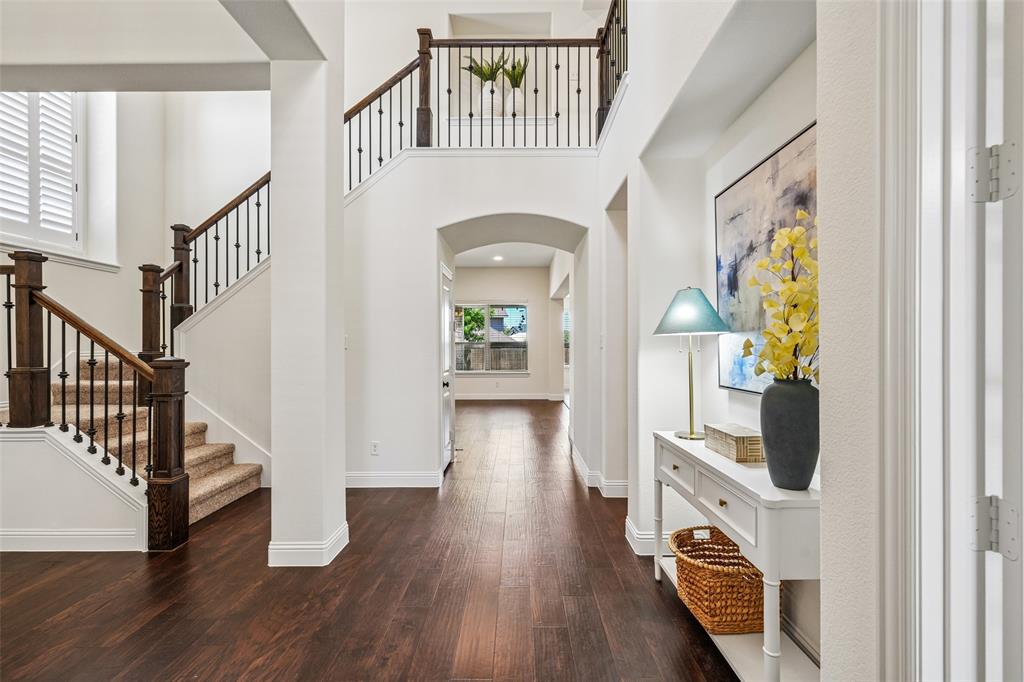
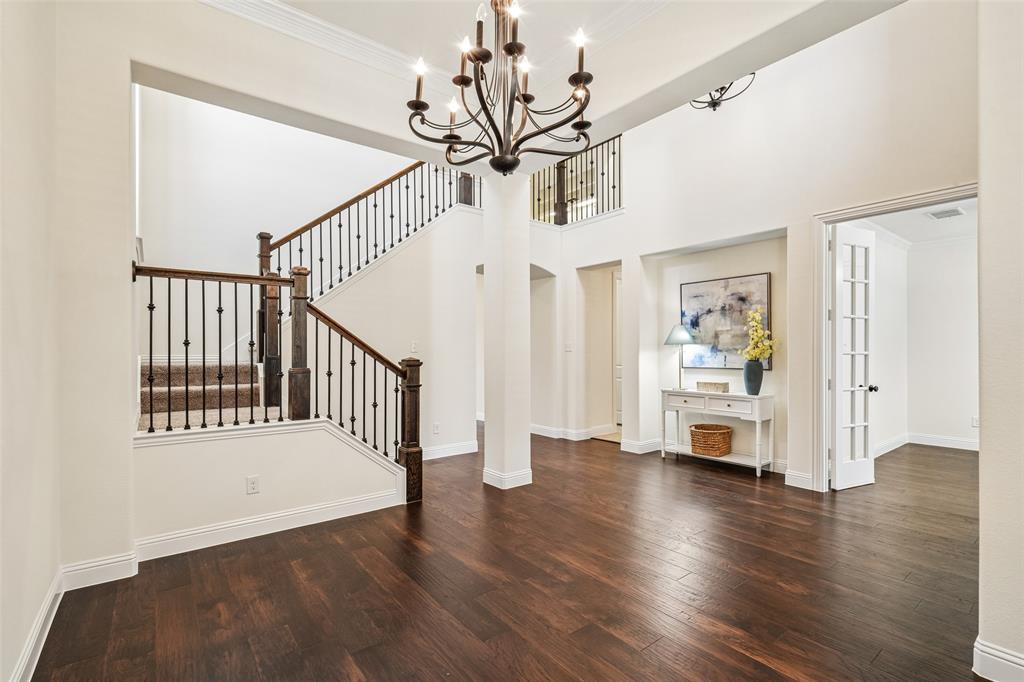
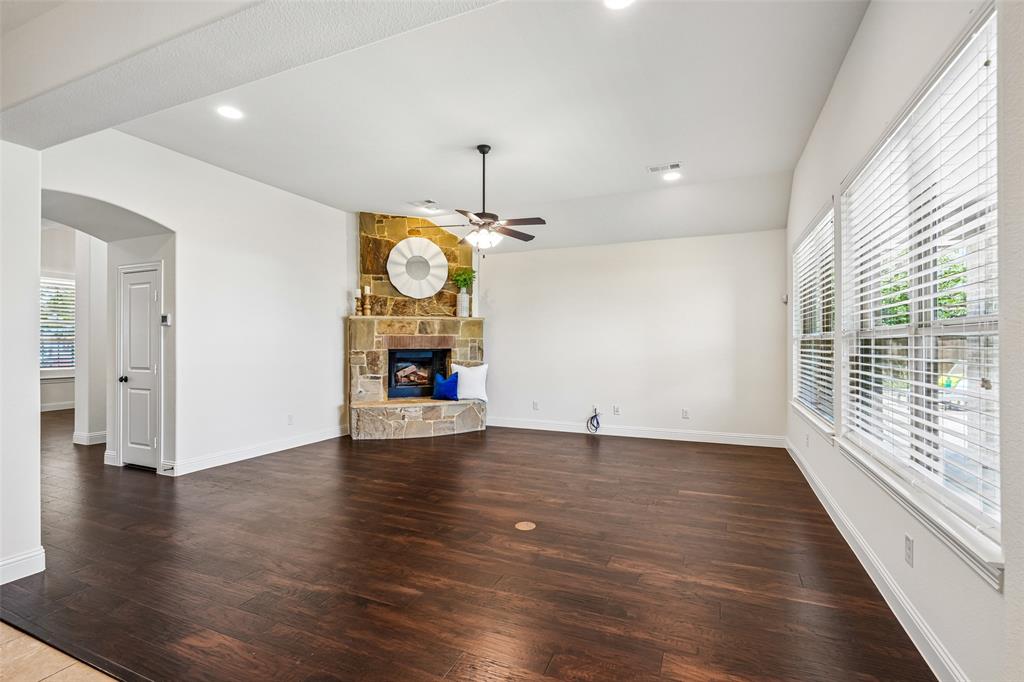
Tucked away on a quiet cul-de-sac, this exceptional 3,584-square-foot residence offers the perfect blend of comfort, and resort-style living. Thoughtfully designed for both everyday living and entertaining, the home welcomes you with spacious interiors, abundant natural light, and a flowing floor plan that effortlessly connects elegant living spaces. A standout feature is the fully equipped media room, creating the perfect setting for movie nights, game days, or relaxing with family and friends. Step outside to your own private backyard retreat, where every detail has been designed for entertaining. Enjoy the sparkling pool and raised spa, prepare meals in the outdoor grilling area, and appreciate the convenience of a dedicated pool bath that makes hosting guests effortless. Whether you're spending a quiet evening by the water or gathering with friends for summer celebrations, this outdoor oasis is sure to become your favorite destination. Located in one of Roanoke's desirable neighborhoods, this home combines the privacy of a beautiful neighborhood with convenient access to shopping, dining, entertainment, and major commuter routes. 932 Champions Way offers the lifestyle you've been searching for—beautiful indoor living, exceptional entertaining spaces, and a backyard designed to make every day feel like a vacation.
| yesterday | Listing updated with changes from the MLS | |
| 2 weeks ago | Price changed to $874,000 | |
| 2 months ago | Listing first seen on site |

© 2020 North Texas Real Estate Information Systems. All rights reserved. Information is deemed reliable but is not guaranteed accurate by the MLS or NTREIS. The information being provided is for the consumer's personal, non-commercial use, and may not be reproduced, redistributed, or used for any purpose other than to identify prospective properties consumers may be interested in purchasing.
Last checked: 2026-10-22 12:34 AM CDT
relocating to texas
relocating from texas
buying and selling texas
ARGYLE
COLLEYVILLE
COPPELL
FLOWER MOUND
FORT WORTH
GRAPEVINE
KELLER
SOUTHLAKE
TROPHY CLUB
ROANOKE
WESTLAKE
COLLEYVILLE
COPPELL
FLOWER MOUND
FORT WORTH
GRAPEVINE
KELLER
SOUTHLAKE
TROPHY CLUB
ROANOKE
WESTLAKE
COPPELL
FLOWER MOUND
FORT WORTH
GRAPEVINE
KELLER
SOUTHLAKE
TROPHY CLUB
ROANOKE
WESTLAKE
FLOWER MOUND
FORT WORTH
GRAPEVINE
KELLER
SOUTHLAKE
TROPHY CLUB
ROANOKE
WESTLAKE
FORT WORTH
GRAPEVINE
KELLER
SOUTHLAKE
TROPHY CLUB
ROANOKE
WESTLAKE
GRAPEVINE
KELLER
SOUTHLAKE
TROPHY CLUB
ROANOKE
WESTLAKE
KELLER
SOUTHLAKE
TROPHY CLUB
ROANOKE
WESTLAKE
SOUTHLAKE
TROPHY CLUB
ROANOKE
WESTLAKE
TROPHY CLUB
ROANOKE
WESTLAKE
ROANOKE
WESTLAKE
WESTLAKE
get in touch
blog

