

231 Oak Hill DriveTrophy Club, TX 76262
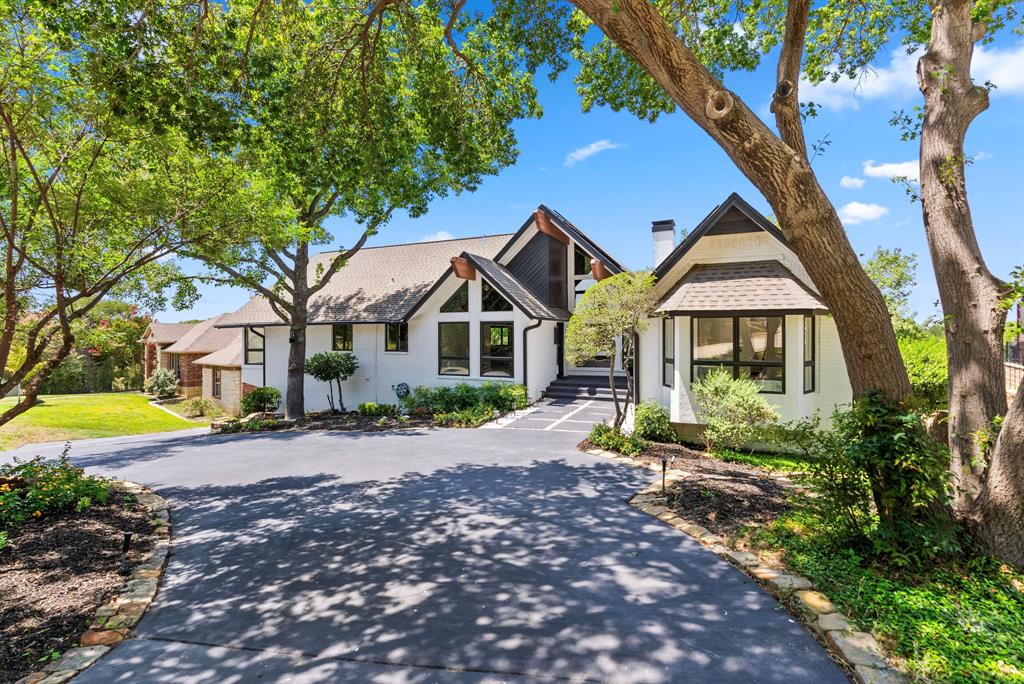
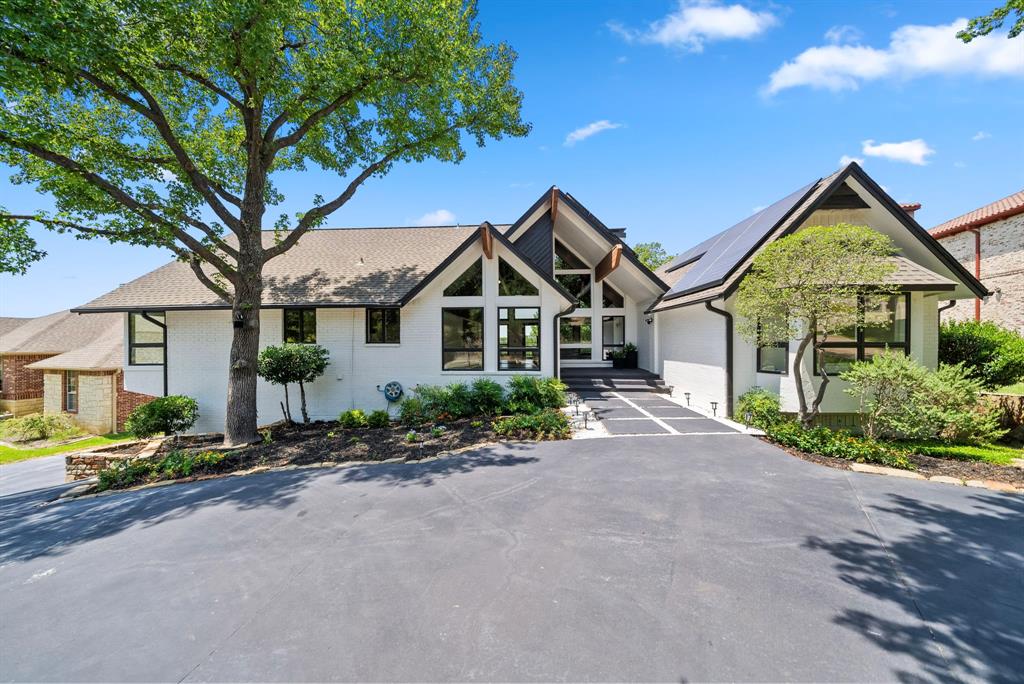
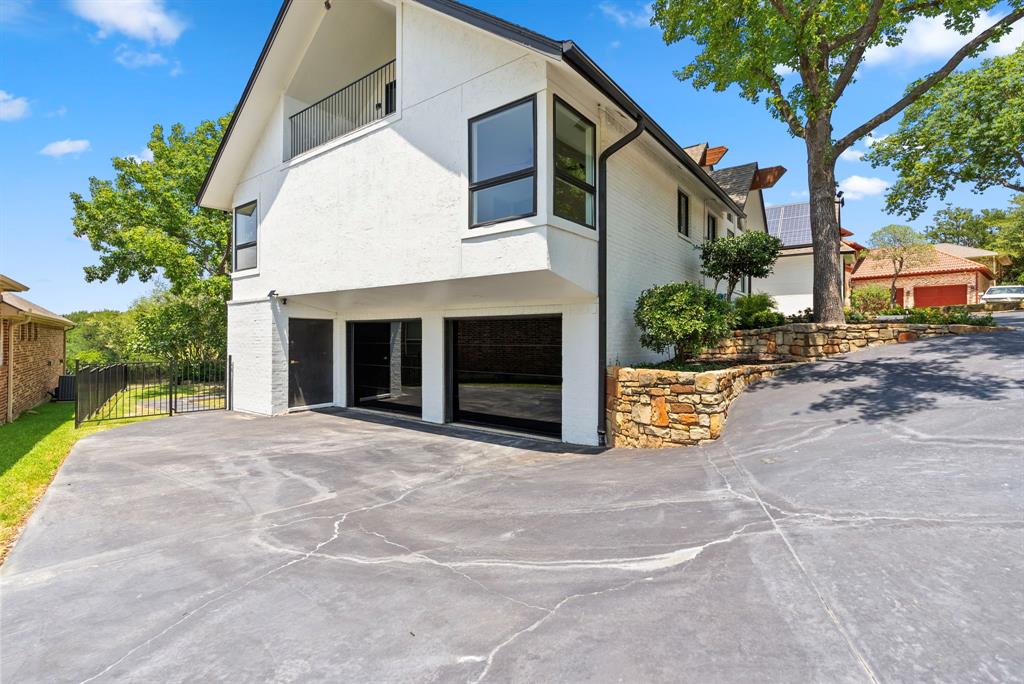
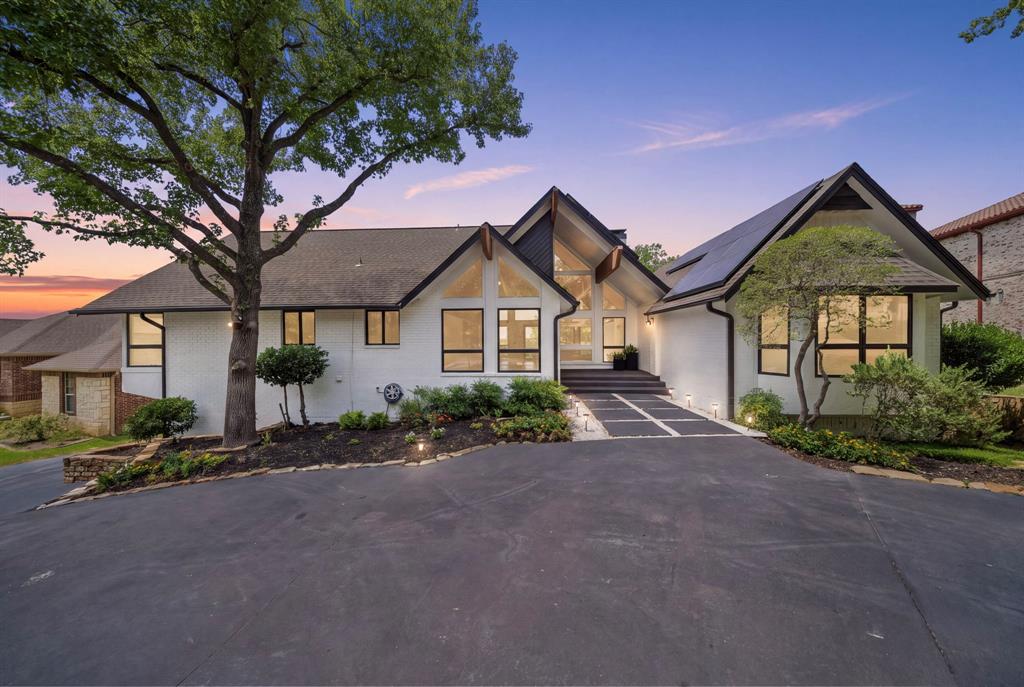
EXCEPTIONAL GOLF COURSE LIVING IN TROPHY CLUB! Beautifully renovated and now offered at $1,199,000, this distinctive 4-bedroom home overlooks the 11th tee box of the Hogan Golf Course and offers resort-style living with stunning views, a sparkling pool and spa, and multiple outdoor entertaining spaces. With approximately $375,000 in improvements, the home showcases beautiful hardwood floors, exposed cedar beams, expansive windows, and thoughtfully updated interiors. The main living level features three bedrooms, while the upper-level loft-style fourth bedroom offers a private retreat with its own full bathroom and spacious closet. The expansive lower level is an entertainer’s dream, featuring an open game room, kitchenette, full bathroom, and two additional versatile flex rooms, including one with a large closet and direct patio access through sliding glass doors. Perfect for a home office, fitness studio, media room, or additional recreational space. Multiple patios create seamless indoor-outdoor living with picturesque golf course views. A truly unique opportunity to enjoy luxury, flexibility, and an exceptional golf course setting in the heart of Trophy Club!
| 17 hours ago | Listing updated with changes from the MLS | |
| 4 days ago | Price changed to $1,199,000 | |
| 3 months ago | Listing first seen on site |

© 2020 North Texas Real Estate Information Systems. All rights reserved. Information is deemed reliable but is not guaranteed accurate by the MLS or NTREIS. The information being provided is for the consumer's personal, non-commercial use, and may not be reproduced, redistributed, or used for any purpose other than to identify prospective properties consumers may be interested in purchasing.
Last checked: 2026-10-24 05:06 AM CDT
relocating to texas
relocating from texas
buying and selling texas
ARGYLE
COLLEYVILLE
COPPELL
FLOWER MOUND
FORT WORTH
GRAPEVINE
KELLER
SOUTHLAKE
TROPHY CLUB
ROANOKE
WESTLAKE
COLLEYVILLE
COPPELL
FLOWER MOUND
FORT WORTH
GRAPEVINE
KELLER
SOUTHLAKE
TROPHY CLUB
ROANOKE
WESTLAKE
COPPELL
FLOWER MOUND
FORT WORTH
GRAPEVINE
KELLER
SOUTHLAKE
TROPHY CLUB
ROANOKE
WESTLAKE
FLOWER MOUND
FORT WORTH
GRAPEVINE
KELLER
SOUTHLAKE
TROPHY CLUB
ROANOKE
WESTLAKE
FORT WORTH
GRAPEVINE
KELLER
SOUTHLAKE
TROPHY CLUB
ROANOKE
WESTLAKE
GRAPEVINE
KELLER
SOUTHLAKE
TROPHY CLUB
ROANOKE
WESTLAKE
KELLER
SOUTHLAKE
TROPHY CLUB
ROANOKE
WESTLAKE
SOUTHLAKE
TROPHY CLUB
ROANOKE
WESTLAKE
TROPHY CLUB
ROANOKE
WESTLAKE
ROANOKE
WESTLAKE
WESTLAKE
get in touch
blog


Did you know? You can invite friends and family to your search. They can join your search, rate and discuss listings with you.