

955 Champions WayRoanoke, TX 76262
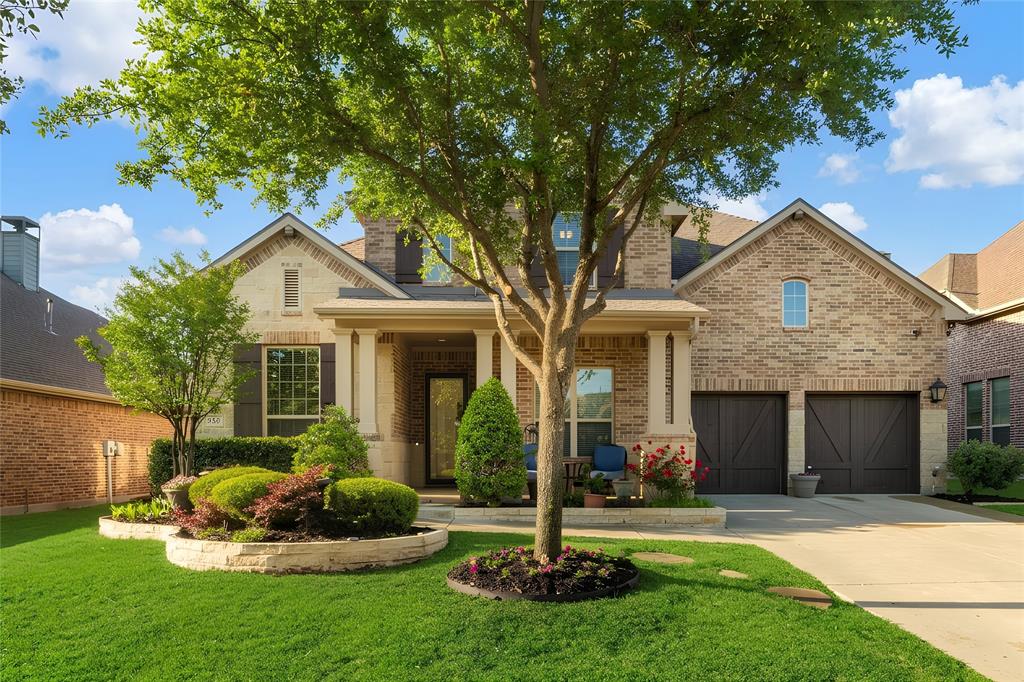
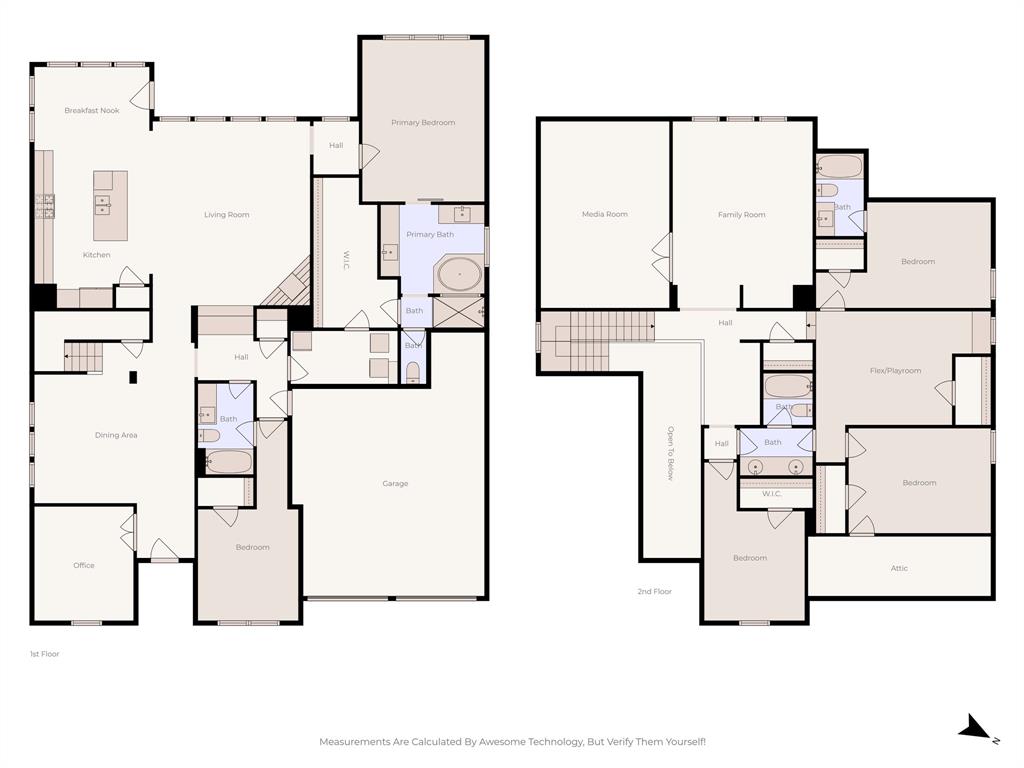
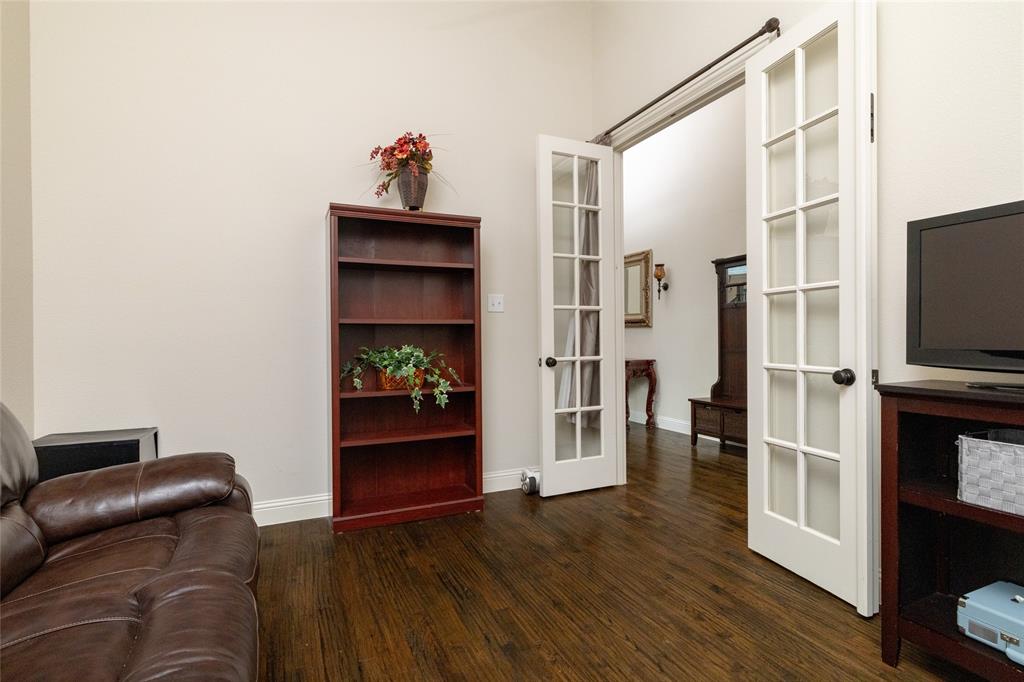
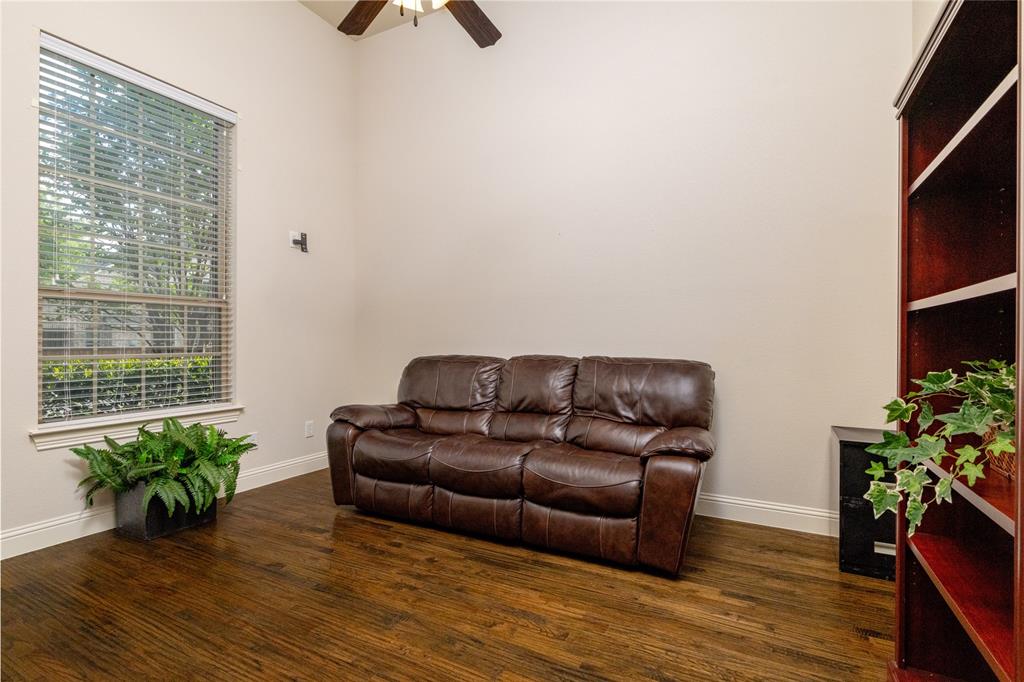
Not all square footage is created equal! It’s not just how much space you have, it’s what you can do with it! This beautifully maintained, one-owner Highland Home was thoughtfully designed with spaces that work together while giving everyone room to spread out. Two bedrooms downstairs plus a dedicated study! The peaceful primary retreat and additional main-level bedroom offer wonderful flexibility for overnight guests or multigenerational living, while the separate study gives work-from-home days a space of their own. Hand-scraped wood floors add warmth and character throughout the main living areas. Head upstairs and there’s even more! Three additional bedrooms are joined by a spacious game room, dedicated media room, flex room, and two built-in desk areas, creating separate spaces for movie nights, homework, hobbies, gaming, or whatever fits your life. Four full bathrooms and abundant storage throughout help make a busy household work beautifully. Some of the big-ticket updates have already been taken care of too! The roof was replaced in 2024 and includes a warranty, and the downstairs HVAC system was replaced in April 2025. Tucked away on a quiet street in sought-after Fairway Ranch, the home is within walking distance of neighborhood schools, scenic trails, community pools, parks, a dog park, and a fishing pond, with convenient access to major freeways, shopping, dining, entertainment, and medical care. Plenty of square footage is nice. Having the right spaces in the right places is even better! Public tax records incorrectly reflect 3.5 baths. Home was built with 4 full bathrooms.
| 2 weeks ago | Listing updated with changes from the MLS | |
| 2 weeks ago | Price changed to $830,000 | |
| 3 months ago | Listing first seen on site |

© 2020 North Texas Real Estate Information Systems. All rights reserved. Information is deemed reliable but is not guaranteed accurate by the MLS or NTREIS. The information being provided is for the consumer's personal, non-commercial use, and may not be reproduced, redistributed, or used for any purpose other than to identify prospective properties consumers may be interested in purchasing.
Last checked: 2026-10-22 01:33 AM CDT
relocating to texas
relocating from texas
buying and selling texas
ARGYLE
COLLEYVILLE
COPPELL
FLOWER MOUND
FORT WORTH
GRAPEVINE
KELLER
SOUTHLAKE
TROPHY CLUB
ROANOKE
WESTLAKE
COLLEYVILLE
COPPELL
FLOWER MOUND
FORT WORTH
GRAPEVINE
KELLER
SOUTHLAKE
TROPHY CLUB
ROANOKE
WESTLAKE
COPPELL
FLOWER MOUND
FORT WORTH
GRAPEVINE
KELLER
SOUTHLAKE
TROPHY CLUB
ROANOKE
WESTLAKE
FLOWER MOUND
FORT WORTH
GRAPEVINE
KELLER
SOUTHLAKE
TROPHY CLUB
ROANOKE
WESTLAKE
FORT WORTH
GRAPEVINE
KELLER
SOUTHLAKE
TROPHY CLUB
ROANOKE
WESTLAKE
GRAPEVINE
KELLER
SOUTHLAKE
TROPHY CLUB
ROANOKE
WESTLAKE
KELLER
SOUTHLAKE
TROPHY CLUB
ROANOKE
WESTLAKE
SOUTHLAKE
TROPHY CLUB
ROANOKE
WESTLAKE
TROPHY CLUB
ROANOKE
WESTLAKE
ROANOKE
WESTLAKE
WESTLAKE
get in touch
blog

