

599 Dallas DriveRoanoke, TX 76262
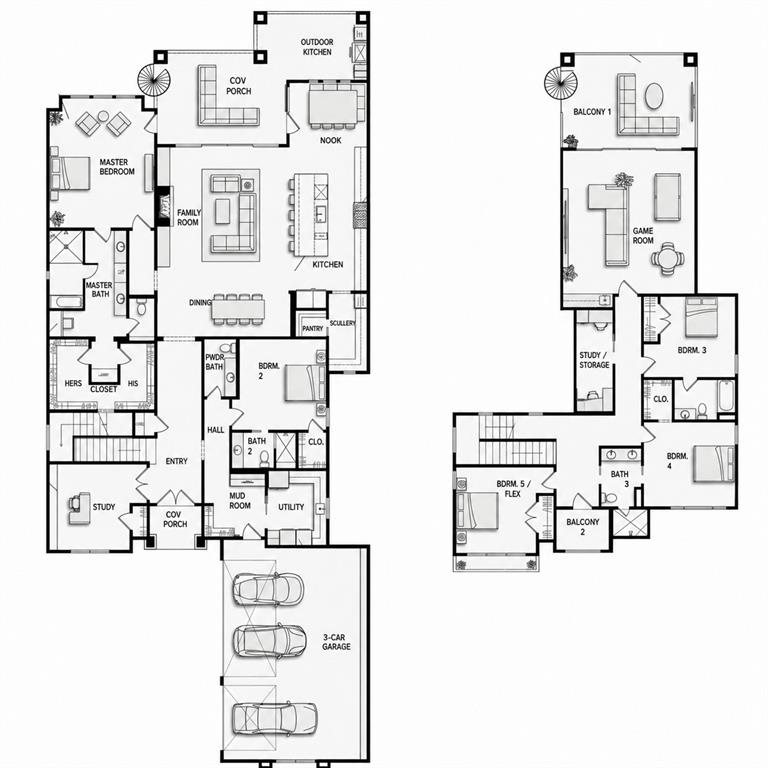
Luxury New Construction Custom Home on an Oversized Half-Acre Lot in Roanoke. Experience exceptional craftsmanship and thoughtful design in this stunning new construction custom home by BelGrand Custom Homes, situated on an oversized 0.52-acre homesite in one of Roanoke's most desirable locations. Currently under construction with an estimated completion in Fall 2026. The thoughtfully designed layout offers five bedrooms, four full baths, one half bath, a luxurious first-floor primary suite, private downstairs guest suite, dedicated study, and spacious upstairs game room. The chef's kitchen showcases an oversized waterfall island, floor-to-ceiling custom cabinetry, and an impressive scullery prep kitchen complete with a built-in speed oven, mini refrigerator, abundant storage, and generous workspace. The open-concept living area features custom built-ins, floating shelves, surround sound, and expansive sliding glass doors leading to the covered patio and outdoor kitchen. The oversized backyard offers endless possibilities for a future pool, sports court, detached workshop, guest house (subject to city approval), or expanded outdoor living. Luxury finishes are showcased throughout, including designer lighting, premium appliances, a custom iron front door, spa-inspired baths, and thoughtfully curated designer details that elevate every space. A rare opportunity to own a one-of-a-kind custom residence in the heart of Roanoke.
| 3 months ago | Listing updated with changes from the MLS | |
| 3 months ago | Listing first seen on site |

© 2020 North Texas Real Estate Information Systems. All rights reserved. Information is deemed reliable but is not guaranteed accurate by the MLS or NTREIS. The information being provided is for the consumer's personal, non-commercial use, and may not be reproduced, redistributed, or used for any purpose other than to identify prospective properties consumers may be interested in purchasing.
Last checked: 2026-10-22 12:29 AM CDT
relocating to texas
relocating from texas
buying and selling texas
ARGYLE
COLLEYVILLE
COPPELL
FLOWER MOUND
FORT WORTH
GRAPEVINE
KELLER
SOUTHLAKE
TROPHY CLUB
ROANOKE
WESTLAKE
COLLEYVILLE
COPPELL
FLOWER MOUND
FORT WORTH
GRAPEVINE
KELLER
SOUTHLAKE
TROPHY CLUB
ROANOKE
WESTLAKE
COPPELL
FLOWER MOUND
FORT WORTH
GRAPEVINE
KELLER
SOUTHLAKE
TROPHY CLUB
ROANOKE
WESTLAKE
FLOWER MOUND
FORT WORTH
GRAPEVINE
KELLER
SOUTHLAKE
TROPHY CLUB
ROANOKE
WESTLAKE
FORT WORTH
GRAPEVINE
KELLER
SOUTHLAKE
TROPHY CLUB
ROANOKE
WESTLAKE
GRAPEVINE
KELLER
SOUTHLAKE
TROPHY CLUB
ROANOKE
WESTLAKE
KELLER
SOUTHLAKE
TROPHY CLUB
ROANOKE
WESTLAKE
SOUTHLAKE
TROPHY CLUB
ROANOKE
WESTLAKE
TROPHY CLUB
ROANOKE
WESTLAKE
ROANOKE
WESTLAKE
WESTLAKE
get in touch
blog


Did you know? You can invite friends and family to your search. They can join your search, rate and discuss listings with you.