

302 Denton DriveRoanoke, TX 76262
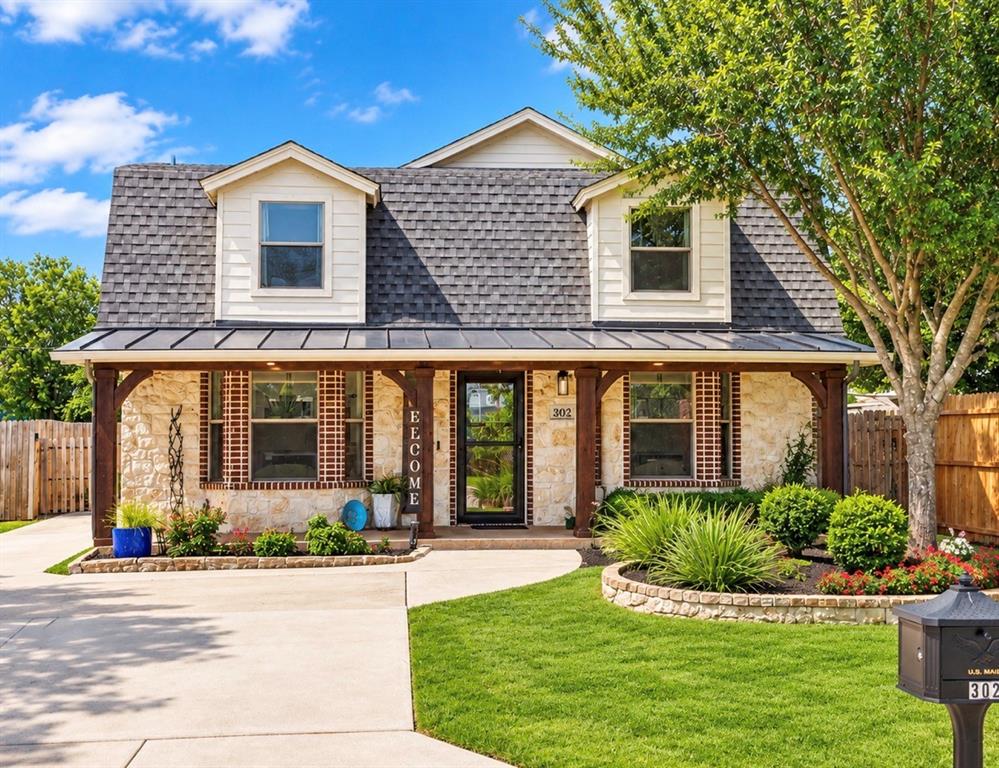
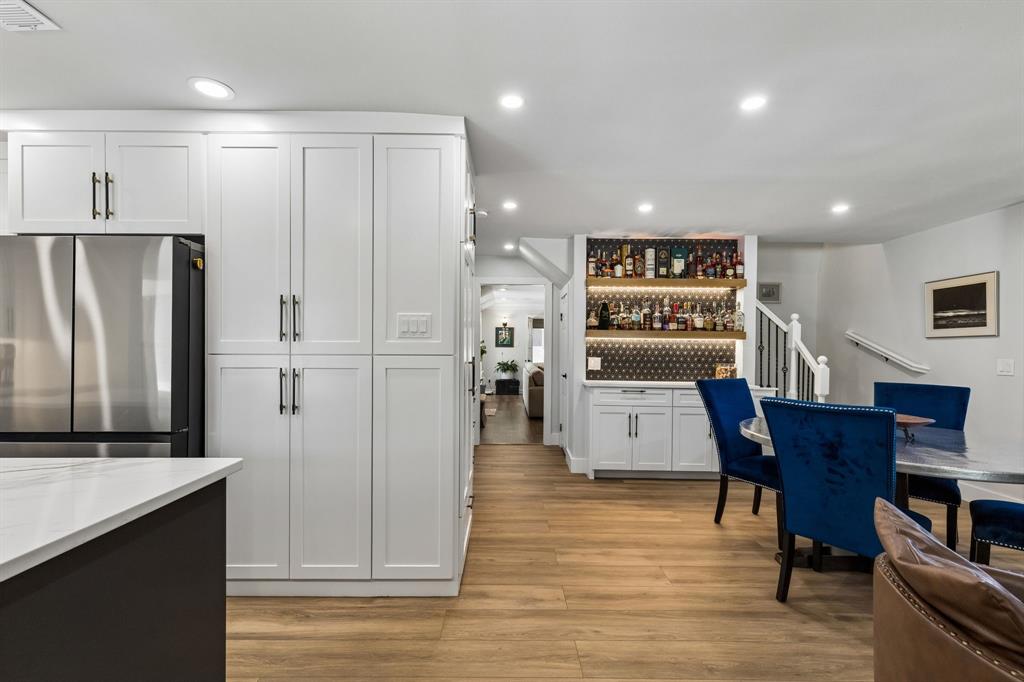
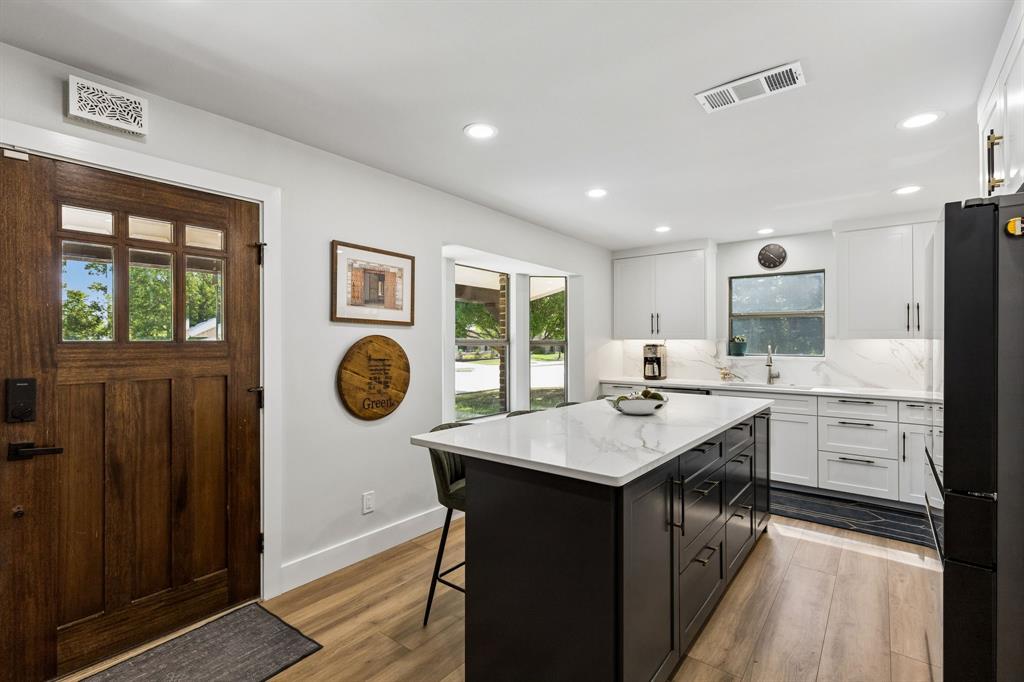
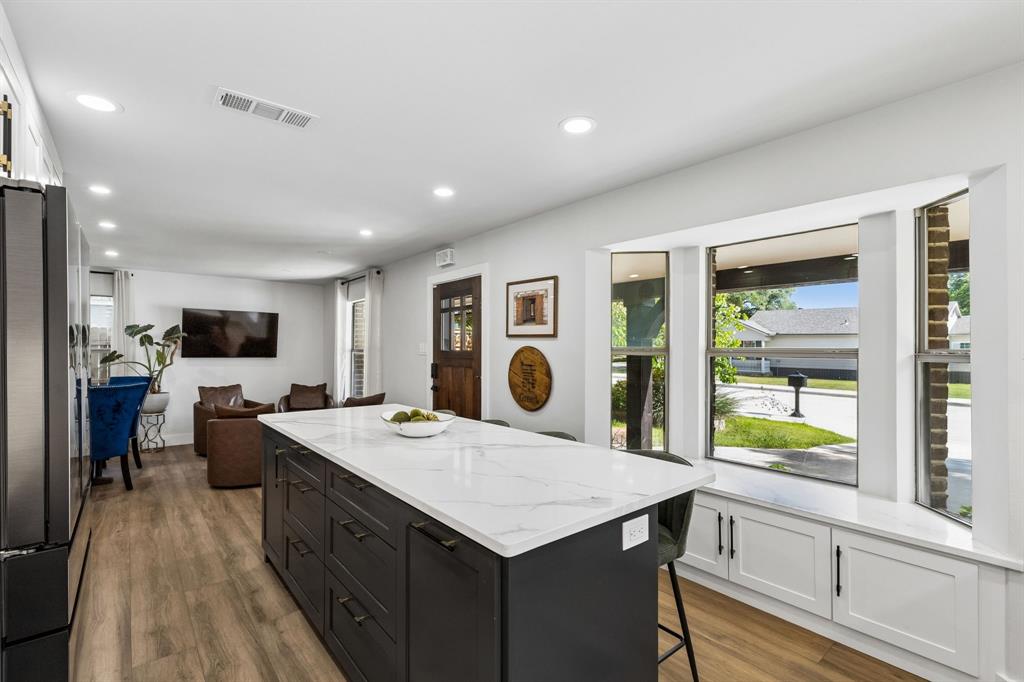
Enjoy the charm and convenience of Historic Downtown Roanoke in this thoughtfully updated home offering flexible living spaces and a separate guest apartment. The main residence features 4 bedrooms, 3 bathrooms, and 2,592 square feet with inviting living areas, abundant natural light, and updates throughout. The kitchen offers a spacious island and flows comfortably into the home’s gathering spaces. A downstairs bedroom provides flexibility for a home office, guests, or additional living needs. One of the property’s standout features is the fully renovated 838-square-foot guest apartment above the detached three-car garage. Complete with its own kitchen, living area, bedroom, and bathroom, this separate space offers wonderful possibilities for extended family, visiting guests, or a private workspace. The three-car garage also includes a climate-controlled workshop, providing additional room for hobbies, projects, or creative pursuits. Outside, enjoy low-maintenance turf landscaping, inviting outdoor spaces, and a hot tub that conveys with the property. Located just steps from the restaurants, shops, and community events along Historic Oak Street, this property offers the opportunity to enjoy downtown living with room to make it your own. With approximately 3,430 square feet of combined living space and residential, commercial, and mixed-use zoning, 302 Denton Drive offers flexibility for a variety of lifestyles and future possibilities.
| 2 days ago | Listing updated with changes from the MLS | |
| 2 weeks ago | Price changed to $799,000 | |
| 3 months ago | Listing first seen on site |

© 2020 North Texas Real Estate Information Systems. All rights reserved. Information is deemed reliable but is not guaranteed accurate by the MLS or NTREIS. The information being provided is for the consumer's personal, non-commercial use, and may not be reproduced, redistributed, or used for any purpose other than to identify prospective properties consumers may be interested in purchasing.
Last checked: 2026-10-22 12:29 AM CDT
relocating to texas
relocating from texas
buying and selling texas
ARGYLE
COLLEYVILLE
COPPELL
FLOWER MOUND
FORT WORTH
GRAPEVINE
KELLER
SOUTHLAKE
TROPHY CLUB
ROANOKE
WESTLAKE
COLLEYVILLE
COPPELL
FLOWER MOUND
FORT WORTH
GRAPEVINE
KELLER
SOUTHLAKE
TROPHY CLUB
ROANOKE
WESTLAKE
COPPELL
FLOWER MOUND
FORT WORTH
GRAPEVINE
KELLER
SOUTHLAKE
TROPHY CLUB
ROANOKE
WESTLAKE
FLOWER MOUND
FORT WORTH
GRAPEVINE
KELLER
SOUTHLAKE
TROPHY CLUB
ROANOKE
WESTLAKE
FORT WORTH
GRAPEVINE
KELLER
SOUTHLAKE
TROPHY CLUB
ROANOKE
WESTLAKE
GRAPEVINE
KELLER
SOUTHLAKE
TROPHY CLUB
ROANOKE
WESTLAKE
KELLER
SOUTHLAKE
TROPHY CLUB
ROANOKE
WESTLAKE
SOUTHLAKE
TROPHY CLUB
ROANOKE
WESTLAKE
TROPHY CLUB
ROANOKE
WESTLAKE
ROANOKE
WESTLAKE
WESTLAKE
get in touch
blog


Did you know? You can invite friends and family to your search. They can join your search, rate and discuss listings with you.